

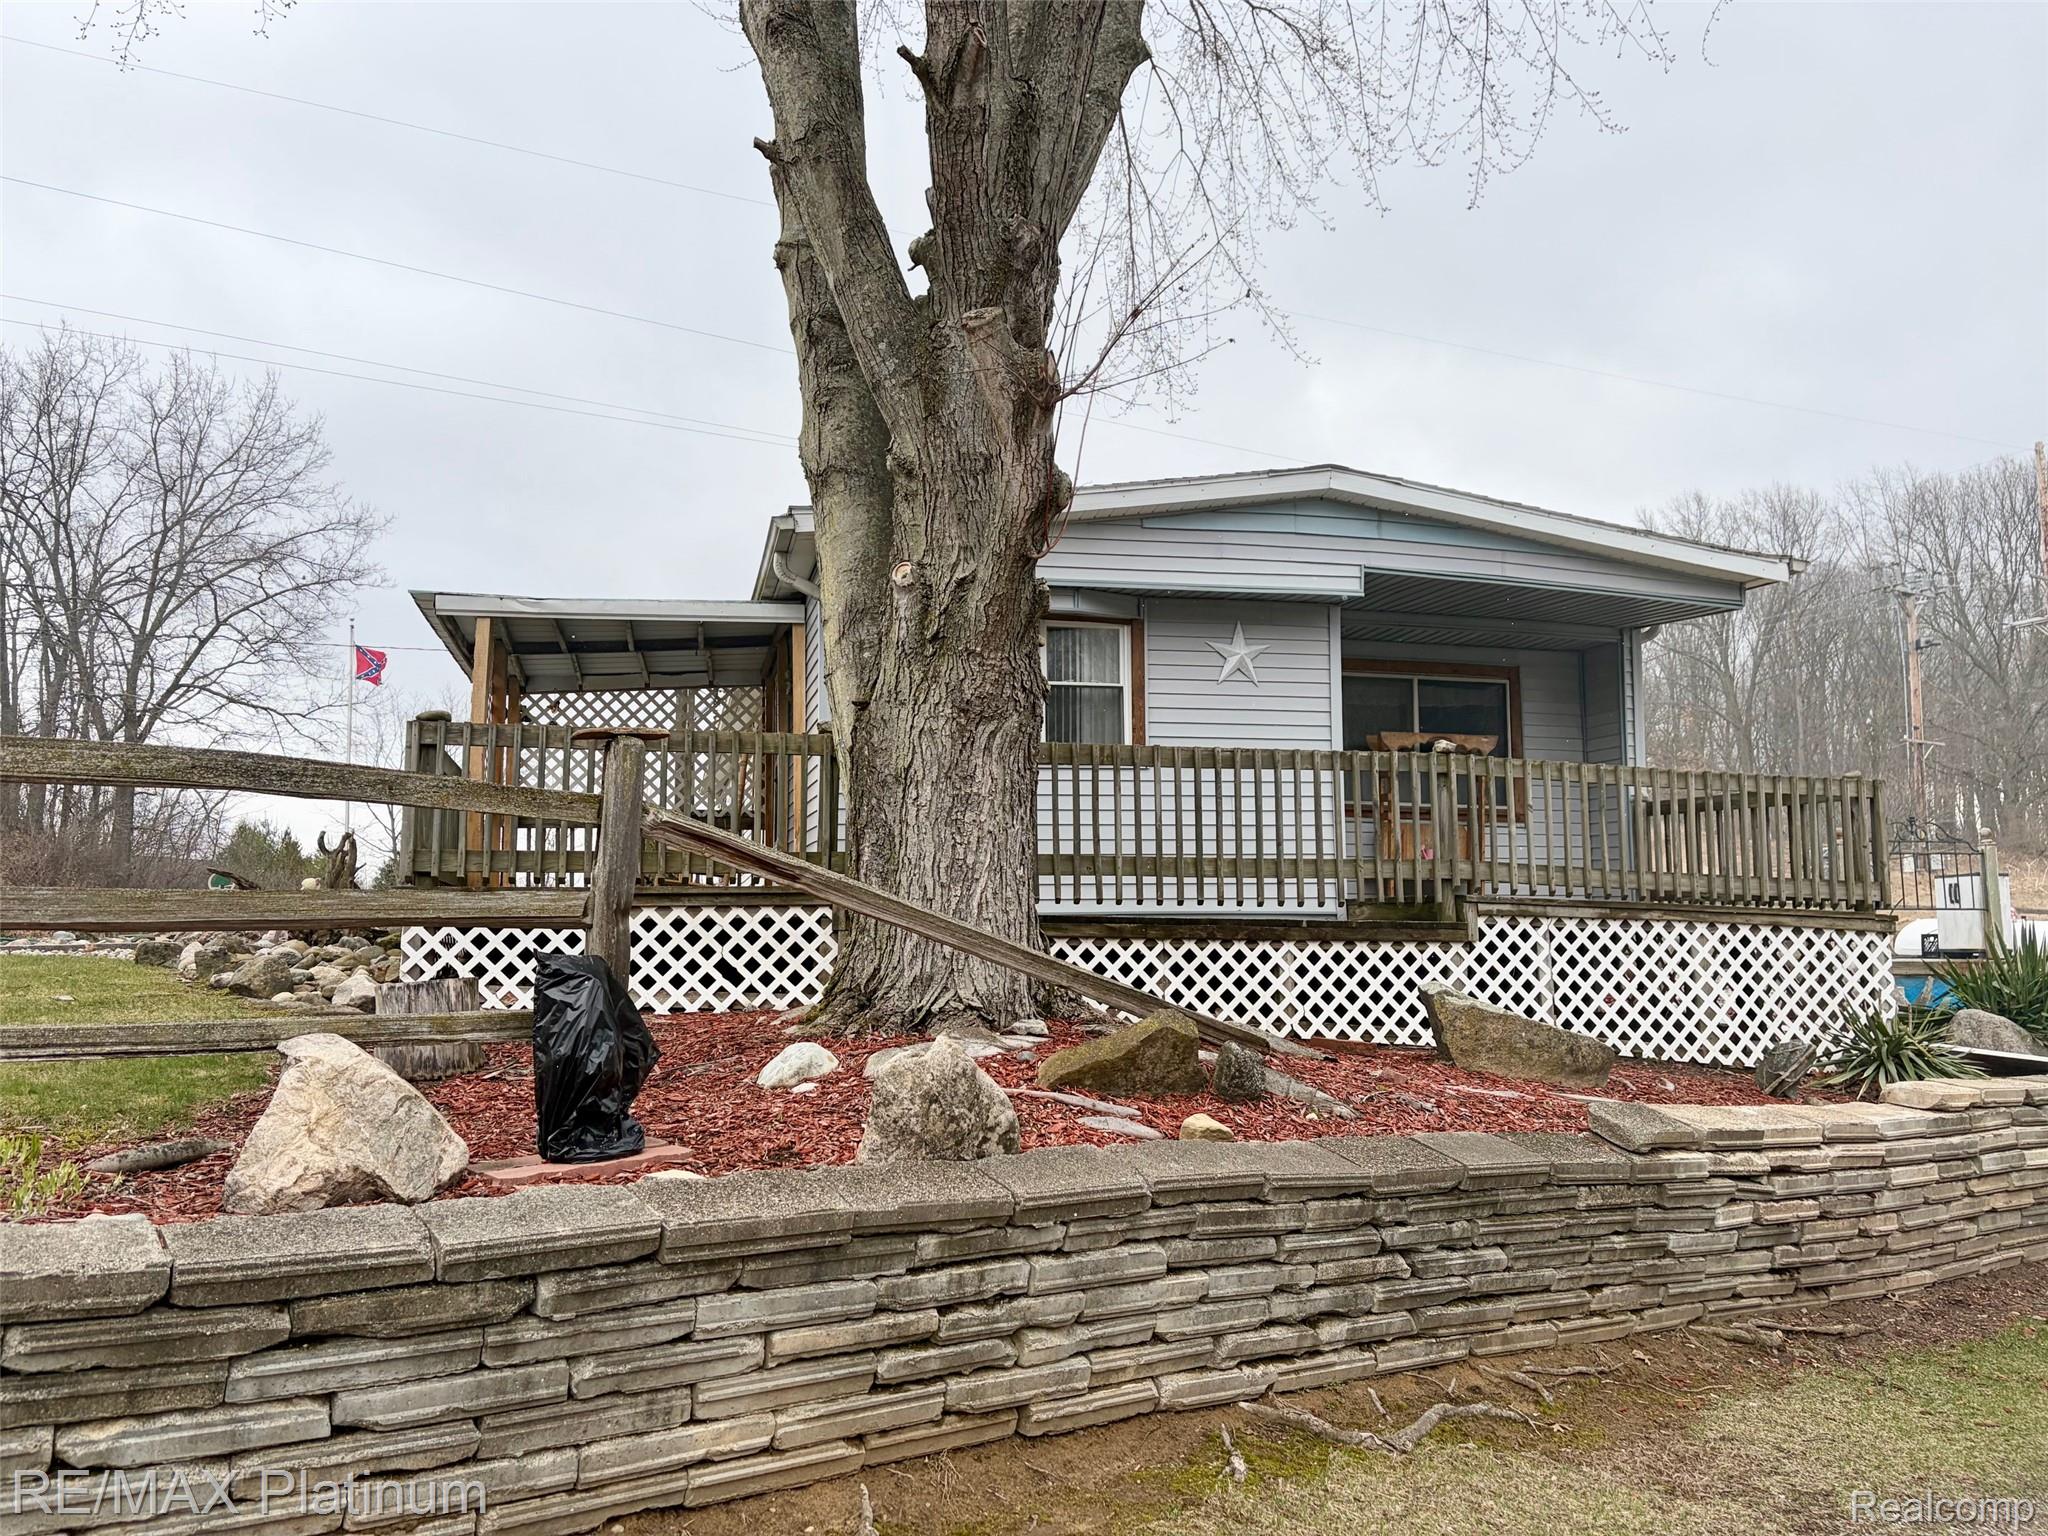
6787 Coon Hill Road, Henrietta Township, MI 49259
Jackson County
Key Facts
Description
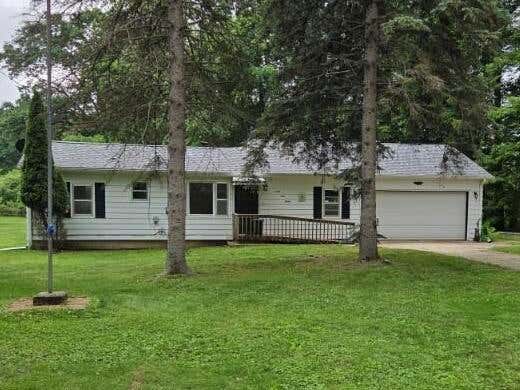
Manufactured home on 2 lots for a total of .93 acres. Home has a 24x32 pole barn with 10 ft. ceilings, wood burning stove, concrete floor w/ rat wall and 2 lien to's. Property backs up to DNR hiking trail. Home sits in the back of a cul-de-sac with a circular driveway. Home features kitchen cabinets with reclaimed barn wood and appliances, large living room, dining room & more. Large deck partially covered. Property also contains a 8x6 fall out shelter & 2 septic drain fields. Also includes 8x10 storage shed. 2 hours notice for showings.
Property Information
Property Type
Residential
Sub-Type
Single Family Residence
Style
ManufacturedwithLand / Ranch
Year Built
1962
Living Area
1,172 sq ft
Lot Size
0.93 acres
Lot Dimensions
165x70x90x170
Days on Market
129
MLS® Listing#
20261012478
Property Features
Exterior
Appliances
Cooling
Heating
Basement
Pool
Parking
Laundry
Patio
Construction
Foundation
Roof
Security
Other Structures
Sewer
Water Source
Rooms
- 7 X 6
- 7 X 7
- Bedroom10 X 11
- Bedroom10 X 9
- Dining Room12 X 10
- Kitchen11 X 8
- Laundry8 X 7
- Living Room25 X 11
- Master Bathroom10 X 13
Financial Details
HOA
None
Annual Taxes
$24
Assessed Value
$1,378
Parcel Number
000042740200102
Directions
SAYERS ROAD TO COON HILL. HOME IS ON A SHARED DRIVEWAY. AT DEAD END MAKE A LEFT. HOME IS ON THE LEFT HAS A CIRCULAR DRIVE. ENTER THROUGH BACK DOOR.
Affordability Calculator
$30,000
Estimated monthly payment
$798/mo
Principal $120,000 · Est. interest $167,411 over 30 yrs
Neighborhood Market Statistics
How this home compares to active listings in Henrietta Township, MI
- $402,740
- Median Listing Price
- 73
- Median Days on Market
- 1,792
- Median Sq Ft
- $214
- Median Price / Sq Ft
- 11,515
- Active Listings
- This home’s price is 63% below the area median.
- Its price per sq ft is 40% below the area median.
Market statistics compiled from active EXIT Realty® and MLS listings in Henrietta Township, MI.
Location
Map is currently unavailable for this location.
Points of Interest in Henrietta Township, MI
Showing the Henrietta Township area map.
Commute Calculator
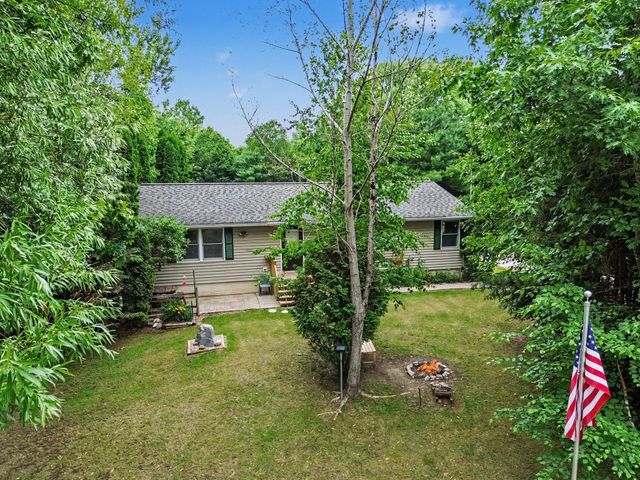
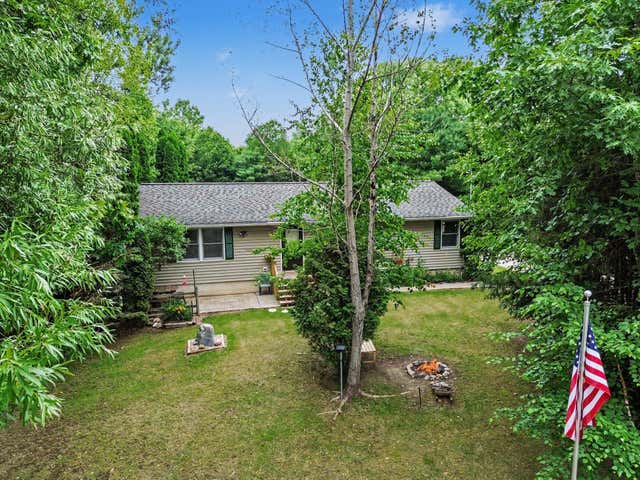
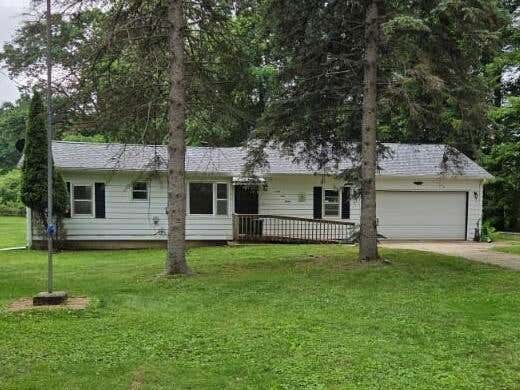
Nearby Homes

Moving Cost Estimate
EXIT Agents in Henrietta Township


Listing Courtesy: RE/MAX Platinum - 8102274600
The accuracy of all information, regardless of source, is not guaranteed or warranted. All information should be independently verified. Any use of search facilities of data on the site, other than by a consumer looking to purchase real estate, is prohibited.