

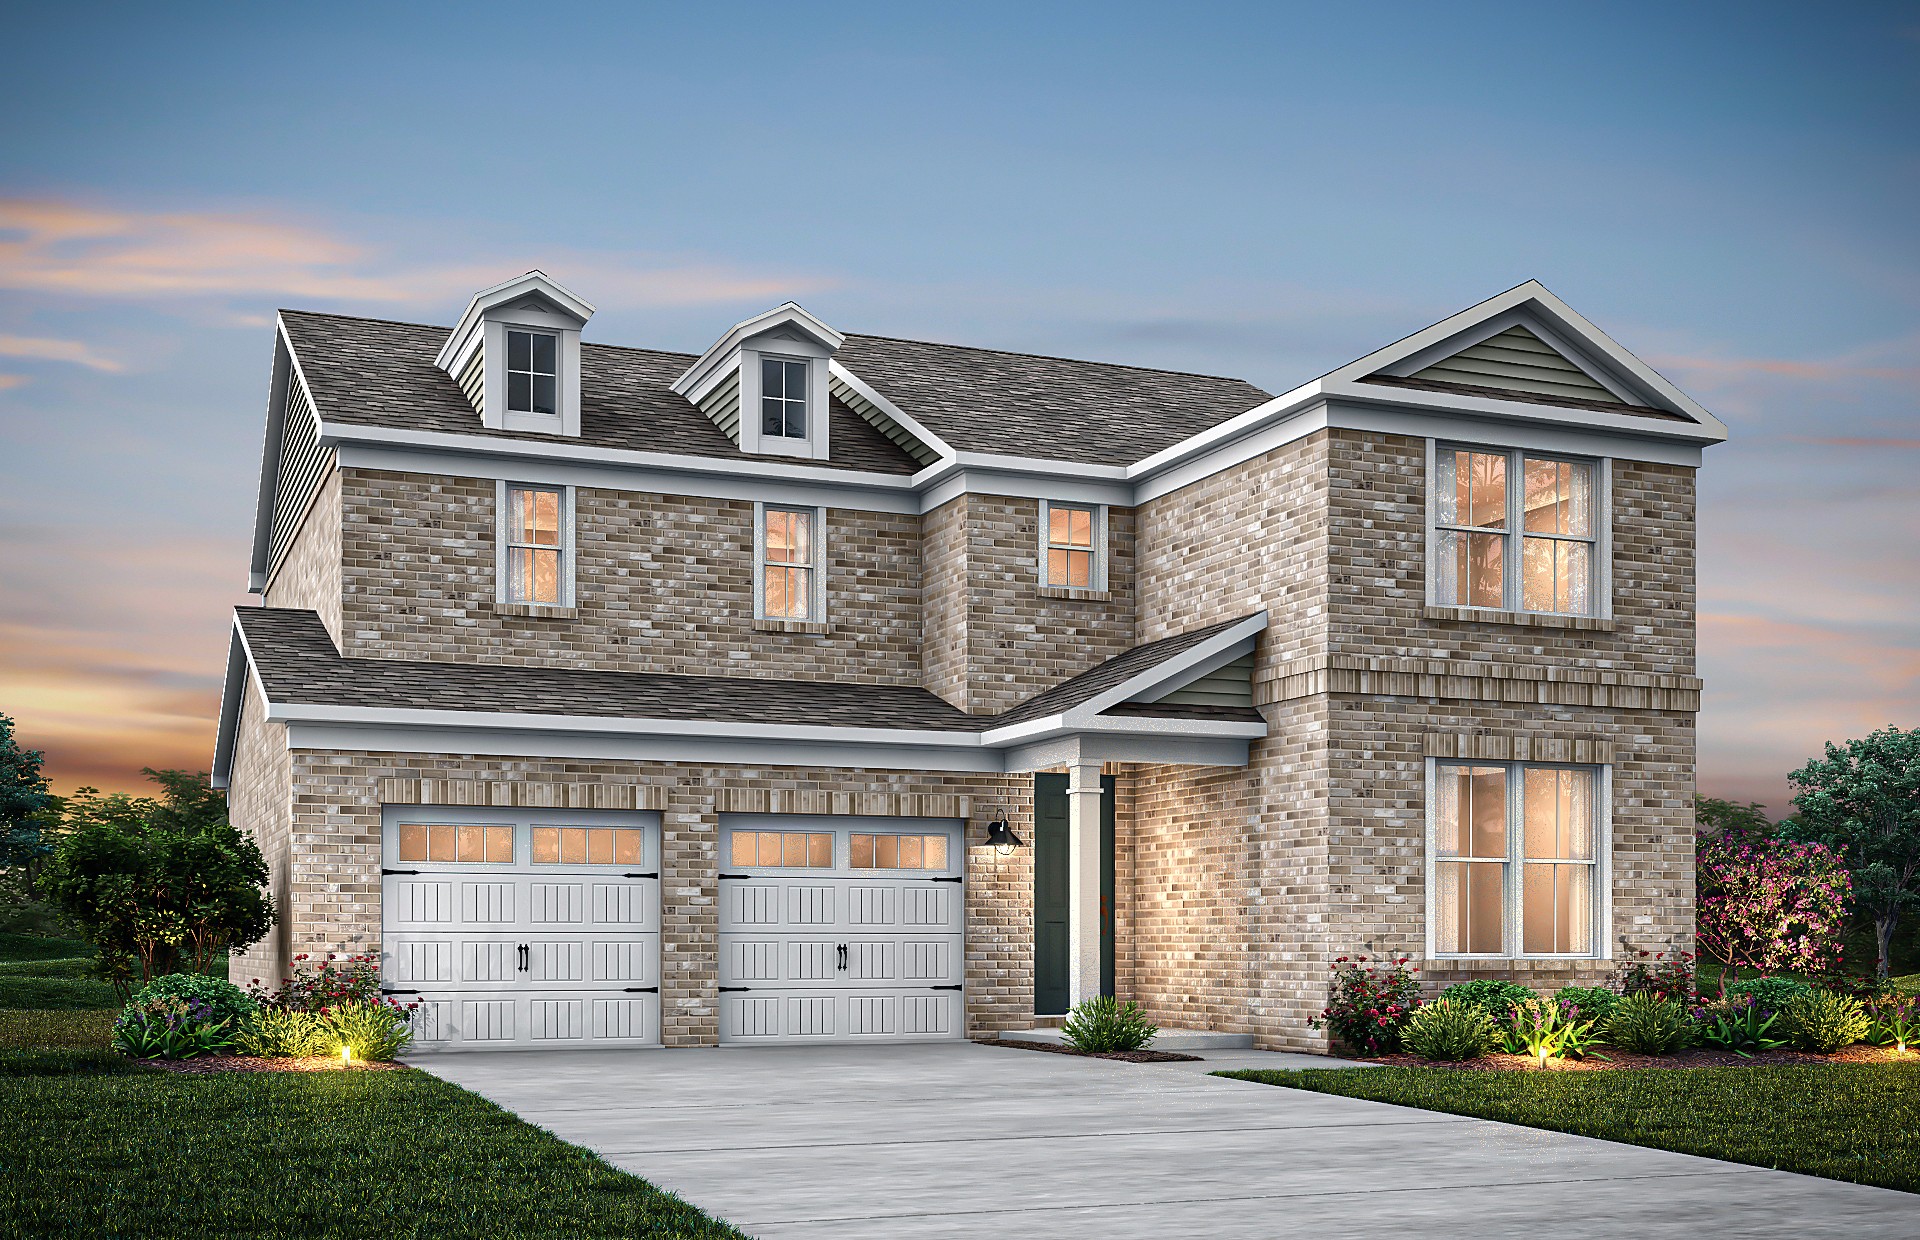
1048 Harvest Acres, Hendersonville, TN 37075
Millstone · Sumner County
Key Facts
Description
Welcome to this meticulously designed 4 Bed / 3 Bath "Eastfield" home, showcasing high-end finishes and thoughtful details throughout. Nestled in the heart of the vibrant Millstone community, this home offers the perfect blend of luxury and convenience. The Kitchen features quartz countertops, a large center island and a spacious Pantry. Adjacent is an oversized dining area and a cozy living room perfect for entertaining or family gatherings. The main level also boasts a guest suite with a full bath, ideal for in-laws or visitors. Upstairs, the Owner's Suite is a true retreat, complete with dual sinks with quartz countertops and a generously sized walk-in closet! Two additional bedrooms, a full bath and a versatile loft space round out the second floor. Your outdoor space includes a covered patio and a fully sodded yard with room for relaxation or play. Located in the sought-after Millstone community, you will have access to amenities such as the resort-style pool, splash pad, playground, fitness center and walking trail. Residents also enjoy top-rated schools and proximity to premier shopping, dining and entertainment options. Don't miss your chance to own this exceptional home in a fantastic location, just steps away from the amenity center. Schedule your private showing today!
Property Information
Property Type
Residential
Sub-Type
Single Family Residence
Year Built
2026
Stories
2
Living Area
2,593 sq ft
Garage Spaces
2
Parking Spaces
4
Days on Market
24
MLS® Listing#
3246115
Property Features
Interior
Appliances
Cooling
Heating
Flooring
Basement
Parking
Laundry
Patio
Lot Features
Construction
Foundation
Security
Community
Utilities
Sewer
Water Source
Rooms
- 16x12
- Bedroom 115x14
- Bedroom 213x11
- Bedroom 314x12
- Bedroom 412x11
- Dining Room16x9
- Kitchen14x11
- Living Room21x18
- Master Bathroom
Schools
- Elementary:
- Station Camp Elementary
- Middle:
- Station Camp Middle School
- High:
- Station Camp High School
Financial Details
HOA
$98 / Monthly
Annual Taxes
$3,593
Directions
I-65 North to exit on Vietnam Veterans Blvd toward Hendersonville/Gallatin. Exit Saundersville Road (exit 8). Turn left on Saundersville Road. Turn Right into Millstone Community
Affordability Calculator
$129,913
Estimated monthly payment
$3,457/mo
Principal $519,652 · Est. interest $724,961 over 30 yrs
Neighborhood Market Statistics
How this home compares to active listings in Hendersonville, TN
- $580,000
- Median Listing Price
- 47
- Median Days on Market
- 2,575
- Median Sq Ft
- $236
- Median Price / Sq Ft
- 419
- Active Listings
- This home’s price is 12% above the area median.
- Its price per sq ft is 6% above the area median.
Market statistics compiled from active EXIT Realty® and MLS listings in Hendersonville, TN.
Location
Map is currently unavailable for this location.
Points of Interest in Hendersonville, TN
Showing the Hendersonville area map.
Commute Calculator
Nearby Homes
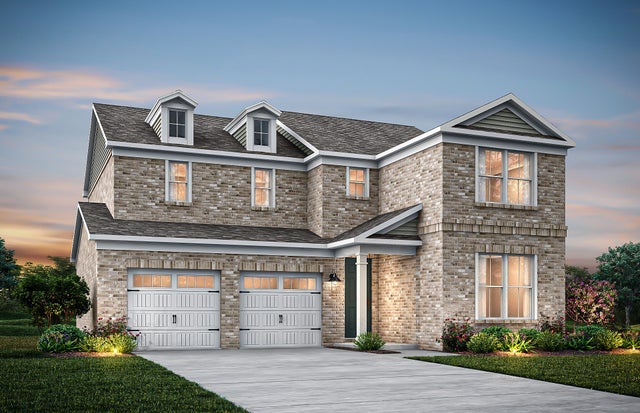


Similar Homes Nearby


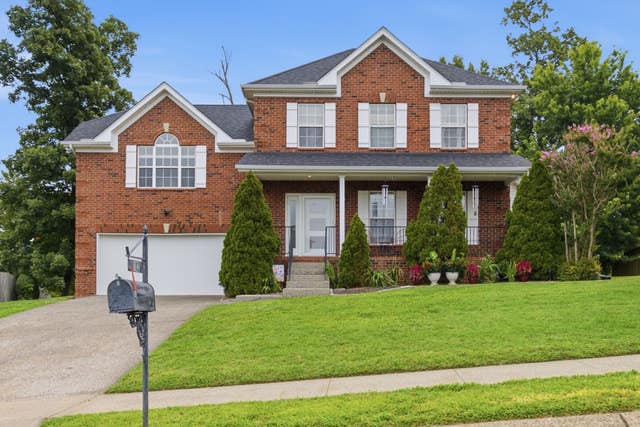


Similar Home Values
Comparable nearby listings and their asking prices.
| Address | Price | Beds | Baths | Sq Ft |
|---|---|---|---|---|
| 113 Overlook Dr, Hendersonville, TN | $455,000 | 3 | 2 | 1,633 |
| 107 Camden Ct N, Hendersonville, TN | $459,900 | 3 | 3 | 2,013 |
| 102 Bartlett Ln, Hendersonville, TN | $459,900 | 3 | 3 | 2,086 |
| 123 Annapolis Bend Cir, Hendersonville, TN | $463,900 | 3 | 3 | 2,211 |
| 104 Deer Ridge Ln, Hendersonville, TN | $464,000 | 3 | 3 | 1,886 |
| 161 Annapolis Bend Cir, Hendersonville, TN | $464,900 | 4 | 3 | 2,144 |
Moving Cost Estimate
EXIT Agents in Hendersonville



Listing Courtesy: Pulte Homes Tennessee - 6155690579
Last Updated: 2026-06-19