


609 Cherokee Ave, Fayetteville, TN 37334
Metes and Bounds · Lincoln County
Key Facts
Description
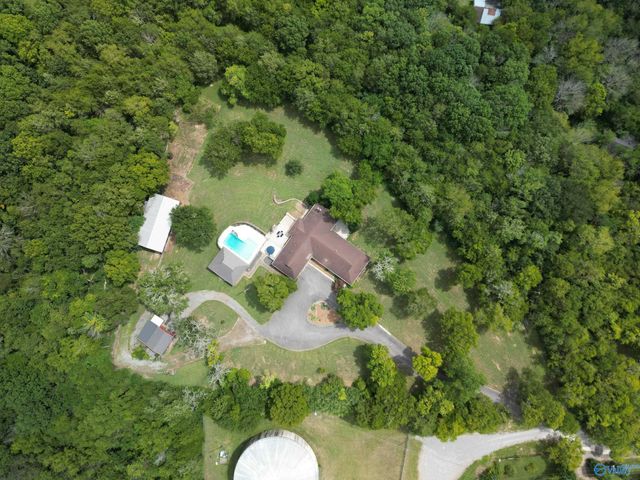
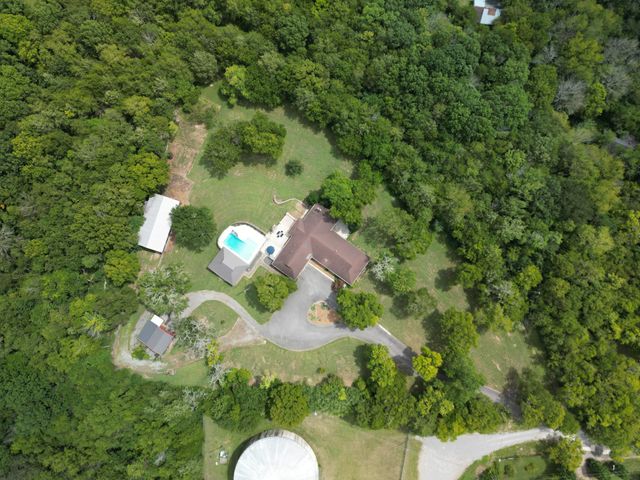
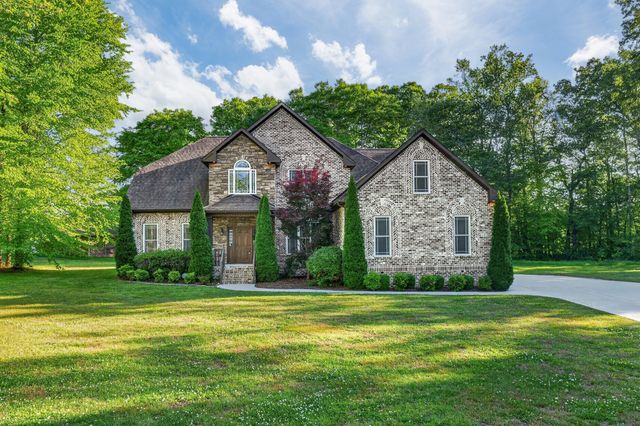
Architectural Mid-Century Gem Surrounded by Nature. This Frank Lloyd Wright–inspired ranch sits on 7+/- private acres within Fayetteville city limits, offering a rare blend of privacy and proximity—just three blocks from the historic Square. Designed with timeless Mid-Century character, the home features 2 fireplaces, geothermal climate control, refinished hardwoods, and a custom kitchen designed in period style. The finished walk-out lower level extends the living space, while an outdoor entertaining area with a wood-burning fireplace provides the perfect retreat. A 30x60 red oak barn with a horse stall and a versatile workshop/man cave adds function and charm. Optional 100 acres available.
Property Information
Property Type
Residential
Sub-Type
Single Family Residence
Style
Ranch
Year Built
1959
Stories
1
Living Area
3,764 sq ft
Lot Size
7.95 acres
Lot Dimensions
110 X 780 M IRR
Parking Spaces
2
Days on Market
283
MLS® Listing#
2990128
Property Features
Interior
Exterior
Appliances
Cooling
Heating
Flooring
Fireplace
Basement
Parking
Patio
Construction
Roof
Other Structures
Utilities
Sewer
Water Source
Rooms
- 14x12
- 23x16
- Bedroom 116x12
- Bedroom 212x12
- Bedroom 312x12
- Bedroom 412x12
- Den16x12
- Dining Room15x12
- Kitchen16x10
- Living Room24x16
- Master Bathroom
Schools
- Elementary:
- Ralph Askins School
- Middle:
- Fayetteville Middle School
- High:
- Fayetteville High School
Financial Details
HOA
None
Annual Taxes
$5,112
Parcel Number
079D C 02400 000
Directions
From Huntsville: Follow US-231 N and US-431 N to Fayetteville, turn right onto Thornton Taylor Pkwy, turn left on HWY 64/Mulberry Drive, turn right on Green Street, turn right on Cherokee Ave, home is at the end.
Affordability Calculator
$198,180
Estimated monthly payment
$5,274/mo
Principal $792,720 · Est. interest $1,105,915 over 30 yrs
Neighborhood Market Statistics
How this home compares to active listings in Fayetteville, TN
- $338,806
- Median Listing Price
- 63
- Median Days on Market
- 2,092
- Median Sq Ft
- $171
- Median Price / Sq Ft
- 126
- Active Listings
- This home’s price is 192% above the area median.
- Its price per sq ft is 54% above the area median.
Market statistics compiled from active EXIT Realty® and MLS listings in Fayetteville, TN.
Location
Map is currently unavailable for this location.
Points of Interest in Fayetteville, TN
Showing the Fayetteville area map.
Commute Calculator
Nearby Homes


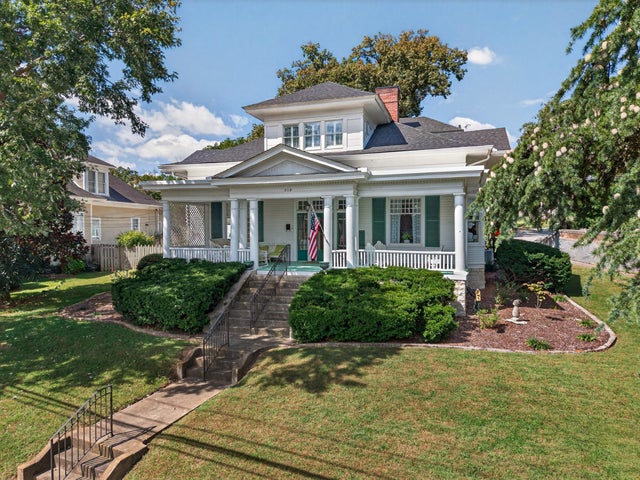

Similar Homes Nearby
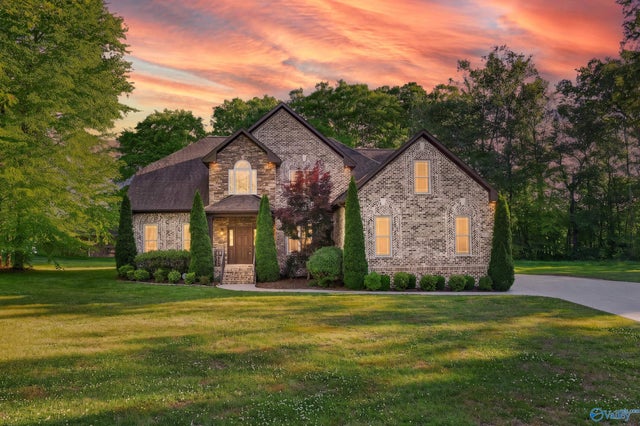


Similar Home Values
Comparable nearby listings and their asking prices.
| Address | Price | Beds | Baths | Sq Ft |
|---|---|---|---|---|
| 2 Knotting Hill Drive, Fayetteville, TN | $699,000 | 4 | 3 | 4,090 |
| 2 Knotting Hill Dr, Fayetteville, TN | $699,000 | 4 | 3 | 4,090 |
| 913 Dogwood Drive, Fayetteville, TN | $712,500 | 4 | 4 | 4,451 |
| 913 Dogwood Dr, Fayetteville, TN | $712,500 | 4 | 4 | 4,451 |
| 149 Childress Road, Fayetteville, TN | $749,900 | 5 | 3 | 2,961 |
| 182 Old Camargo Rd, Fayetteville, TN | $749,900 | 3 | 2 | 1,586 |
Moving Cost Estimate
EXIT Agents in Fayetteville



Listing Courtesy: Legend Realty - 2564283780
Last Updated: 2025-09-04