

530 W VERNON Avenue, Phoenix, AZ 85003
BROADMOOR PARK · Maricopa County
Key Facts
Listing Courtesy: Realty USA Southwest - 6024351456
Description
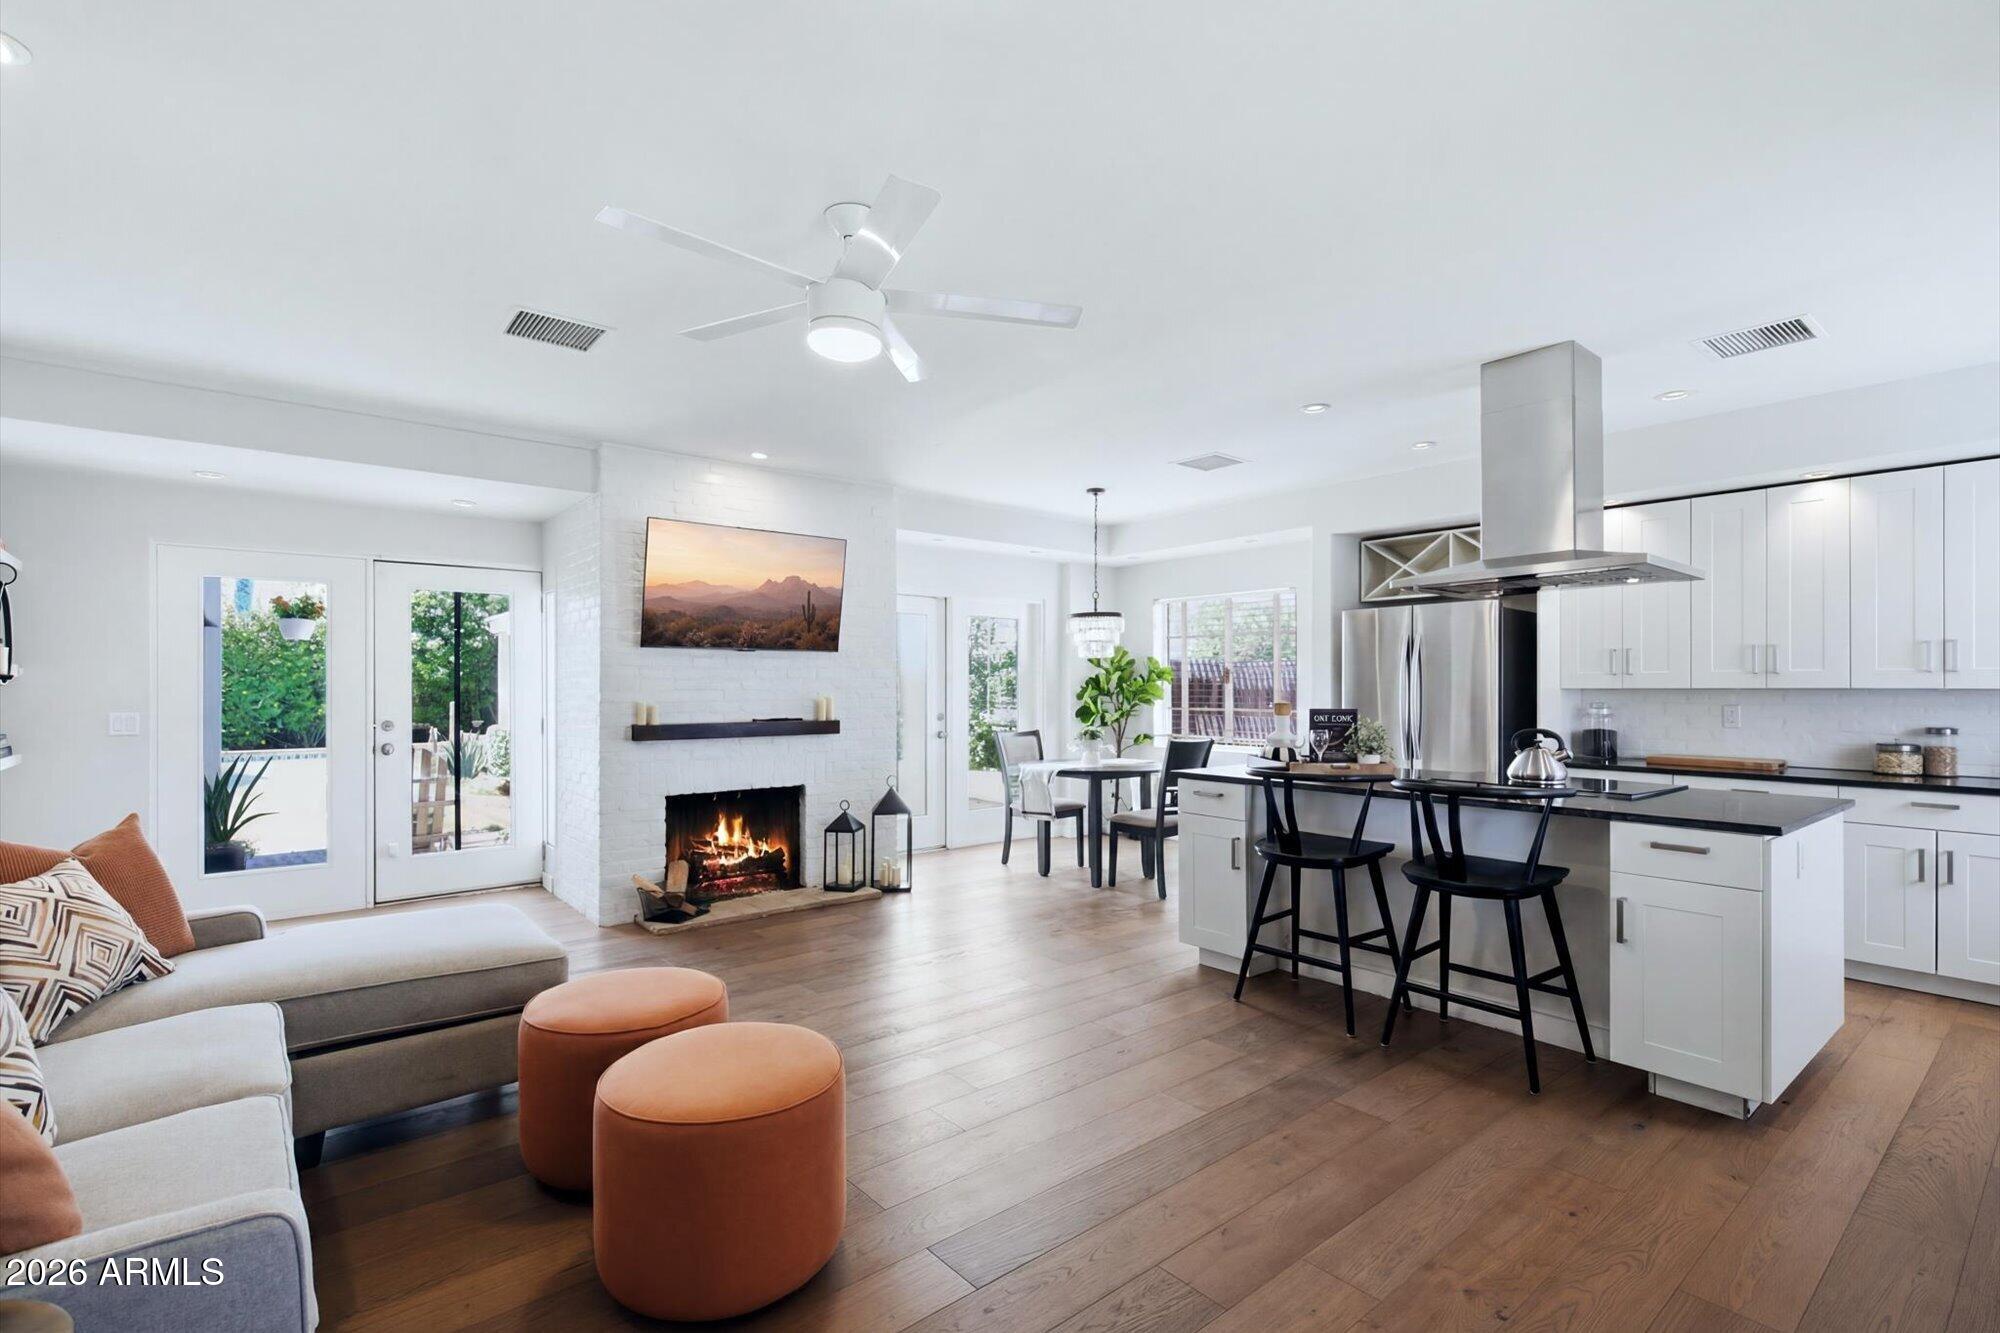
This gem sits on the Historic Registry* and delivers the kind of charm and versatility that's increasingly rare to find. The main home offers 2 bedrooms and 2 bath with an open concept floorplan, engineered wood flooring, fireplace, newer appliances, and an inviting flow from the front porch to the backyard. A sparkling pool and lush landscaping create a very PRIVATE oasis right in the city. A detached casita with its own bathroom and kitchenette- perfect for guests, a home office, art studio, pool house or even rental income. Add a covered carport parking, synthetic turf in front, 10X 15 shed with electric and auto irrigation. Bike and Walkable to Downtown Phoenix, Roosevelt Row, Encanto Park, the light rail, and some of the city's fines restaurants. (*reduced property taxes)
Property Information
Property Type
Residential
Sub-Type
Single Family Residence
Style
Ranch
Year Built
1940
Stories
1
Living Area
1,351 sq ft
Lot Size
0.16 acres
Parking Spaces
2
Listing #
7040685
Property Features
Interior
Exterior
Appliances
Cooling
Heating
Flooring
Fireplace
Pool
Parking
Laundry
Patio
Fencing
Lot Features
Construction
Foundation
Roof
Other Structures
Community
Sewer
Water Source
Schools
- Elementary:
- Kenilworth Elementary School
- Middle:
- Kenilworth Elementary School
- High:
- Central High School
Financial Details
HOA
None
Annual Taxes
$1,732
Tax year 2025
Parcel Number
118-49-061
Directions
East of 7th Avenue- 1 Street North of Encanto.
Affordability Calculator
$167,400
Estimated monthly payment
$4,455/mo
Principal $669,600 · Est. interest $934,152 over 30 yrs
Neighborhood Market Statistics
How this home compares to active listings in Phoenix, AZ
- $476,165
- Median Listing Price
- 74
- Median Days on Market
- 1,578
- Median Sq Ft
- $276
- Median Price / Sq Ft
- 4,030
- Active Listings
- This home’s price is 76% above the area median.
- Its price per sq ft is 124% above the area median.
Market statistics compiled from active EXIT Realty® and MLS listings in Phoenix, AZ.
Location
Map is currently unavailable for this location.
Points of Interest in Phoenix, AZ
Showing the Phoenix area map.
Commute Calculator
Nearby Homes



Similar Homes Nearby


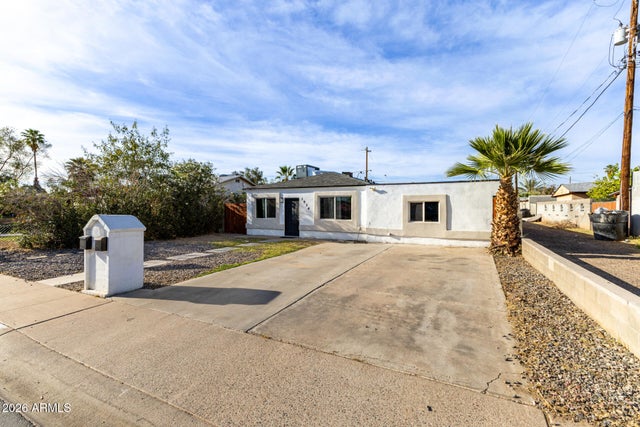
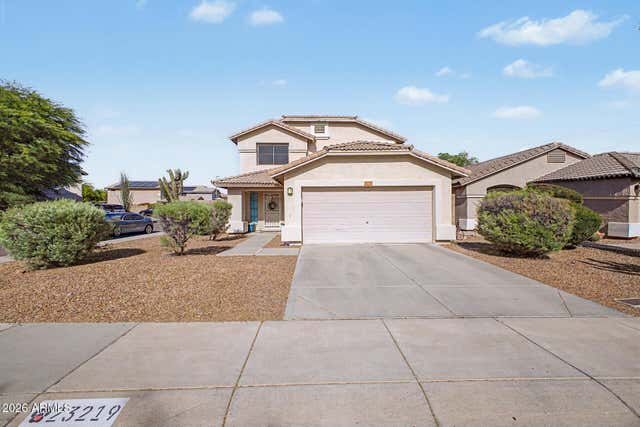

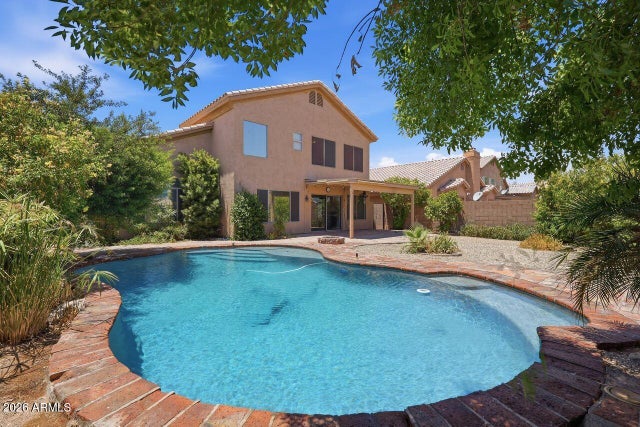
Similar Home Values
Comparable nearby listings and their asking prices.
| Address | Price | Beds | Baths | Sq Ft |
|---|---|---|---|---|
| 2601 N 27TH Street 6, Phoenix, AZ | $589,000 | 3 | 3 | 2,060 |
| 1101 E Ruth Avenue, Phoenix, AZ | $589,000 | 3 | 2 | 1,977 |
| 1934 E MONTE VISTA Road, Phoenix, AZ | $589,000 | 5 | 3 | 2,285 |
| 23219 N 21ST Place, Phoenix, AZ | $589,000 | 3 | 3 | 2,009 |
| 16806 S 37TH Way, Phoenix, AZ | $589,000 | 3 | 3 | 2,469 |
| 4626 E SUMMERHAVEN Drive, Phoenix, AZ | $589,990 | 5 | 3 | 2,337 |
Moving Cost Estimate
EXIT Agents in Phoenix


Last Updated: 2026-06-11