

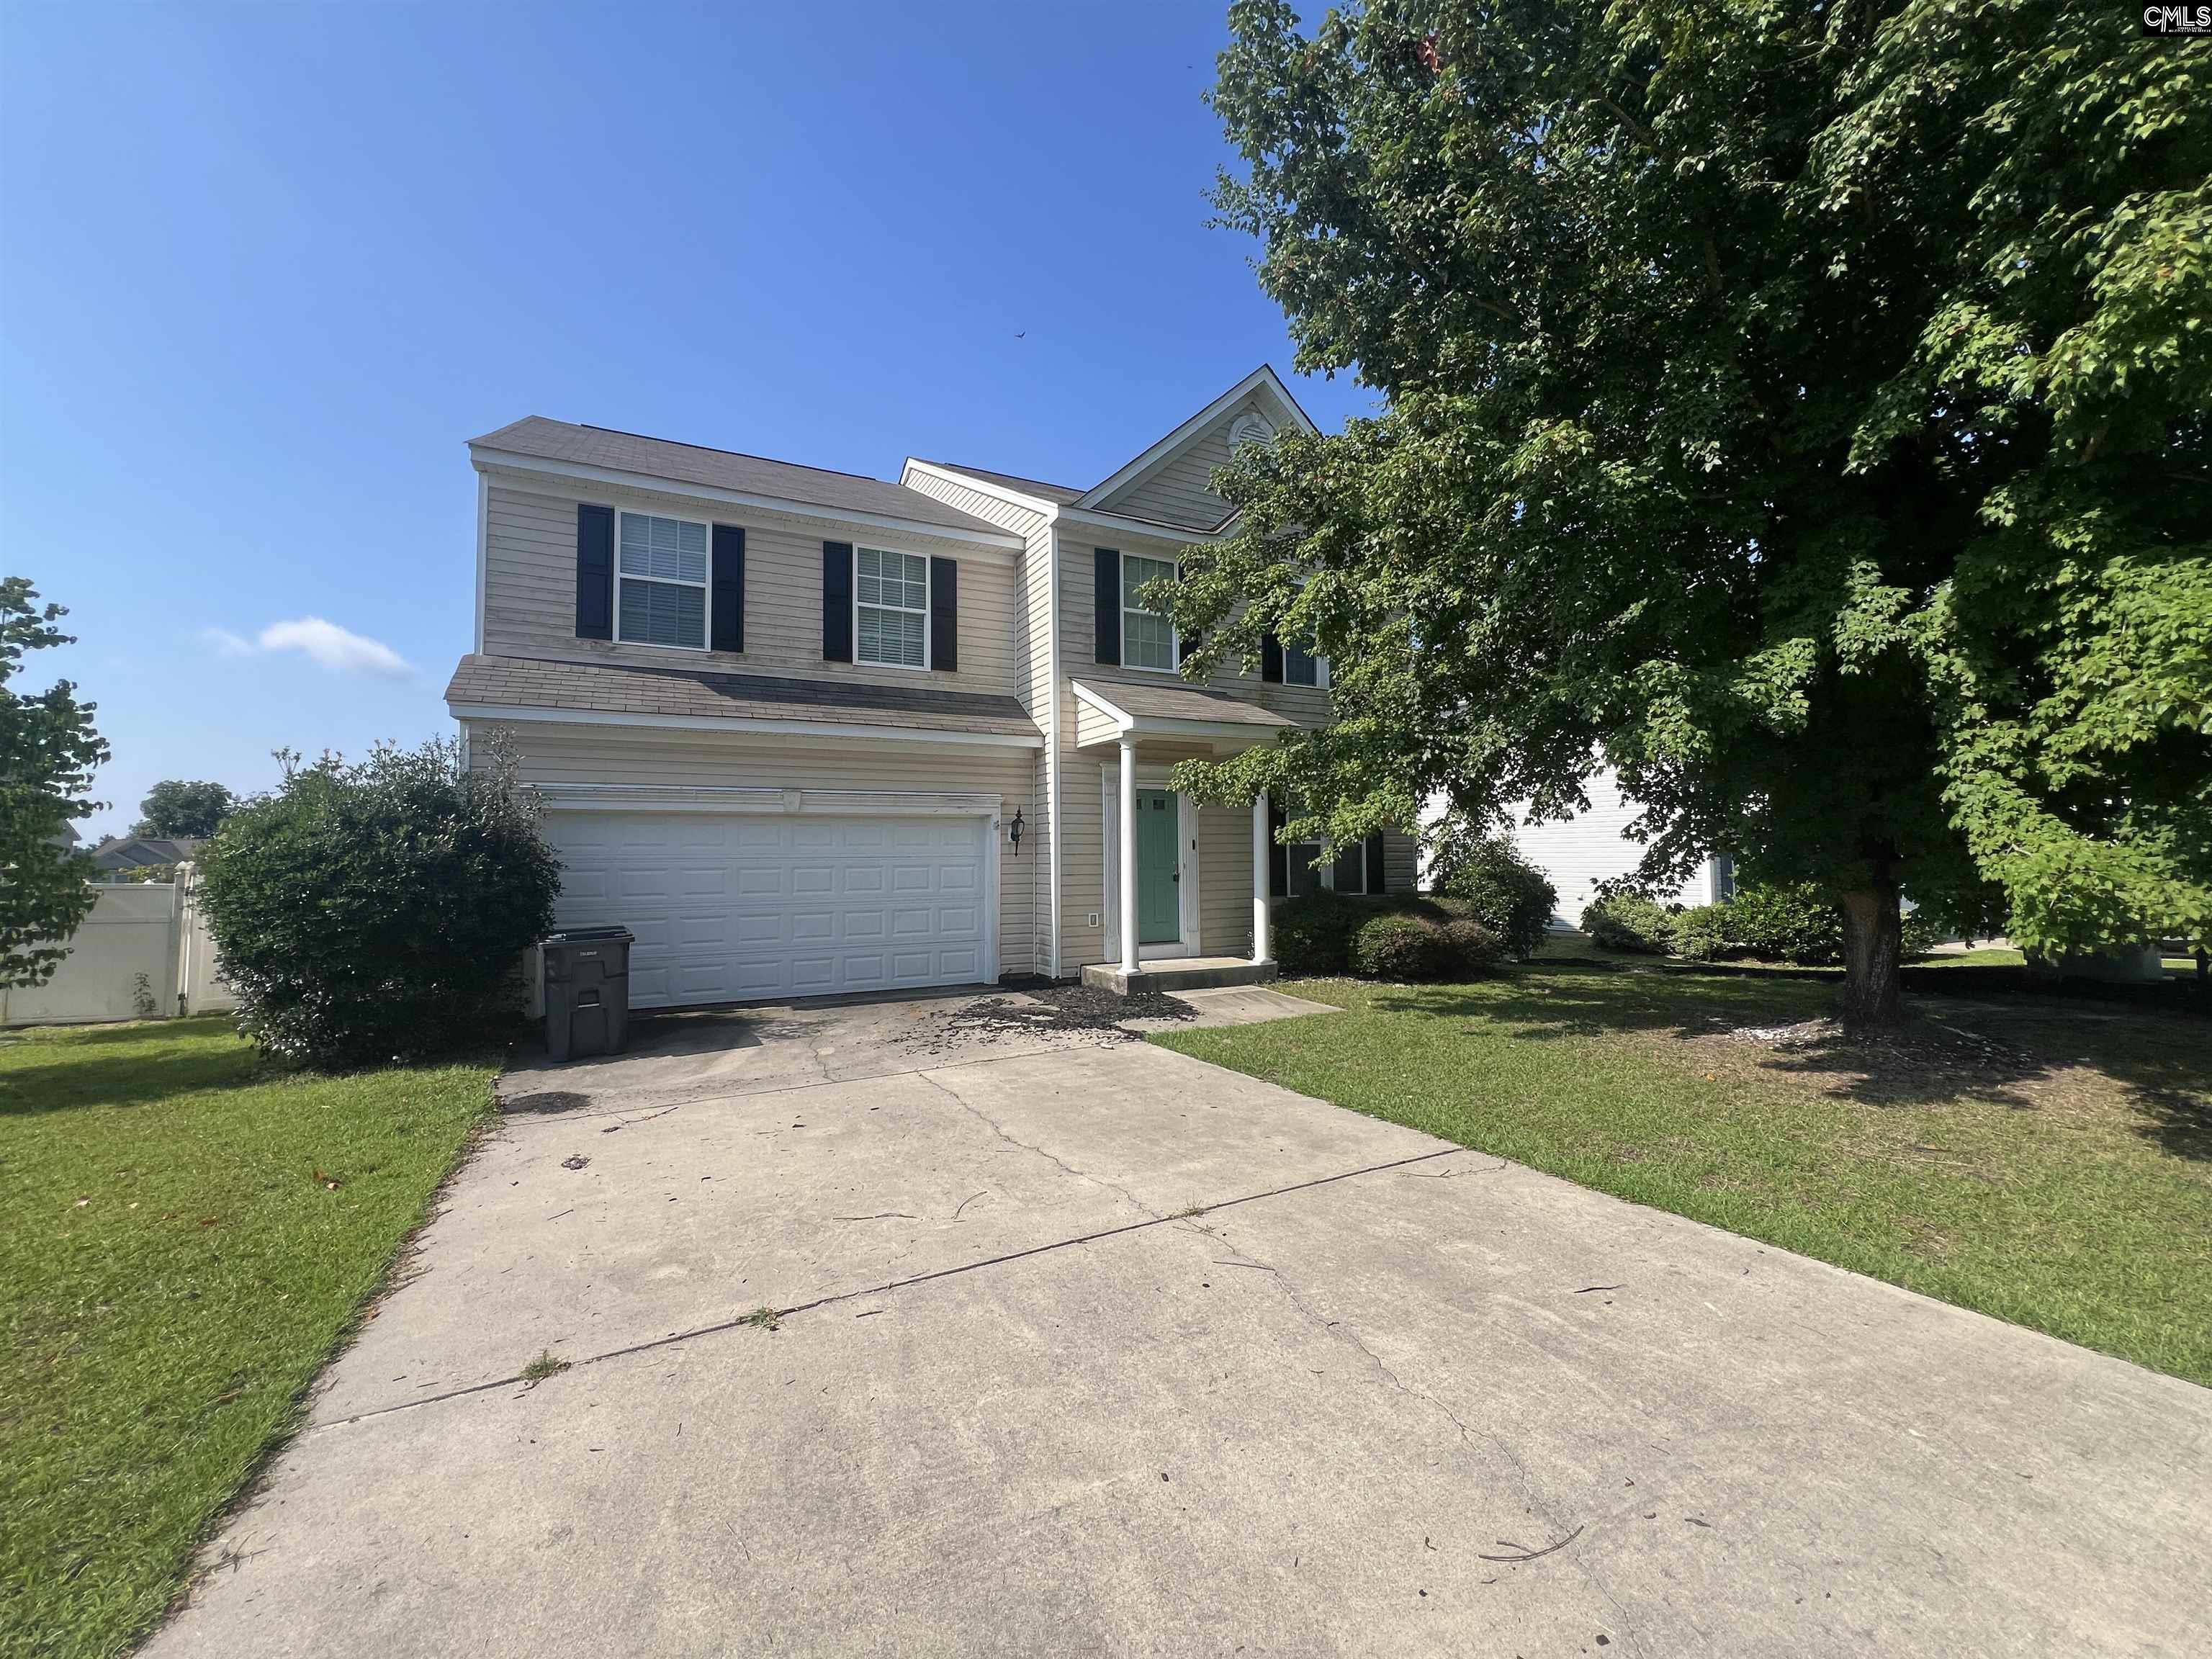
440 Riglaw Circle, Lexington, SC 29073
SUMMER KNOLL · Lexington County
Key Facts
Description
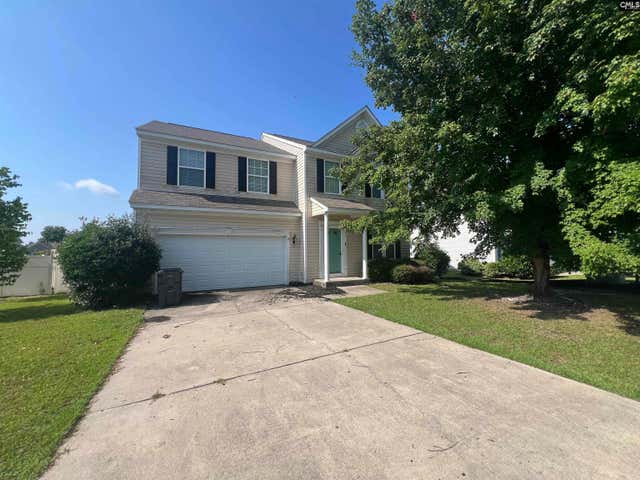
Beautiful 4 bedroom, 2.5 bath home on a corner lot offering 2,920 sq ft of comfortable living space. Built in 2010, this two-story property features an inviting layout with laminate flooring throughout the living room, dining room, kitchen, and office. The living room includes a cozy fireplace and flows easily into the kitchen, which is equipped with granite countertops, abundant cabinetry, and great workspace for everyday cooking. Upstairs, a spacious sitting area provides additional flexibility for lounging, study, or play. All bedrooms feature carpet flooring, including the generous primary suite with dual sinks, a stand-up shower, garden tub, and a walk-in closet. Enjoy outdoor living on the rear deck overlooking the fenced-in backyard, perfect for pets, gatherings, and privacy. The home also includes an attached 2-car garage and durable vinyl exterior. Conveniently located near Lexington shopping, dining, and schools, this property offers space, comfort, and move-in readiness. Disclaimer: CMLS has not reviewed and, therefore, does not endorse vendors who may appear in listings.
Property Information
Property Type
Residential
Sub-Type
Single Family Residence
Style
Traditional
Year Built
2010
Stories
2
Living Area
2,920 sq ft
Lot Size
0.21 acres
Garage Spaces
2
Parking Spaces
2
Days on Market
2
MLS® Listing#
638550
Property Features
Interior
Cooling
Heating
Fireplace
Basement
Parking
Laundry
Patio
Lot Features
Construction
Sewer
Water Source
Rooms
- Main
- Main
- Bedroom 1Second
- Bedroom 2Second
- Bedroom 3Second
- Dining RoomMain
- LaundrySecond
- Master BedroomSecond
Schools
- Elementary:
- Carolina Springs
- Middle:
- Carolina Springs
- High:
- White Knoll
- District:
- Lexington One
Financial Details
HOA
Yes
Directions
From Platt Springs Road, turn onto Brevard Parkway. Turn right on Riglaw Circle and follow to house on the left.
Affordability Calculator
$58,210
Estimated monthly payment
$1,549/mo
Principal $232,840 · Est. interest $324,833 over 30 yrs
Neighborhood Market Statistics
How this home compares to active listings in Lexington, SC
- $358,485
- Median Listing Price
- 48
- Median Days on Market
- 2,264
- Median Sq Ft
- $159
- Median Price / Sq Ft
- 551
- Active Listings
- This home’s price is 19% below the area median.
- Its price per sq ft is 37% below the area median.
Market statistics compiled from active EXIT Realty® and MLS listings in Lexington, SC.
Location
Map is currently unavailable for this location.
Points of Interest in Lexington, SC
Showing the Lexington area map.
Commute Calculator
Nearby Homes

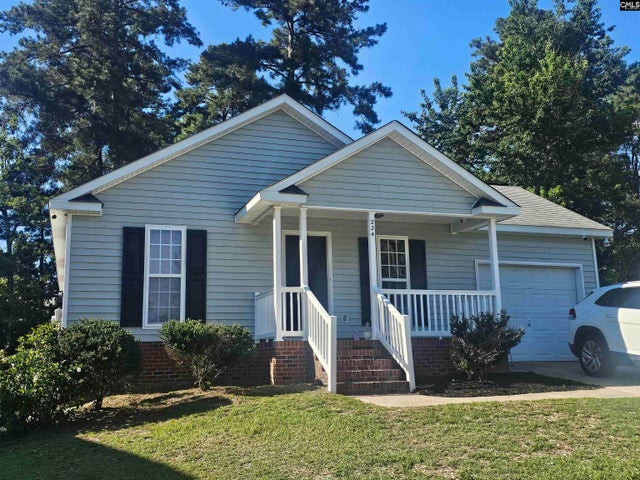

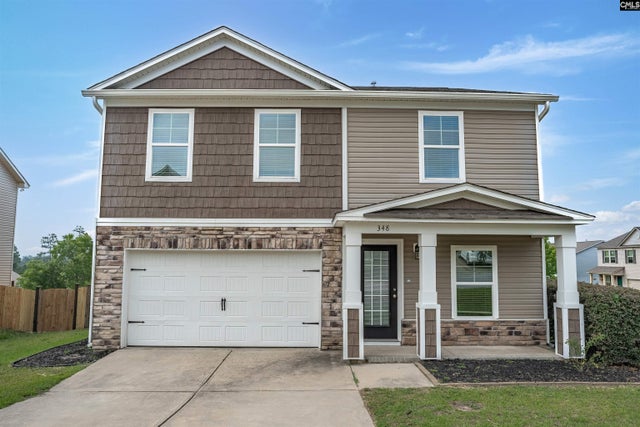

Similar Homes Nearby


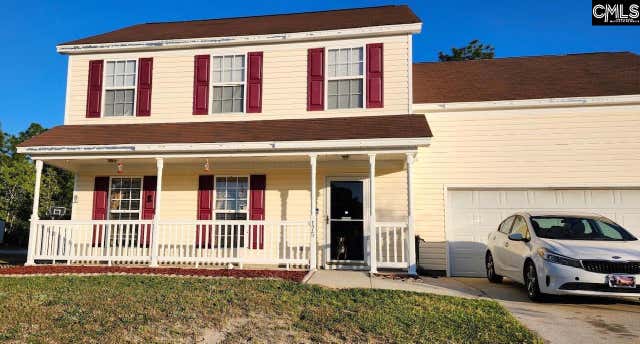

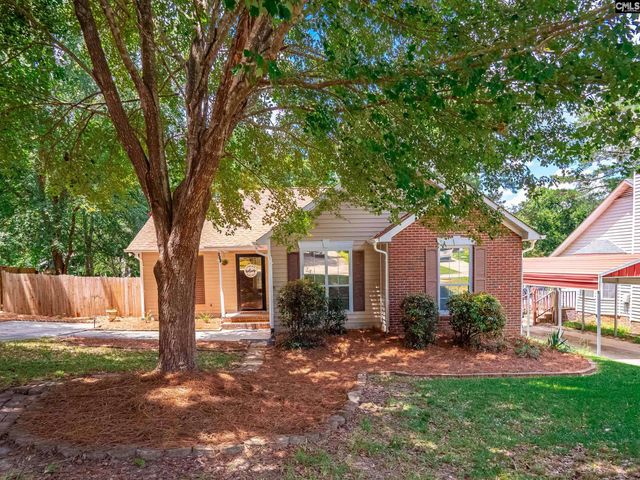
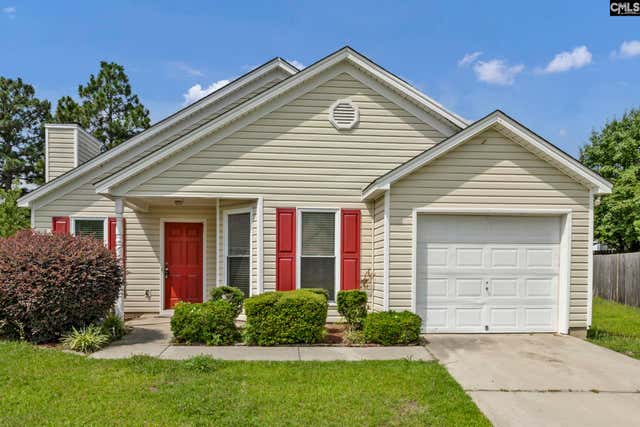
Similar Home Values
Comparable nearby listings and their asking prices.
| Address | Price | Beds | Baths | Sq Ft |
|---|---|---|---|---|
| 113 Tylers Trail, Lexington, SC | $210,000 | 3 | 2 | 1,050 |
| 175 Savannah Hills Drive, Lexington, SC | $210,000 | 4 | 3 | 1,720 |
| 175 Savannah Hills Drive, Lexington, SC | $210,000 | 4 | 3 | 1,720 |
| 344 Louisa Lane, Lexington, SC | $212,000 | 3 | 2 | 1,200 |
| 655 Westwood Drive, Lexington, SC | $215,000 | 3 | 2 | 1,300 |
| 216 Covey Lane, Lexington, SC | $219,000 | 3 | 2 | 1,126 |
Moving Cost Estimate
EXIT Agents in Lexington


Listing Courtesy: Century 21 Vanguard - 8037811623