

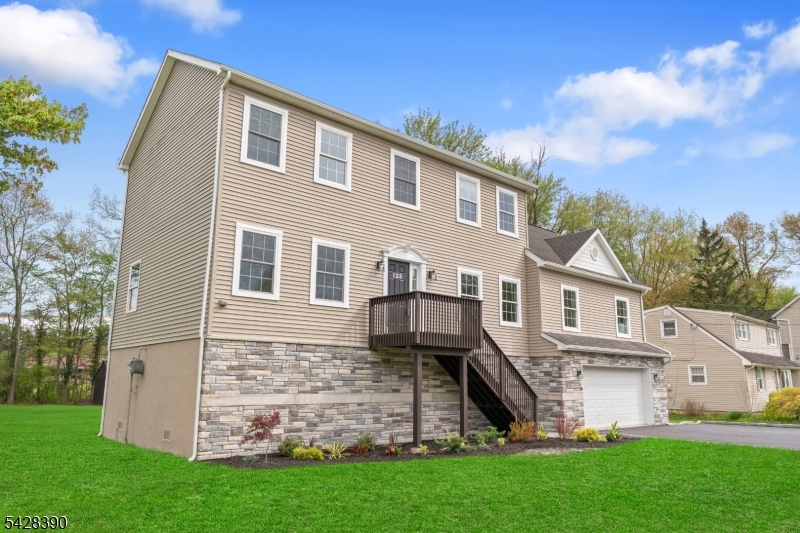
128 Big Piece Rd, Fairfield Twp., NJ 07004
Essex County
Key Facts
Description
Fully renovated and super spacious, this custom home sits on a large, level lot and is truly move-in ready. The bright white, brand-new kitchen is the heart of the home, featuring quartz countertops, new stainless appliances, and a stunning center island. It flows seamlessly into an inviting living room and an huge dining room, creating an open, airy feel perfect for everyday living and entertaining. This level offers amazing flexibility with two additional bedrooms, a full bath, a private home office tucked behind charming French doors, and a huge pantry for extra storage. With 5 generous bedrooms - all with abundant closet space, 3 beautifully updated baths, and a massive flex space ideal for a gym, game room, or media room, there's room for everyone and everything. Thoughtfully updated from top to bottom, the home features a freshly painted interior and exterior, new lighting, new flooring, and all-new systems including furnace, AC, and tankless hot water heater. Outside, enjoy a brand-new driveway, gutters,walkways, patio, and professional landscaping. This is a great opportunity to lease a stunning, updated home with generous square footage, modern style, and a fantastic neighborhood, come see the space and picture yourself home!
Property Information
Property Type
Residential Lease
Year Built
2010
Stories
2
Living Area
2,800 sq ft
Lot Size
0.48 acres
Garage Spaces
2
MLS® Listing#
4032003
Property Features
Interior
Appliances
Cooling
Heating
Flooring
Fireplace
Basement
Parking
Patio
Lot Features
Security
Sewer
Water Source
Rooms
- 8x5First
- 11x10First
- Bedroom 115x13Second
- Bedroom 214x13First
- Bedroom 312x10Second
- Dining Room20x11First
- Family RoomFirst
- KitchenFirst
- Living Room20x13First
- Media Room22x13Second
Schools
- Elementary:
- CHURCHILL
- Middle:
- W ESSEX
- High:
- W ESSEX
Financial Details
Parcel Number
1607-05101-0000-00028-0000-
Directions
Horseneck or Hollywood to Big Piece
Affordability Calculator
$1,360
Estimated monthly payment
$36/mo
Principal $5,440 · Est. interest $7,589 over 30 yrs
Location
Map is currently unavailable for this location.
Points of Interest in Fairfield Twp., NJ
Showing the Fairfield Twp. area map.
Commute Calculator
Nearby Homes

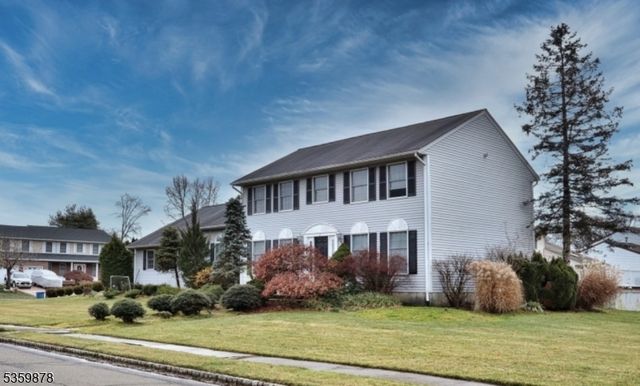

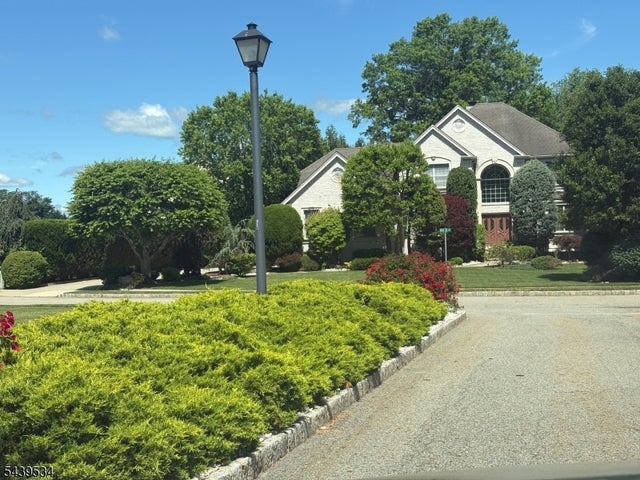
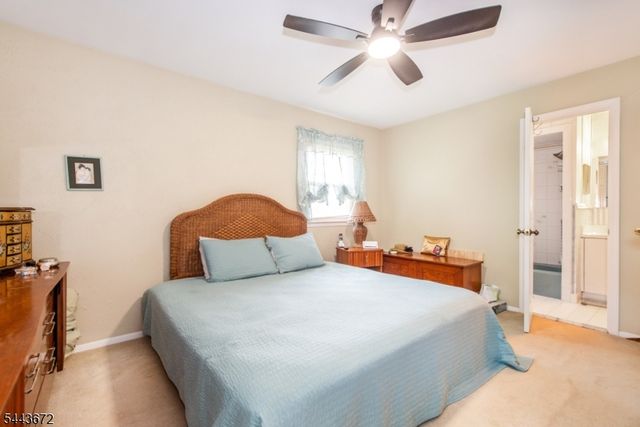

Similar Homes Nearby



Similar Home Values
Comparable nearby listings and their asking prices.
| Address | Price | Beds | Baths | Sq Ft |
|---|---|---|---|---|
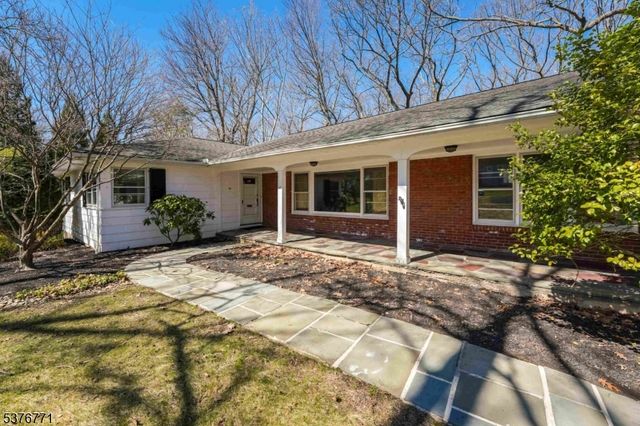
| 17 Oxford Dr, Livingston Twp., NJ | $4,800/mo | 5 | 3 | — |
| 10 Colgate Dr, Morris Twp., NJ | $4,800/mo | 4 | 4 | 2,332 |
| 25 Haddon Rd, Parsippany-Troy Hills Twp., NJ | $4,800/mo | 4 | 3 | — |
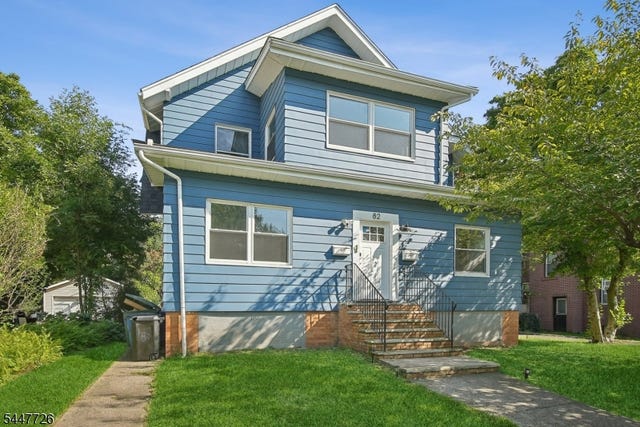
| 82 Park Pl 2, South Orange Village Twp., NJ | $4,800/mo | 4 | 2 | 1,973 |
| 1 Tudor Ter, Livingston Twp., NJ | $4,850/mo | 4 | 3 | — |
| 14 Essex St, Nutley Twp., NJ | $4,900/mo | 4 | 5 | 2,200 |
Moving Cost Estimate
EXIT Agents in Fairfield Twp.


Listing Courtesy: KELLER WILLIAMS SUBURBAN REALTY - 9732510100