

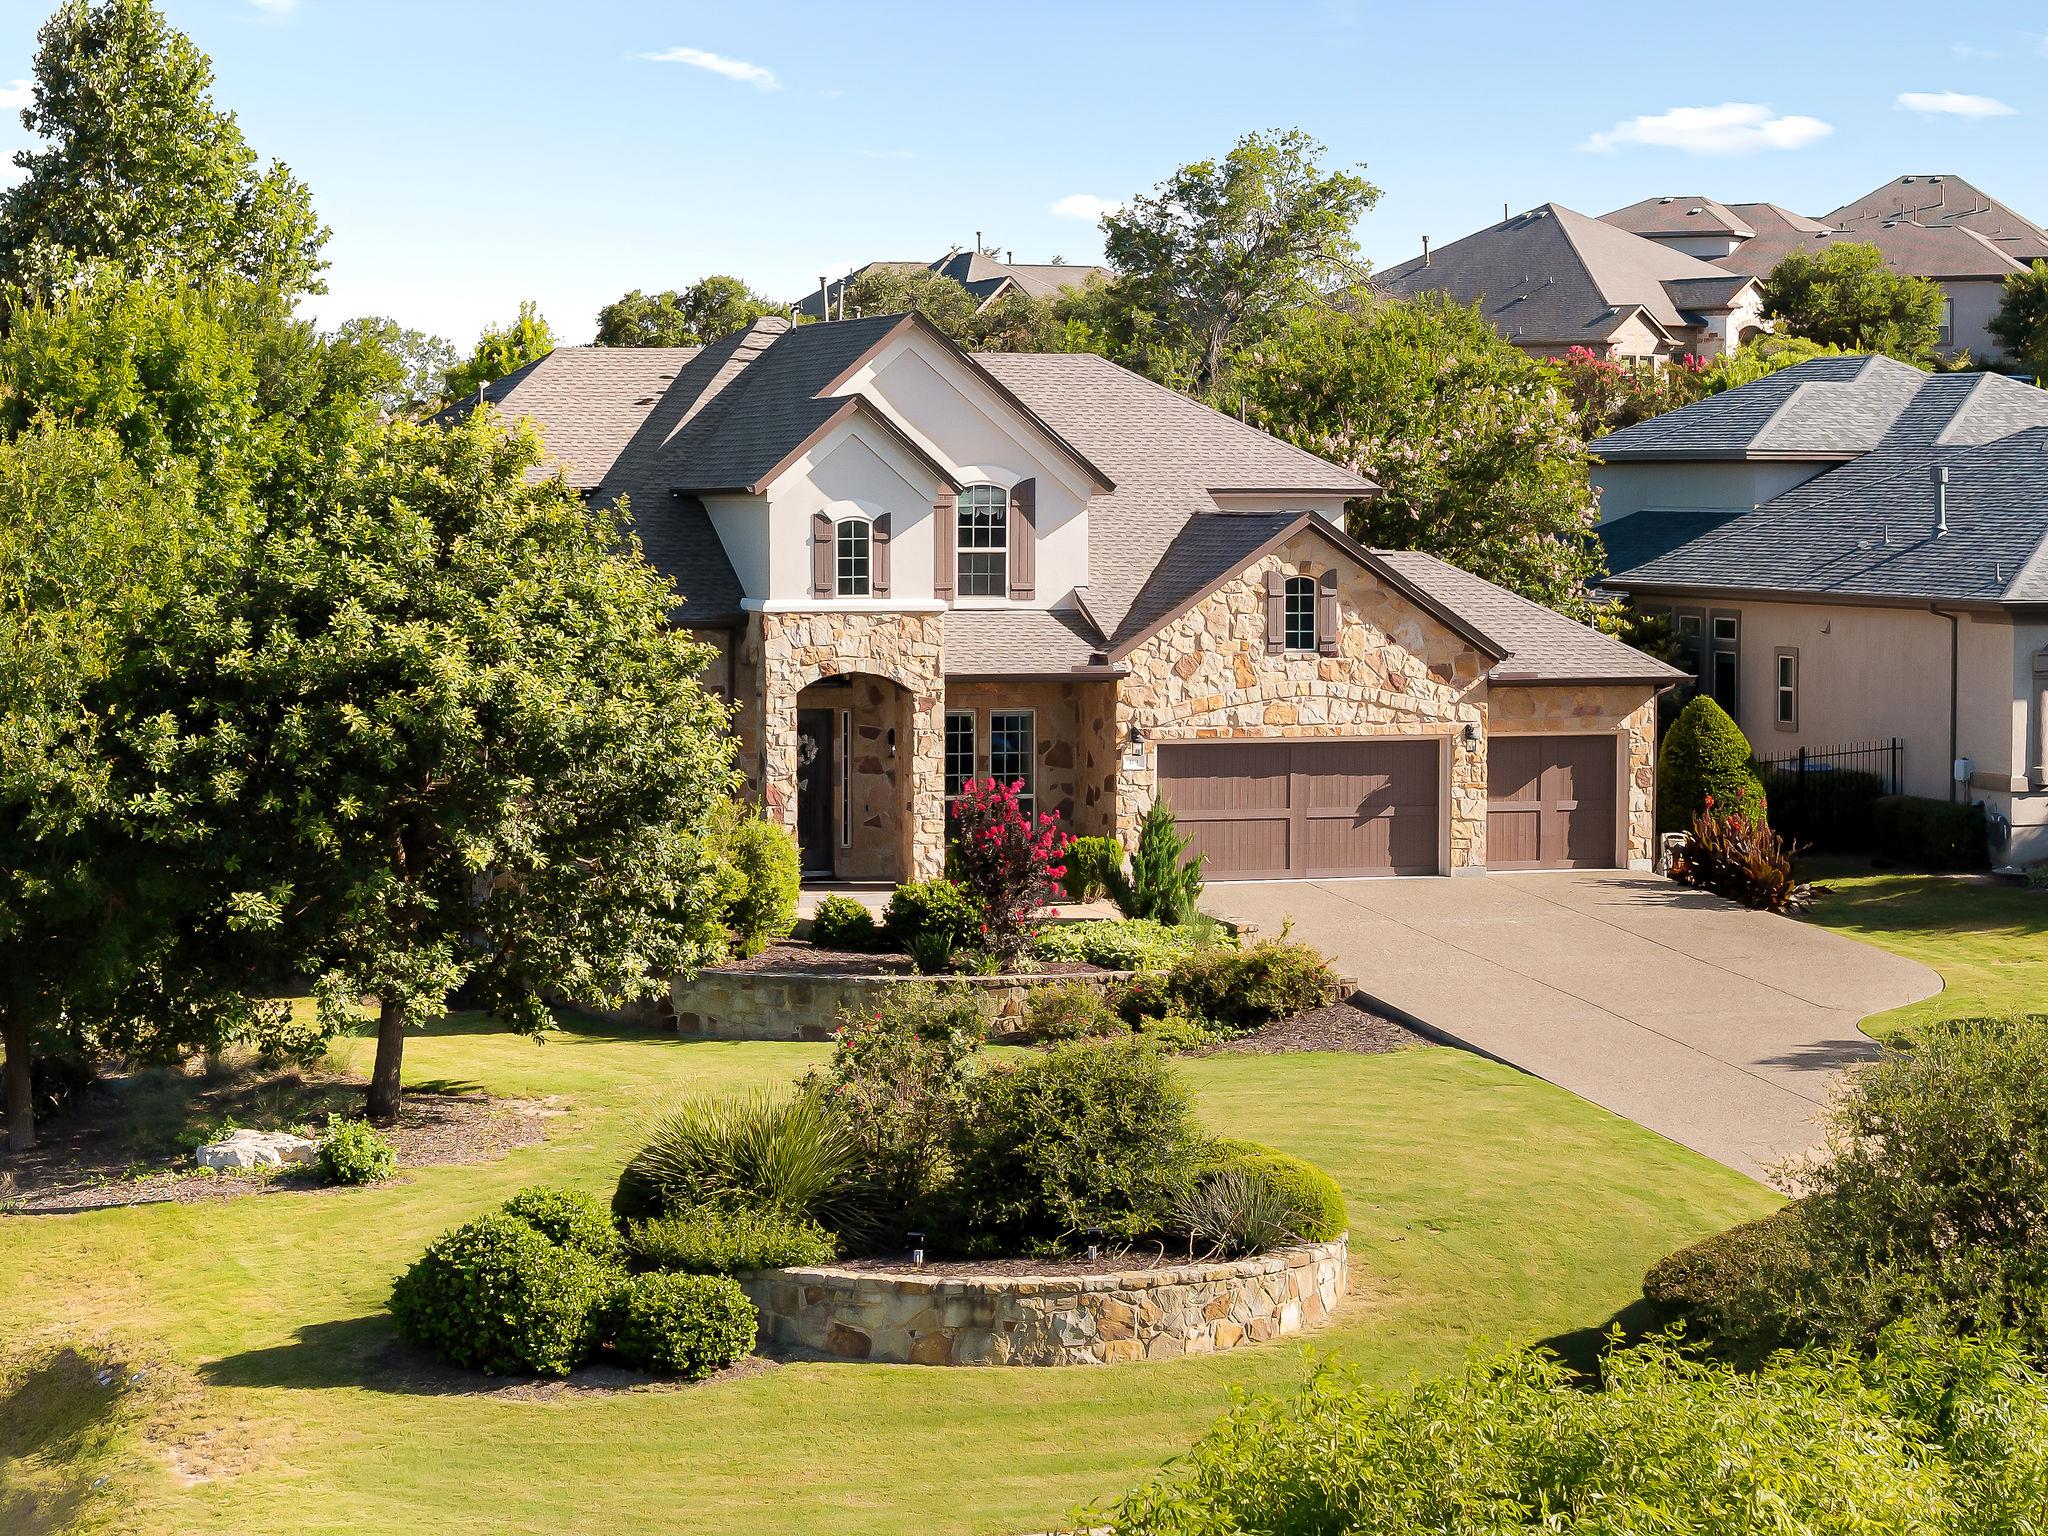
119 Finnel CV, Austin, TX 78737
Reunion Ranch Sec 1 · Hays County
Key Facts
Description
$290,000+ in upgrades & $75,000+ in landscaping! Former Taylor Morrison model home tucked in a quiet cul-de-sac, on a usable half acre (0.49) corner lot nearly double the neighborhood norm backing to greenspace with no rear neighbors. Set at the front of Reunion Ranch for a quicker commute to Austin, one of the most upgraded, move-in-ready 5 bedroom homes in Dripping Springs, with finishes beyond standard builder grade. An open floor plan lives large: a 5 bedroom, 4.5 bath layout with a dedicated home office with floor-to-ceiling custom built-ins, a media room/home theater with surround sound and projector ready ceiling mount & a flex game room, each with custom built-ins and designer accent walls. Ideal for multigenerational living, the primary suite & a private guest/in-law suite are both down; upstairs offers a third bedroom with ensuite plus two more joined by a Jack-and-Jill bath. Two-story ceilings crown the living room above a floor-to-ceiling stone fireplace & a wall of windows. The chef's kitchen features live-edge stone countertops, custom cabinetry, a walk-in pantry, and a Monogram package with a 6-burner gas range, plus a wine bar with wine fridge. Travertine and hardwood run throughout, including hardwood stairs and a hardwood-upgraded primary closet. Extensive improvements: new roof, 10 replaced windows with full weatherproof resealing, complete exterior repaint, new gutters, revamped irrigation, solar attic vent, a 3 car garage with custom storage/workout build out, epoxy floors, and high lift doors for extra clearance, new water heater, grinder pump, full interior repaint, an enclosed sunroom overlooking a Trex deck and fenced backyard, a premium Kinetico water softener with reverse osmosis, and smart-home switches with LED lighting throughout. Dripping Springs ISD. Reunion Ranch offers a community pool, hike-bike trails, and a wet creek, minutes from three HEB stores, Belterra Village, and the Salt Lick, 20 minutes from downtown Austin.
Property Information
Property Type
Residential
Sub-Type
Single Family Residence
Year Built
2012
Living Area
3,560 sq ft
Lot Size
0.49 acres
Garage Spaces
3
Parking Spaces
3
Ownership
Fee-Simple
Days on Market
13
MLS® Listing#
4295028
Property Features
Interior
Exterior
Appliances
Cooling
Heating
Flooring
Fireplace
Pool
Parking
Laundry
Patio
Fencing
Lot Features
Construction
Foundation
Roof
Windows
Security
Other Structures
Community
Utilities
Schools
- Elementary:
- Cypress Springs
- Middle:
- Sycamore Springs
- High:
- Dripping Springs
Financial Details
HOA
$238 / Quarterly
Reunion Ranch
Annual Taxes
$20,212
Tax year 2025
Assessed Value
$895,000
Parcel Number
115501000A006004
Directions
From Downtown Austin, take Mopac (TX-1 Loop) south until it ends. Keep right at the fork to continue toward TX-45 W. Merge onto TX-45 W. Turn left onto FM 1826. Turn left onto Reunion Blvd. Turn right onto Finnel Cove. Home is on the left.
Affordability Calculator
$219,980
Estimated monthly payment
$5,854/mo
Principal $879,920 · Est. interest $1,227,567 over 30 yrs
Neighborhood Market Statistics
How this home compares to active listings in Austin, TX
- $549,168
- Median Listing Price
- 77
- Median Days on Market
- 1,752
- Median Sq Ft
- $327
- Median Price / Sq Ft
- 5,312
- Active Listings
- This home’s price is 100% above the area median.
- Its price per sq ft is 6% below the area median.
Market statistics compiled from active EXIT Realty® and MLS listings in Austin, TX.
Location
Map is currently unavailable for this location.
Points of Interest in Austin, TX
Showing the Austin area map.
Commute Calculator
Nearby Homes
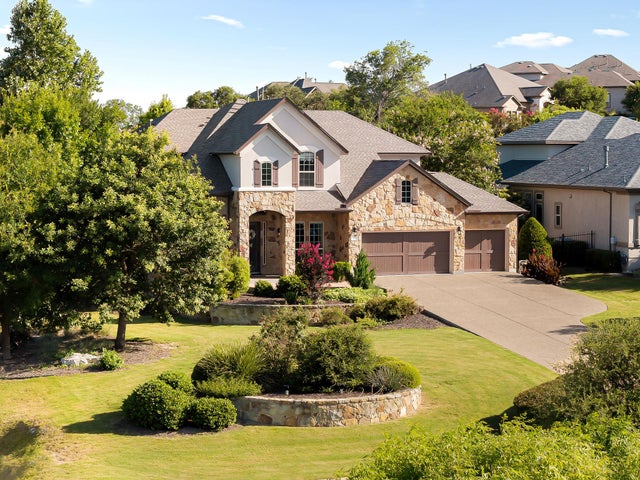
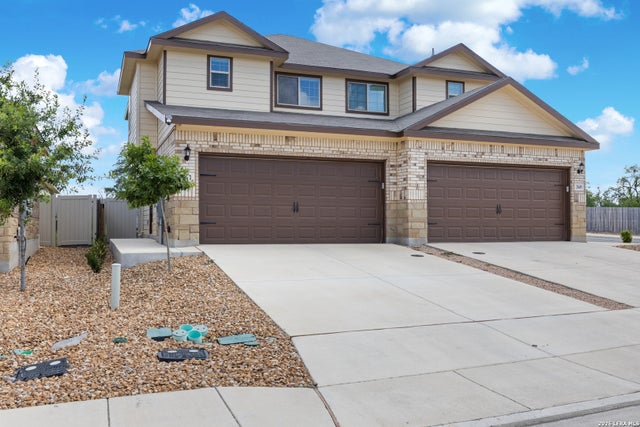
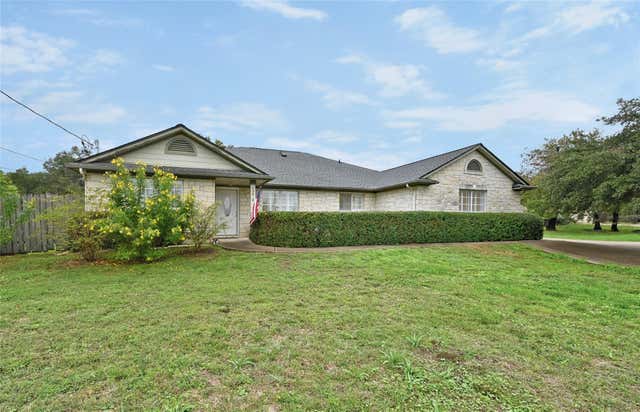
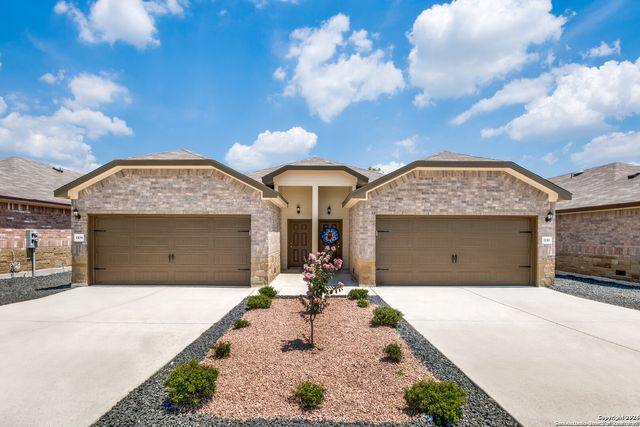
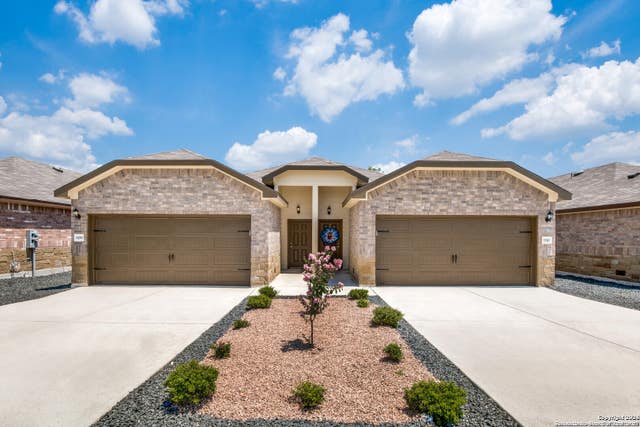
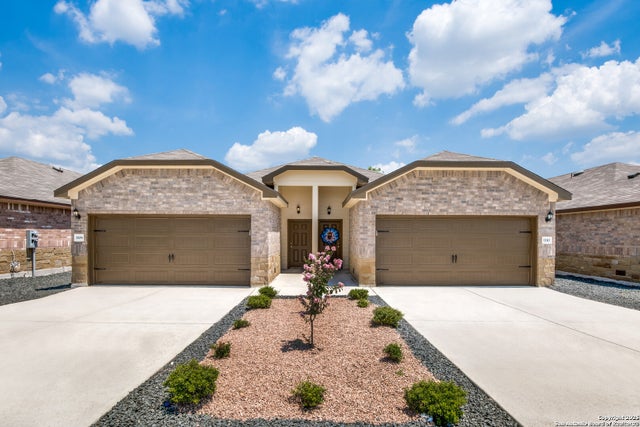
Similar Homes Nearby
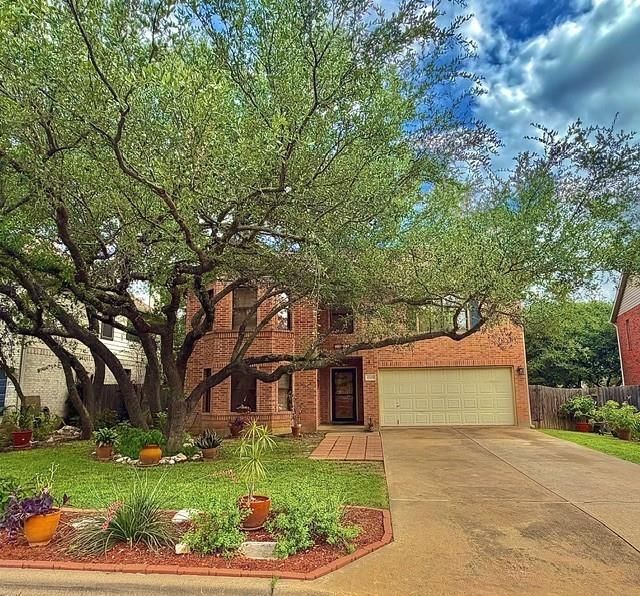

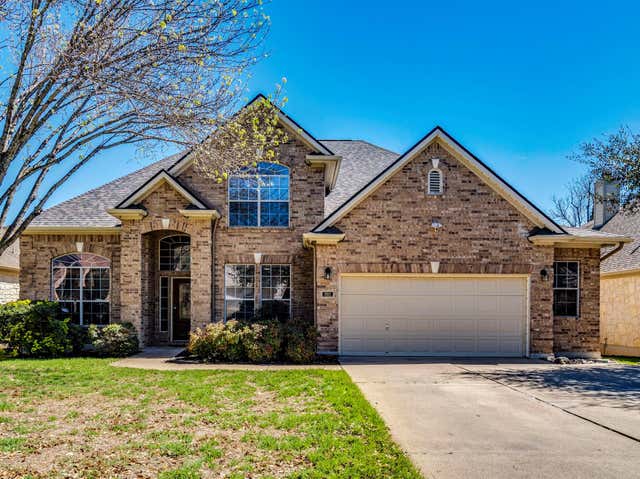

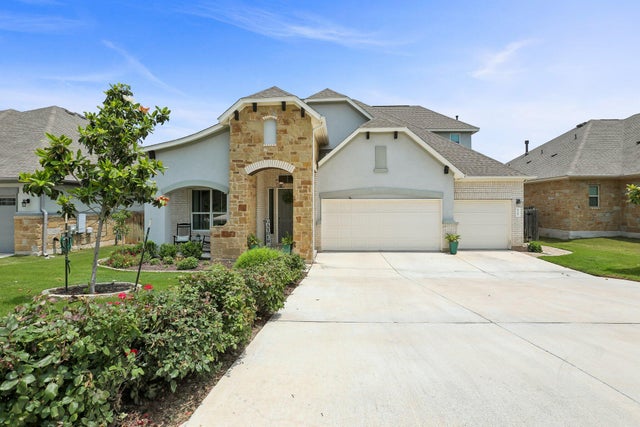
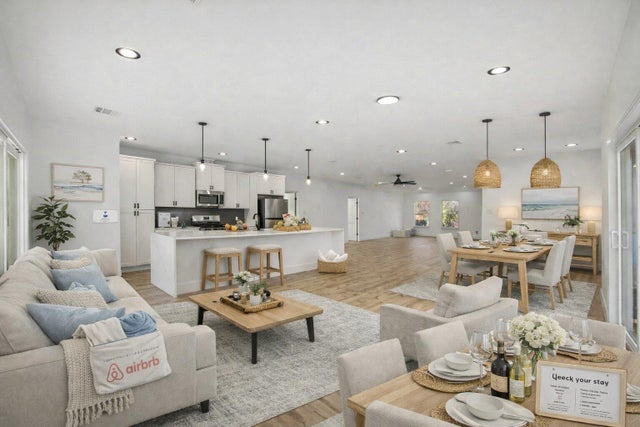
Similar Home Values
Comparable nearby listings and their asking prices.
| Address | Price | Beds | Baths | Sq Ft |
|---|---|---|---|---|
| 4508 Moose DR, Austin, TX | $769,990 | 4 | 3 | 3,562 |
| 3104 Sasparilla CV, Austin, TX | $770,000 | 4 | 3 | 2,686 |
| 201 Abbott DR, Austin, TX | $772,500 | 5 | 4 | 3,713 |
| 15909 Villa Frontera DR, Austin, TX | $774,000 | 6 | 4 | 3,598 |
| 459 Eclipse DR 39, Austin, TX | $774,999 | 4 | 4 | 3,196 |
| 2503 Lehigh DR, Austin, TX | $774,999 | 5 | 4 | 2,696 |
Moving Cost Estimate
EXIT Agents in Austin


Listing Courtesy: Douglas Elliman Real Estate - (650) 291-7516
Last Updated: 2026-07-07