

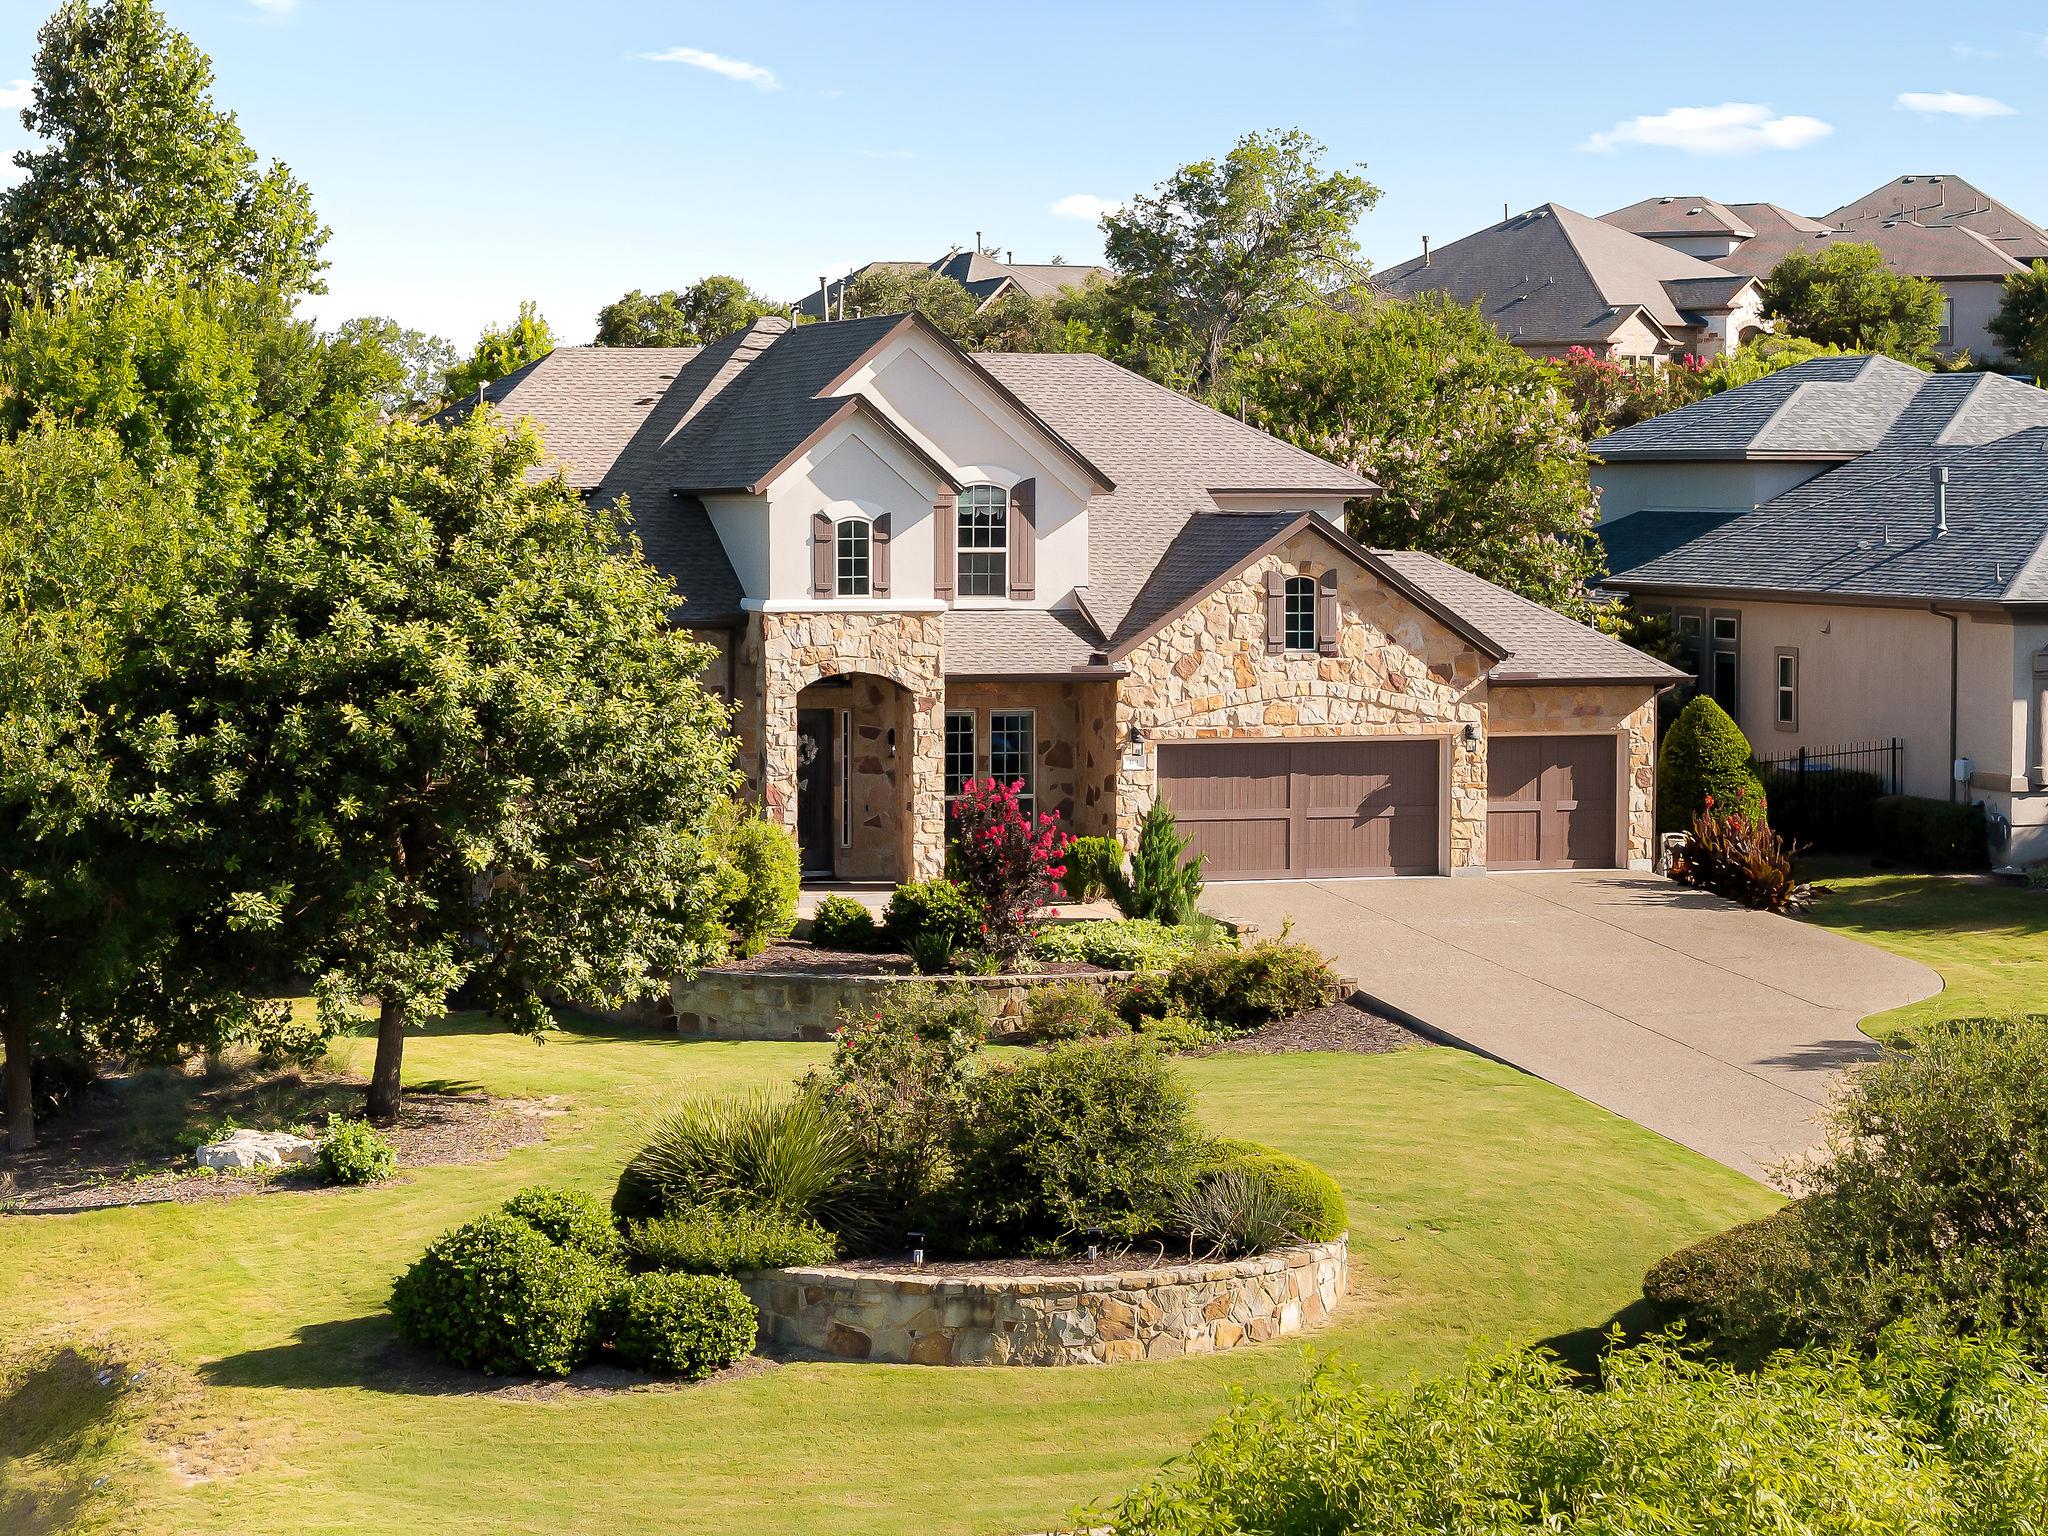
119 Finnel CV, Austin, TX 78737
Reunion Ranch Sec 1 · Hays County
Key Facts
Description
$290,000+ in upgrades & $75,000+ in landscaping! Former Taylor Morrison model home tucked in a quiet cul-de-sac, on a usable half acre (0.49) corner lot nearly double the neighborhood norm backing to greenspace with no rear neighbors. Set at the front of Reunion Ranch for a quicker commute to Austin, one of the most upgraded, move-in-ready 5 bedroom homes in Dripping Springs, with finishes beyond standard builder grade. An open floor plan lives large: a 5 bedroom, 4.5 bath layout with a dedicated home office with floor-to-ceiling custom built-ins, a media room/home theater with surround sound and projector ready ceiling mount & a flex game room, each with custom built-ins and designer accent walls. Ideal for multigenerational living, the primary suite & a private guest/in-law suite are both down; upstairs offers a third bedroom with ensuite plus two more joined by a Jack-and-Jill bath. Two-story ceilings crown the living room above a floor-to-ceiling stone fireplace & a wall of windows. The chef's kitchen features live-edge stone countertops, custom cabinetry, a walk-in pantry, and a Monogram package with a 6-burner gas range, plus a wine bar with wine fridge. Travertine and hardwood run throughout, including hardwood stairs and a hardwood-upgraded primary closet. Extensive improvements: new roof, 10 replaced windows with full weatherproof resealing, complete exterior repaint, new gutters, revamped irrigation, solar attic vent, a 3 car garage with custom storage/workout build out, epoxy floors, and high lift doors for extra clearance, new water heater, grinder pump, full interior repaint, an enclosed sunroom overlooking a Trex deck and fenced backyard, a premium Kinetico water softener with reverse osmosis, and smart-home switches with LED lighting throughout. Dripping Springs ISD. Reunion Ranch offers a community pool, hike-bike trails, and a wet creek, minutes from three HEB stores, Belterra Village, and the Salt Lick, 20 minutes from downtown Austin.
Property Information
Property Type
Residential
Sub-Type
Single Family Residence
Year Built
2012
Living Area
3,560 sq ft
Lot Size
0.49 acres
Garage Spaces
3
Parking Spaces
3
Ownership
Fee-Simple
Days on Market
13
MLS® Listing#
4295028
Property Features
Interior
Exterior
Appliances
Cooling
Heating
Flooring
Fireplace
Pool
Parking
Laundry
Patio
Fencing
Lot Features
Construction
Foundation
Roof
Windows
Security
Other Structures
Community
Utilities
Schools
- Elementary:
- Cypress Springs
- Middle:
- Sycamore Springs
- High:
- Dripping Springs
Financial Details
HOA
$238 / Quarterly
Reunion Ranch
Annual Taxes
$20,212
Tax year 2025
Assessed Value
$895,000
Parcel Number
115501000A006004
Directions
From Downtown Austin, take Mopac (TX-1 Loop) south until it ends. Keep right at the fork to continue toward TX-45 W. Merge onto TX-45 W. Turn left onto FM 1826. Turn left onto Reunion Blvd. Turn right onto Finnel Cove. Home is on the left.
Affordability Calculator
$219,980
Estimated monthly payment
$5,854/mo
Principal $879,920 · Est. interest $1,227,567 over 30 yrs
Neighborhood Market Statistics
How this home compares to active listings in Austin, TX
- $550,448
- Median Listing Price
- 76
- Median Days on Market
- 1,775
- Median Sq Ft
- $324
- Median Price / Sq Ft
- 5,333
- Active Listings
- This home’s price is 100% above the area median.
- Its price per sq ft is 5% below the area median.
Market statistics compiled from active EXIT Realty® and MLS listings in Austin, TX.
Location

Points of Interest in Austin, TX
Showing the Austin area map.
Nearby Schools
Shiksha USA
School · 1.3 mi away
Baldwin Elementary
Elementary · 1.6 mi away
Bear Creek Elementary School
Elementary · 1.8 mi away
K-12 Leadership Diagnostics
School · 2.8 mi away
Clayton Elementary School
Elementary · 2.8 mi away
School on the Rise
School · 3.2 mi away
Rooster Springs Elementary School
Elementary · 3.2 mi away
The Prep School of Dripping Springs
School · 3.3 mi away
Sycamore Springs Elementary
Elementary · 3.8 mi away
Kiker Elementary
Elementary · 3.9 mi away
Bailey Middle School
Secondary · 4.0 mi away
Primrose Schools
Elementary · 4.2 mi away
Gorzycki Middle School
Secondary · 4.4 mi away
Austin Waldorf School
School · 4.8 mi away
Mills Elementary School
Elementary · 4.8 mi away
Bowie High School
Secondary · 5.0 mi away
Primrose Schools
Elementary · 5.2 mi away
Bethany Lutheran Church
School · 5.2 mi away
Baranoff Pta
Elementary · 5.2 mi away
Moe & Gene Johnson High School
Secondary · 5.3 mi away
Commute Calculator
Nearby Homes
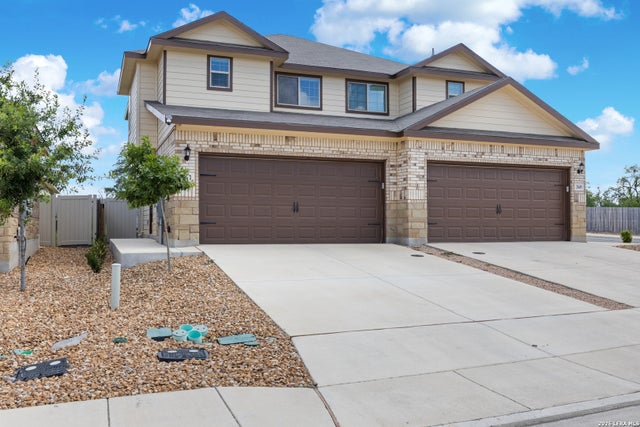
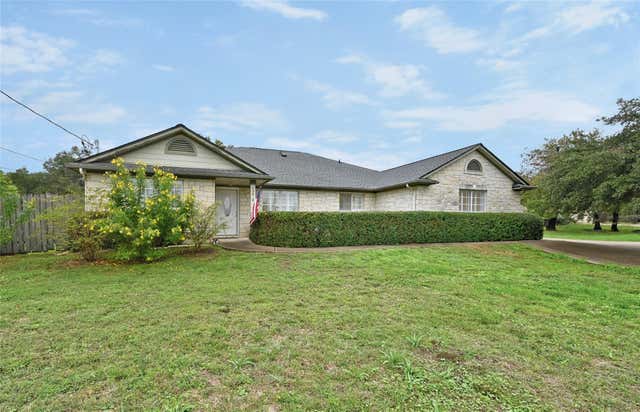
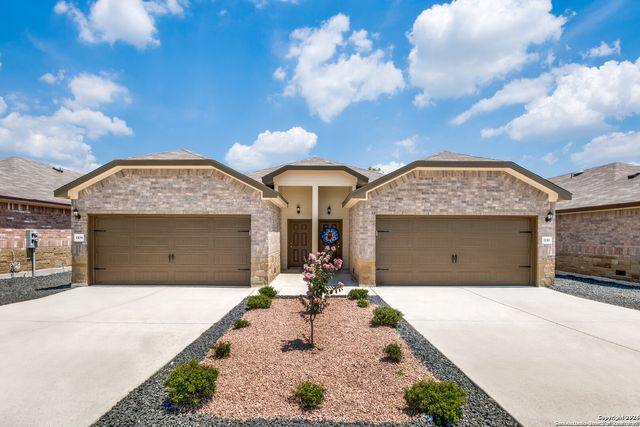
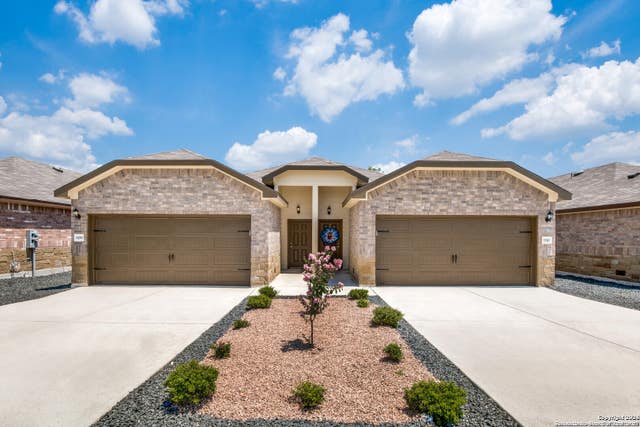
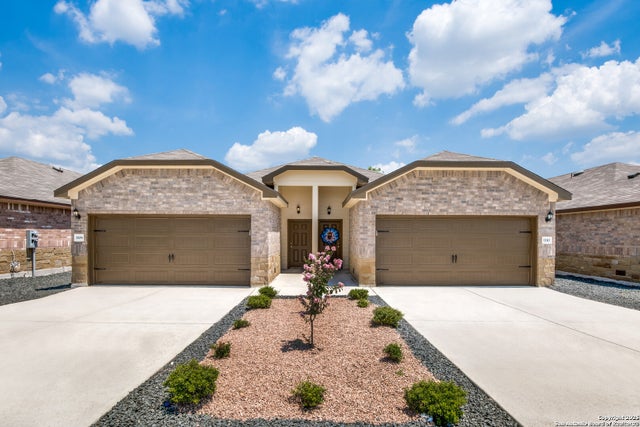
Similar Homes Nearby

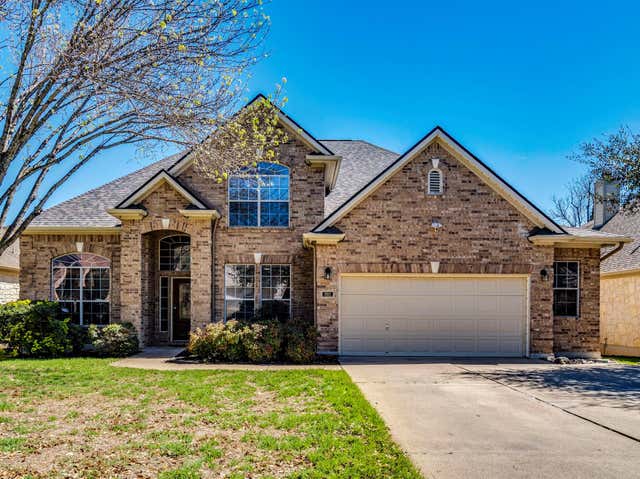

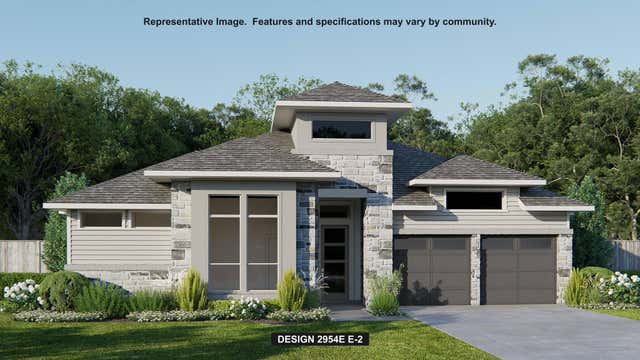
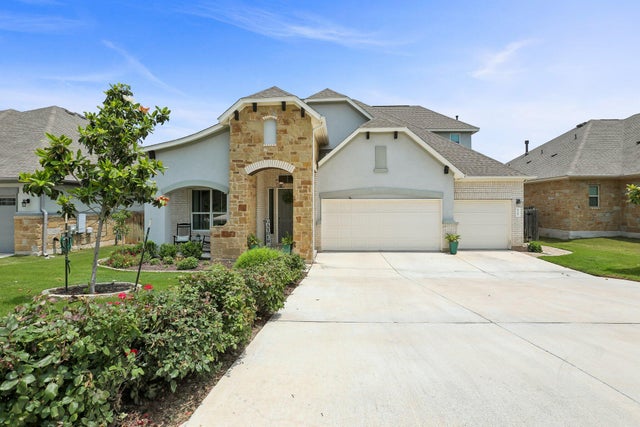
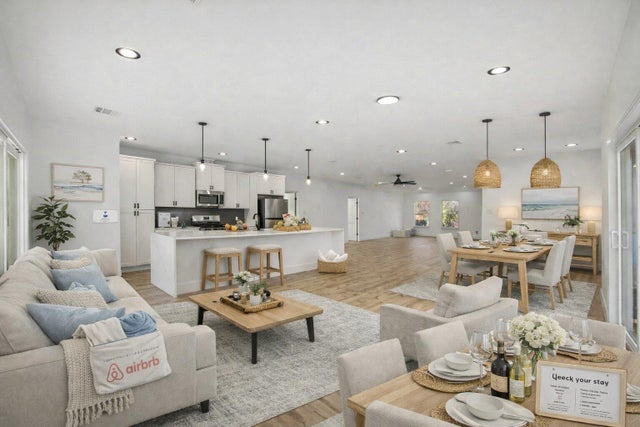
Similar Home Values
Comparable nearby listings and their asking prices.
| Address | Price | Beds | Baths | Sq Ft |
|---|---|---|---|---|
| 3104 Sasparilla CV, Austin, TX | $770,000 | 4 | 3 | 2,686 |
| 201 Abbott DR, Austin, TX | $772,500 | 5 | 4 | 3,713 |
| 15909 Villa Frontera DR, Austin, TX | $774,000 | 6 | 4 | 3,598 |
| 9401 Dingo DR, Austin, TX | $774,900 | 4 | 4 | 2,954 |
| 459 Eclipse DR 39, Austin, TX | $774,999 | 4 | 4 | 3,196 |
| 2503 Lehigh DR, Austin, TX | $774,999 | 5 | 4 | 2,696 |
Moving Cost Estimate
EXIT Agents in Austin


Listing Courtesy: Douglas Elliman Real Estate - (650) 291-7516
Last Updated: 2026-07-07