

39 Sloop Walk, Ocean Beach, NY 11770
Suffolk County
Key Facts
Description
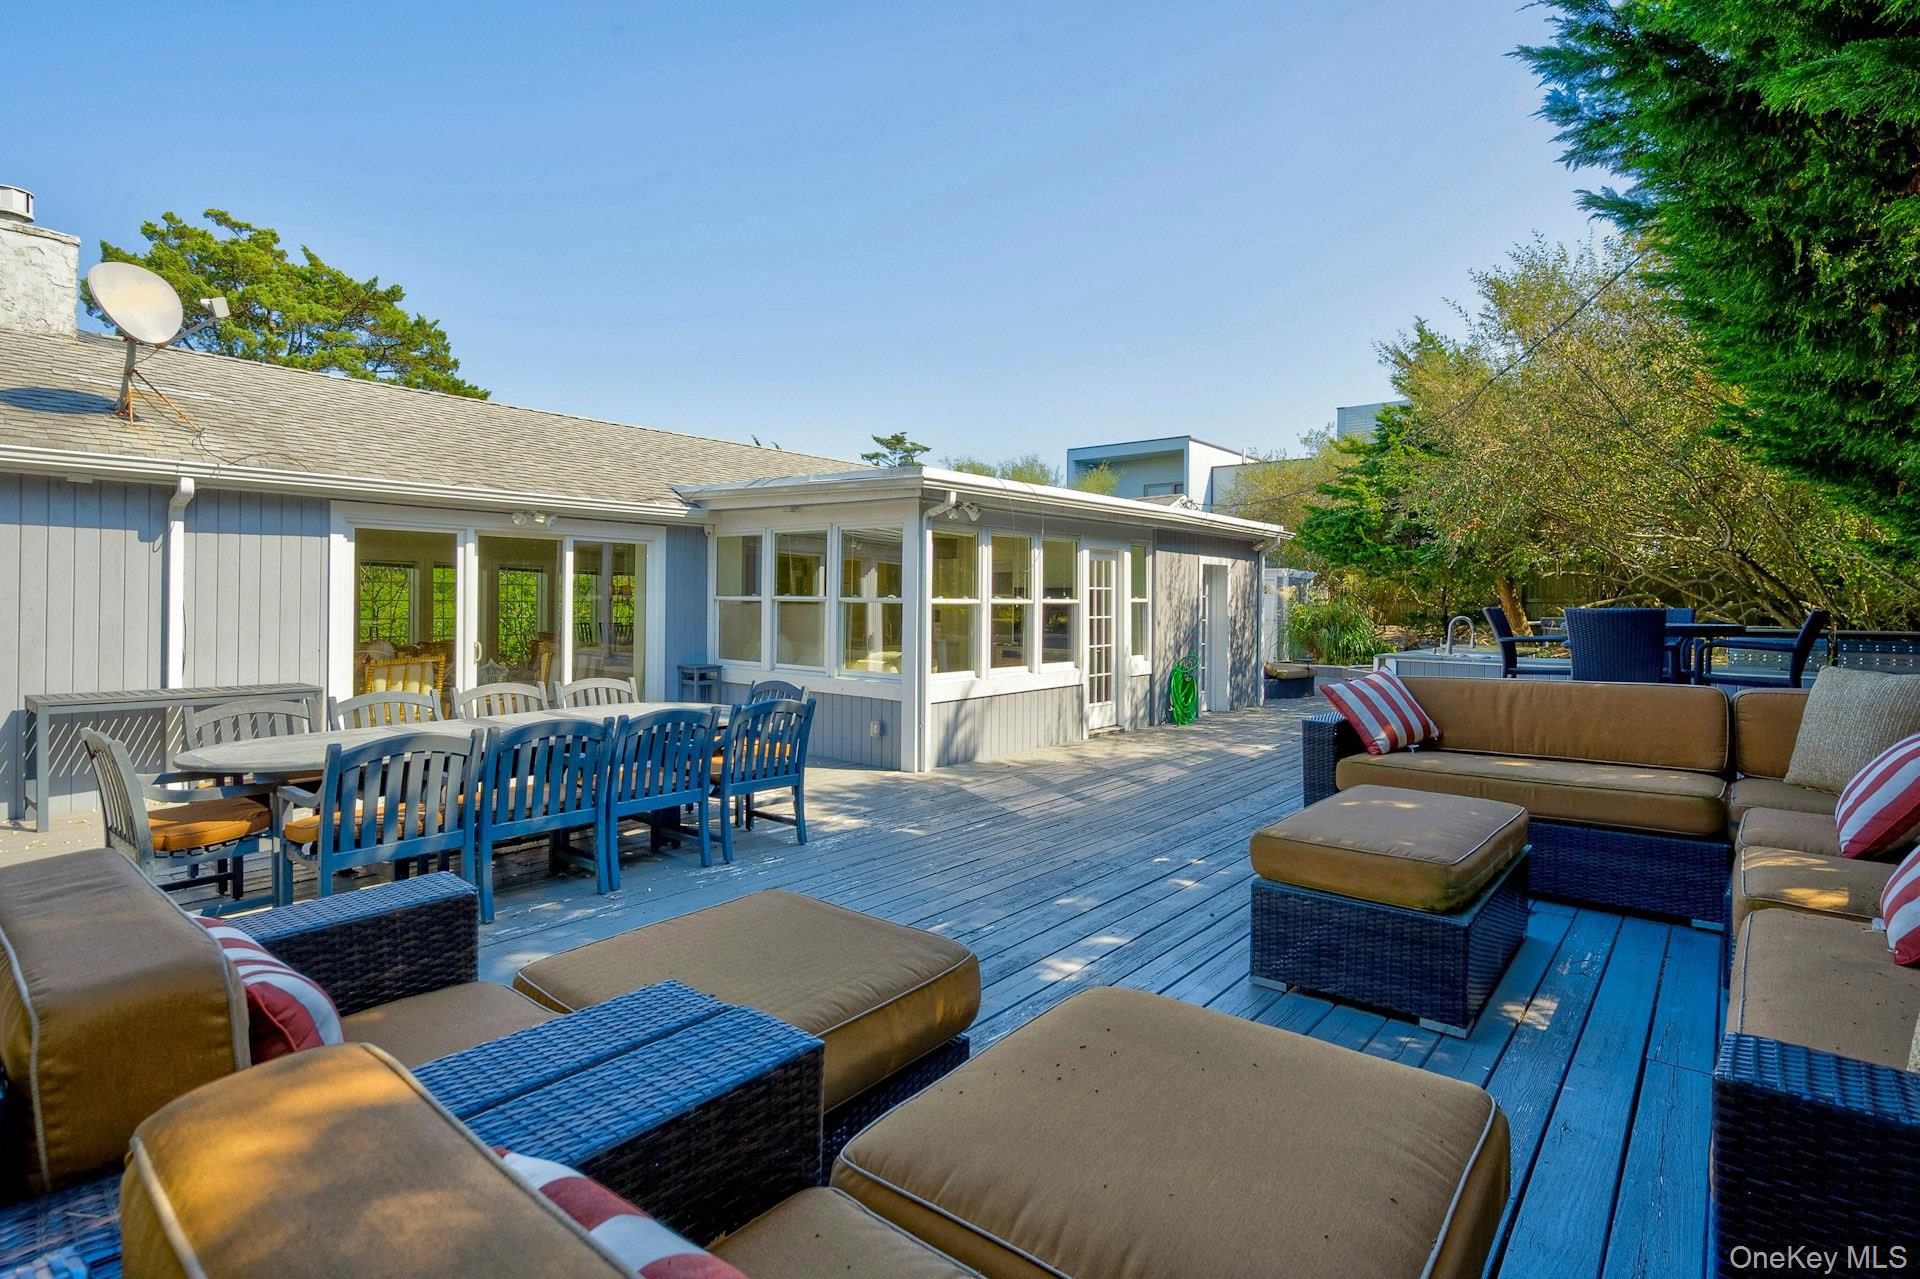
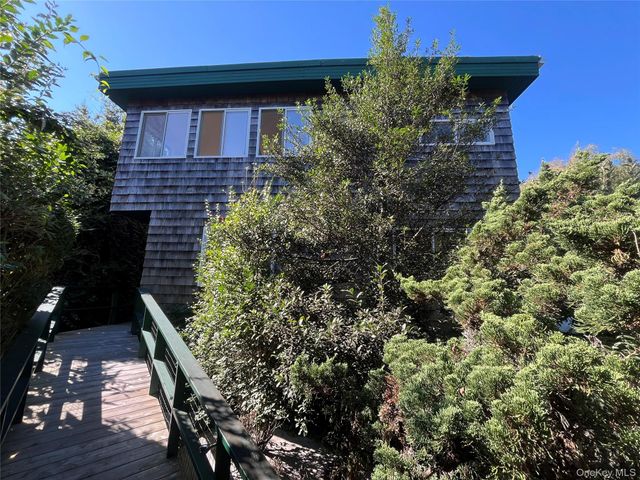
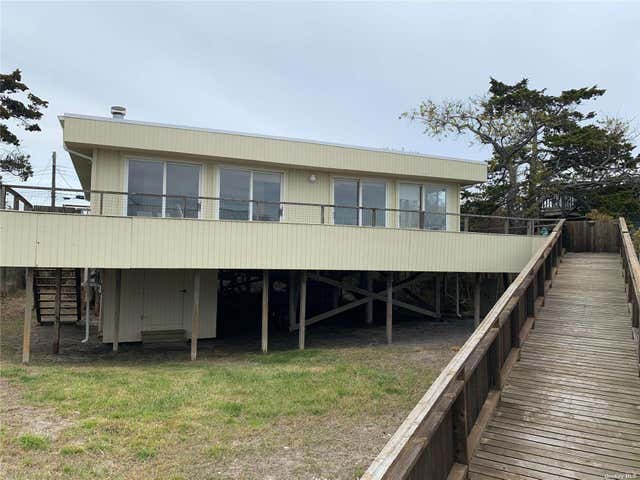
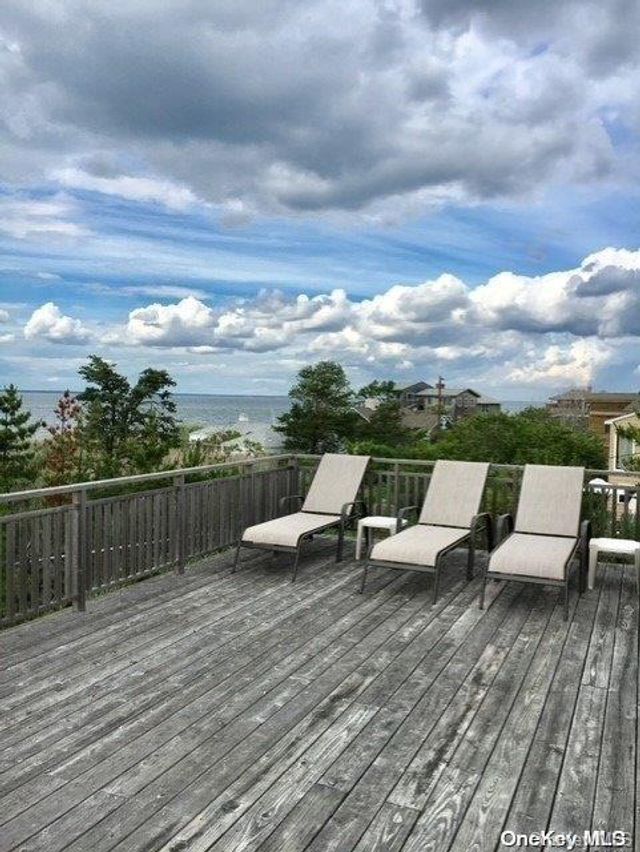
WELCOME TO THE SOUGHT-AFTER SUMMER CLUB ON FIRE ISLAND! This impeccable 2,160 sq. ft. sprawling ranch delivers the perfect coastal escape, beginning with a welcoming foyer that flows into an airy open-concept layout where the living room, dining area, and kitchen seamlessly connect. Triple glass doors lead to the exterior, creating effortless indoor-outdoor living. The home also features a gas fireplace with a beautiful mantle surrounded by custom built-in bookshelves, vaulted ceilings, high-hat lighting, and ceiling fans throughout. The spacious primary bedroom offers an ensuite bath, while three additional generously sized bedrooms and two more full bathrooms provide plenty of room for family and guests. A dedicated laundry room adds convenience. Step outside to expansive wraparound decks designed for entertaining, complete with an outdoor kitchen, hot tub, and outdoor shower—all located just three houses from the ocean. Situated on a rare double lot with lush landscaping, the property offers the potential to add a pool, creating an even more private retreat. Two sheds provide additional storage. As a homeowner in the exclusive Summer Club community, you’ll enjoy access to the clubhouse amenities including a gym, tennis, ping pong, shuffleboard, billiards, darts, and boat moorings. A setting built for entertaining, relaxing, and creating unforgettable Fire Island memories—all in true move-in condition. Outdoors, an expansive decks wrap the home - all designed for gatherings, complete with an outdoor kitchen, hot tub, and shower—just steps from the ocean (three houses to be exact). Set on a rare double lot with lush landscaping, the property offers room to add a pool if desired, creating an even more private retreat. Two sheds also. As a Summer Club homeowner, you’ll also enjoy access to the community’s clubhouse featuring a gym, tennis, ping pong, shuffleboard, billiards, darts, and boat moorings. A setting built for entertaining, relaxing, and making unforgettable Fire Island memories—all in move-in condition.
Property Information
Property Type
Residential
Sub-Type
Single Family Residence
Style
Ranch
Year Built
1977
Living Area
2,160 sq ft
Lot Size
0.28 acres
Lot Dimensions
100 x 120
Days on Market
13
MLS® Listing#
000078
Property Features
Interior
Appliances
Cooling
Heating
Flooring
Fireplace
Parking
Laundry
Construction
Utilities
Sewer
Water Source
Rooms
- Bathroom 1First
- Bathroom 2First
- Bathroom 3First
- Bedroom 1First
- Bedroom 2First
- Bedroom 3First
- Bedroom 4First
- Dining RoomFirst
- Family RoomFirst
- KitchenFirst
- LaundryFirst
Schools
- Elementary:
- Woodhull School
- Middle:
- Islip Middle School
- High:
- Islip High School
Financial Details
HOA
$3,500 / Annually
Annual Taxes
$9,571
Parcel Number
472800981170
Directions
Take the Bay Shore ferry to Ocean Beach or take your boat!
Affordability Calculator
$499,800
Estimated monthly payment
$13,301/mo
Principal $1,999,200 · Est. interest $2,789,062 over 30 yrs
Neighborhood Market Statistics
How this home compares to active listings in Ocean Beach, NY
- $868,182
- Median Listing Price
- 73
- Median Days on Market
- 1,592
- Median Sq Ft
- $568
- Median Price / Sq Ft
- 504
- Active Listings
- This home’s price is 188% above the area median.
- Its price per sq ft is 104% above the area median.
Market statistics compiled from active EXIT Realty® and MLS listings in Ocean Beach, NY.
Location

Points of Interest in Ocean Beach, NY
Showing the Ocean Beach area map.
Nearby Schools
Timber Point Elementary School
Elementary · 5.3 mi away
Connetquot River
School · 5.3 mi away
John F Kennedy Elementary School
Elementary · 5.6 mi away
Maud S. Sherwood Elementary School
Elementary · 5.7 mi away
St. Mary School
School · 6.0 mi away
A Bright Child Learning Center
School · 6.1 mi away
Idle Hour Elementary School
Elementary · 6.2 mi away
Islip School District
School · 6.5 mi away
Islip Middle School
Secondary · 6.6 mi away
Islip High School
Secondary · 6.6 mi away
West Sayville Christian School
School · 6.7 mi away
Connetquot SD-Oakdale
School · 6.7 mi away
New Beginnings Preschool
School · 6.9 mi away
St Patrick School
School · 7.0 mi away
Wing Elementary School
Elementary · 7.0 mi away
East Islip Homeschool Requirements
School · 7.1 mi away
Sayville High School
Secondary · 7.1 mi away
Oakdale-Bohemia Middle School
Secondary · 7.2 mi away
Bayview Elementary School
Elementary · 7.2 mi away
Islip Terrace High School
Secondary · 7.2 mi away
Commute Calculator
Nearby Homes
Similar Homes Nearby
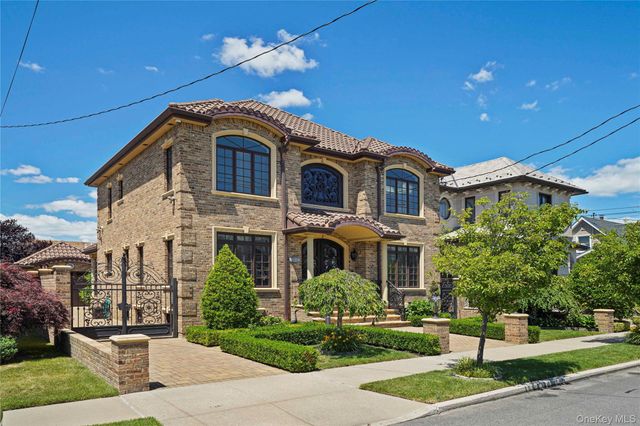


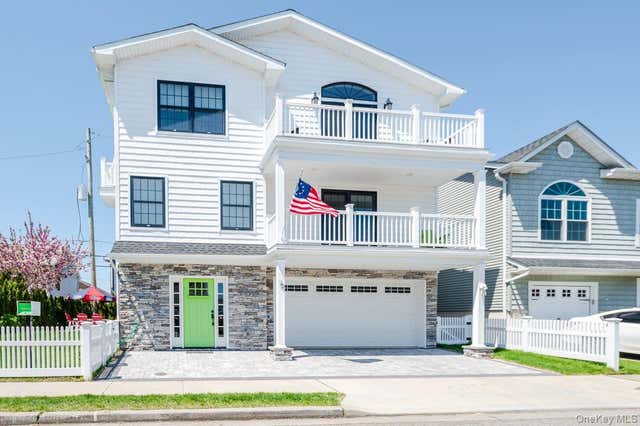

Similar Home Values
Comparable nearby listings and their asking prices.
| Address | Price | Beds | Baths | Sq Ft |
|---|---|---|---|---|
| 460 E Market Street, Long Beach, NY | $1,750,000 | 4 | 4 | 4,000 |
| 157-36 85th Street, Howard Beach, NY | $1,775,000 | 4 | 5 | 3,776 |
| 246 W Bay Drive, Long Beach, NY | $1,795,874 | 5 | 3 | 2,864 |
| 27 Ontario Street, Ocean Bay Park, NY | $1,799,000 | 4 | 2 | 1,644 |
| 75 Curley Street, Long Beach, NY | $1,799,000 | 4 | 4 | 2,746 |
| 30 Buffalo Avenue, Long Beach, NY | $1,799,000 | 3 | 3 | 2,042 |
Moving Cost Estimate
EXIT Agents in Ocean Beach


Listing Courtesy: Your Home Sold Guaranteed Rlty - 5168029972
Presented by: Susan R. McCoy GRI CBR
 Fair Housing Notice