


4350 W HORSESHOE DRIVE, BEVERLY HILLS, FL 34465
PINE RIDGE UNIT 01 · Citrus County
Key Facts
Description
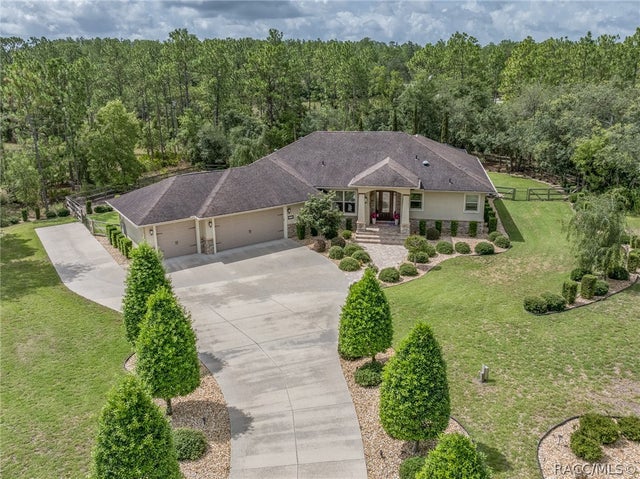
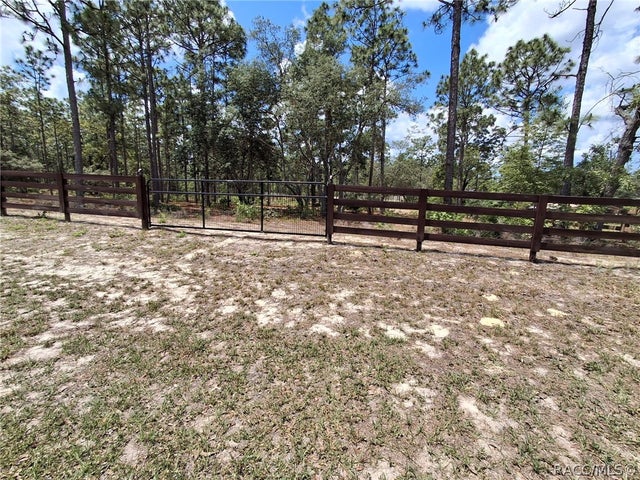
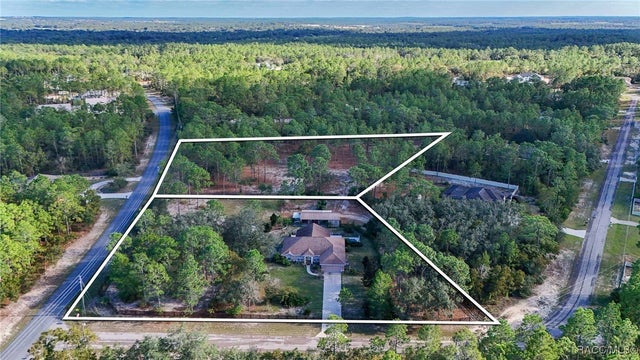
Nestled on 1.43 acres in the desirable Pine Ridge community, this spacious 4 bedroom, 2.5 bathroom home offers privacy, functionality, and quiet surroundings. Backing up to one of Pine Ridge’s horse trails, the property provides a peaceful setting surrounded by nature and the equestrian lifestyle Pine Ridge is known for. Inside, the open concept living room features vaulted ceilings, abundant natural lighting, warm paint colors, and tile flooring throughout the main living areas. A conveniently located half bath serves guests, while French doors lead to a dedicated office featuring wood flooring. The kitchen is centrally located within the home and features stainless steel appliances, including a new refrigerator, a pantry, center island, Corian countertops, and wood shaker cabinets. A breakfast nook offers additional dining space, while the separate formal dining room is ideal for family dinners and entertaining. Just off the kitchen, the laundry room includes a washer and new dryer and cabinets for added storage and convenience. Designed with a split floor plan, this home offers generous room sizes throughout. The primary suite features wood flooring, a large walk-in closet, an additional storage closet, and an ensuite bathroom complete with dual sinks, a garden tub, and a separate walk-in shower. The three additional bedrooms offer generous closet space and are served by a guest bathroom featuring dual sinks, a linen closet, and convenient access to the screened rear patio. Step outside to the screened rear patio overlooking the fully fenced backyard. The shed is equipped with electricity and a Mitsubishi 9,000 BTU ductless mini split system installed in 2022. Additional improvements include a roof replaced in 2015, a carport added in 2017, and a new drain field installed in 2026. A two car garage with a utility sink, along with gutters, adds to the home’s functionality. Combining acreage, spacious living areas, a home office, split floor plan, fenced backyard, and direct access to Pine Ridge’s equestrian trail system, this property allows you to enjoy the lifestyle Pine Ridge is known for while remaining convenient to shopping, dining, medical facilities, and all that Florida’s Nature Coast has to offer.
Property Information
Property Type
Residential
Sub-Type
Single Family Residence
Year Built
2008
Living Area
3,560 sq ft
Lot Size
1.43 acres
Garage Spaces
2
Ownership
Fee Simple
Zoning
RUR
Days on Market
23
MLS® Listing#
OM725895
Property Features
Interior
Exterior
Appliances
Cooling
Heating
Flooring
Parking
Laundry
Patio
Fencing
Construction
Foundation
Roof
Other Structures
Community
Utilities
Sewer
Water Source
Rooms
- 35.4x11.6First
- 14.7x11.5First
- 10.6x12.1First
- Bathroom 25x5First
- Bathroom 38.9x11.8First
- Bedroom 212.4x12.5First
- Bedroom 312.4x12.8First
- Bedroom 412.4x13.5First
- Dining Room11.4x12.1First
- Kitchen14.7x15.3First
- Living Room16.1x26.8First
- Master Bathroom10.11x13.4First
- Master Bedroom13.7x26.11First
- Office11.1x12.11First
Schools
- Elementary:
- Central Ridge Elementary School
- Middle:
- Crystal River Middle School
- High:
- Crystal River High School
Financial Details
HOA
$118 / Annually
Gail Denny
Annual Taxes
$4,089
Tax year 2025
Parcel Number
18E-17S-32-0010-02700-0120
Directions
From CR 491 (N Lecanto Hwy), turn west onto Pine Ridge Boulevard. Turn left onto N Perry Drive, then right onto W Roundup Court. Turn left onto W Horseshoe Drive and continue to 4350 W Horseshoe Drive, which will be on the left.
Affordability Calculator
$92,980
Estimated monthly payment
$2,474/mo
Principal $371,920 · Est. interest $518,861 over 30 yrs
Neighborhood Market Statistics
How this home compares to active listings in BEVERLY HILLS, FL
- $348,447
- Median Listing Price
- 65
- Median Days on Market
- 1,860
- Median Sq Ft
- $180
- Median Price / Sq Ft
- 337
- Active Listings
- This home’s price is 33% above the area median.
- Its price per sq ft is 27% below the area median.
Market statistics compiled from active EXIT Realty® and MLS listings in BEVERLY HILLS, FL.
Location
Map is currently unavailable for this location.
Points of Interest in BEVERLY HILLS, FL
Showing the BEVERLY HILLS area map.
Commute Calculator
Nearby Homes



Similar Homes Nearby


Similar Home Values
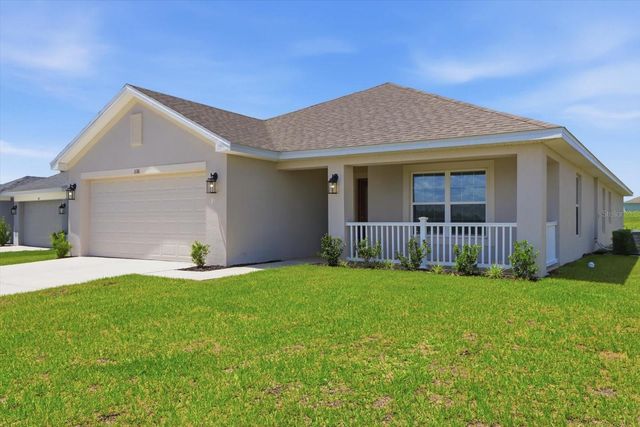
Comparable nearby listings and their asking prices.
| Address | Price | Beds | Baths | Sq Ft |
|---|---|---|---|---|
| 336 W Rexford Drive, Beverly Hills, FL | $327,000 | 3 | 2 | 1,955 |
| 336 W REXFORD DRIVE, BEVERLY HILLS, FL | $327,000 | 3 | 2 | 1,955 |
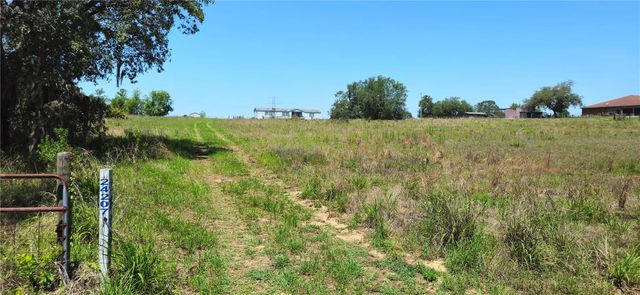
| 24207 TURKEY LAKE ROAD, HOWEY IN THE HILLS, FL | $329,000 | 3 | 2 | 1,830 |
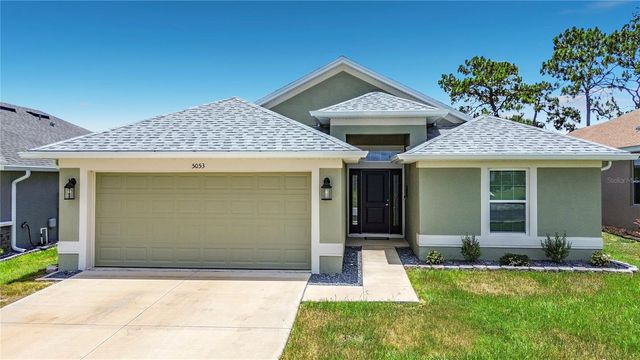
| 5053 N TRIPLE EAGLE PATH, BEVERLY HILLS, FL | $330,000 | 4 | 2 | 1,694 |
| 224 W Rexford Drive, Beverly Hills, FL | $330,000 | 3 | 2 | 1,719 |
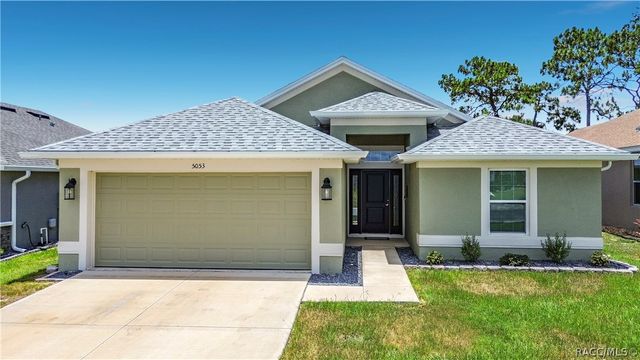
| 5053 N Triple Eagle Path, Beverly Hills, FL | $330,000 | 4 | 2 | 1,635 |
Moving Cost Estimate
EXIT Agents in BEVERLY HILLS


Listing Courtesy: MEEK REAL ESTATE SALES, LLC - 352-364-4132
Last Updated: 2026-06-03