

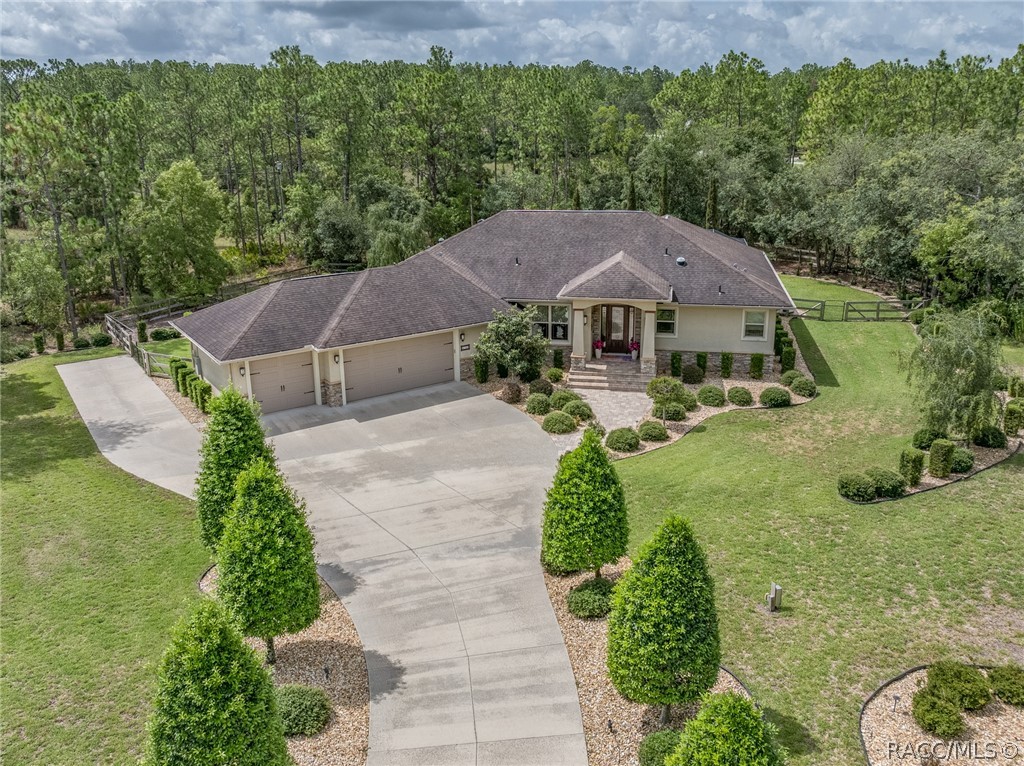
4750 W Mohawk Drive, Beverly Hills, FL 34465
Pine Ridge · Citrus County
Key Facts
Description
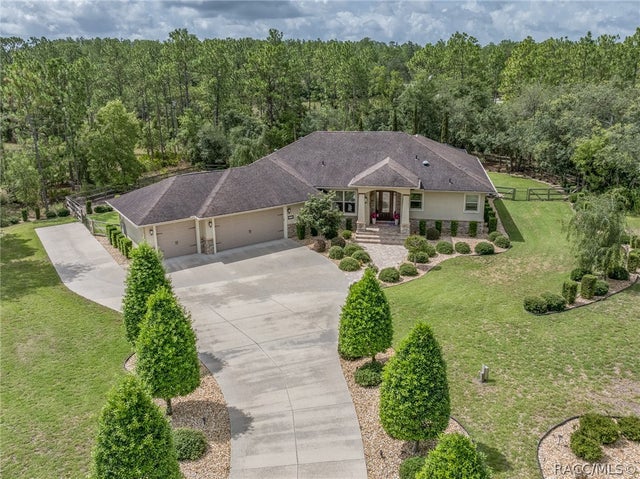
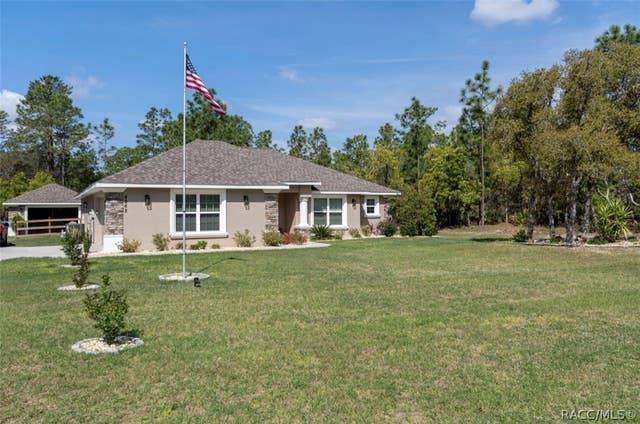
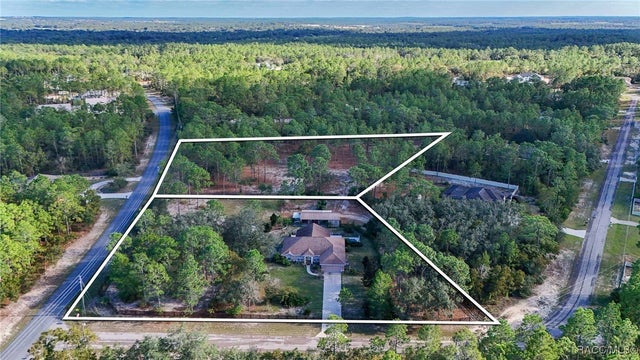
STUNNING WELL APPOINTED ESTATE HOME! GORGEOUS DESIGNER FINISHES ABOUNDS IN THIS 3/2/3 POOL HOME ON 2.09 ACRES IN THE EQUESTRIAN COMMUNITY OF PINE RIDGE! Upon arriving the tree lined driveway & impeccable landscaping sets the stage for what to expect in this exceptional home! Over 2400 sq. ft. of Living area and 3936 Sq. ft. under roof, Custom built in 2015. Luxurious "Resort-Style" caged grotto beach entry heated pool w/waterfall, surrounded by tropical's, swim out Spa & special lighting & expansive private Lanai & entertaining area; Extended paver deck area with firepit; The interior boasts beautiful Travertine floors throughout, 12 & 10 ft. tray ceilings, crown moldings, Central vacuum system; Expansive Gourmet Chef Kitchen with stone backsplash, 5 burner Gas range; Pantry; Built in oven & microwave, expansive wood cabinets, granite counter tops, Island with sink & bar, and a breakfast bar, all opening to the Great room & Dinning room & Study...easy entertaining! Stone Gas fireplace in Study area. Tastefully furnished with the Southwestern & Equestrian flare throughout and being offered as a "TURN KEY" home complete with all furnishings, with many furniture pieces being custom made by the Amish. Primary ensuite is spacious & 2 full walk in closets with custom closet organizers; Ensuite has 2 vanities, large tile shower. Guest bath has walk-in tub; Shelving systems in all closets; Oversized 3 car garage; Everything from the dishes to the sheets & towels are included! Generac whole house generator with a 500# & 250# buried propane tanks. Closet organizers; walk in tub in guest bath; Wood fenced yard; Property is next to 2 retention areas & one on the side and and in the rear. This is the ultimate Florida Living! Close to Suncoast Parkway to zip down to Tampa area; Equestrian Center with stables; Miles of Trails for trail riding! Only minutes from fishing, boating, swimming and playing with the Manatees! Ready for immediate occupancy. Please TAKE A MOMENT TO VIEW THE VIDEO!
Property Information
Property Type
Residential
Sub-Type
Single Family Residence
Style
Ranch / OneStory
Year Built
2015
Living Area
3,936 sq ft
Lot Size
2.09 acres
Lot Dimensions
225x318
Garage Spaces
3
Parking Spaces
3
Zoning
RUR
MLS® Listing#
856307
Property Features
Interior
Exterior
Appliances
Cooling
Heating
Fireplace
Pool
Parking
Fencing
Lot Features
Construction
Foundation
Roof
Windows
Security
Community
Utilities
Sewer
Water Source
Rooms
- Living Room19.00 x 19.00Main
Schools
- Elementary:
- Crystal River Primary
- Middle:
- Crystal River Middle
- High:
- Crystal River High
Financial Details
HOA
$120 / Annually
Pine Ridge
Annual Taxes
$5,451
Tax year 2025
Parcel Number
2066962
Directions
From 486 entrance; Turn onto Pine Ridge Blvd; Right onto Mustang, Left on Amarillo, Left on Mohawk, home on left. From 491, turn onto Mustang; right on Amarillo, Left on Mohawk, home on left.
Affordability Calculator
$149,980
Estimated monthly payment
$3,991/mo
Principal $599,920 · Est. interest $836,942 over 30 yrs
Neighborhood Market Statistics
How this home compares to active listings in Beverly Hills, FL
- $344,848
- Median Listing Price
- 64
- Median Days on Market
- 1,833
- Median Sq Ft
- $181
- Median Price / Sq Ft
- 347
- Active Listings
- This home’s price is 117% above the area median.
- Its price per sq ft is 6% above the area median.
Market statistics compiled from active EXIT Realty® and MLS listings in Beverly Hills, FL.
Location

Points of Interest in Beverly Hills, FL
Showing the Beverly Hills area map.
Nearby Schools
Citrus Springs Elementary School
Elementary · 3.8 mi away
Crystal River High School
Secondary · 4.3 mi away
Crystal River Primary School
Elementary · 4.3 mi away
Forest Ridge Elementary School
Elementary · 4.5 mi away
St Pauls Lutheran School
School · 4.7 mi away
Seven Rivers Christian School
Elementary · 4.8 mi away
Crystal River Middle School
Secondary · 4.9 mi away
West Coast Christian School
School · 5.2 mi away
Central Ridge Elementary School
Elementary · 5.5 mi away
All About Kids Preschool
School · 5.7 mi away
Rock Crusher Elementary School
Elementary · 5.7 mi away
Citrus Springs Middle School
Secondary · 5.8 mi away
Saint John Paul II Catholic School
School · 5.9 mi away
Cypress Creek Academy
School · 6.1 mi away
Lecanto Middle School
Secondary · 7.3 mi away
Lecanto High School
Secondary · 7.3 mi away
Crest School
School · 7.4 mi away
Lecanto Primary School
Elementary · 7.6 mi away
Citrus County Renaissance Center
School · 7.7 mi away
Academy of Environmental Science
School · 8.1 mi away
Commute Calculator
Nearby Homes


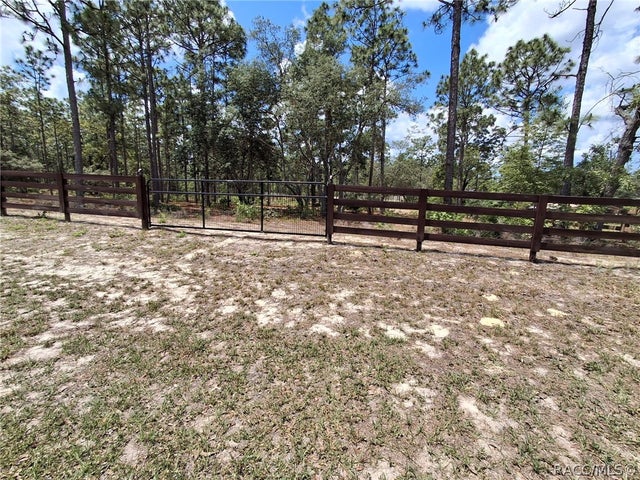
Similar Homes Nearby


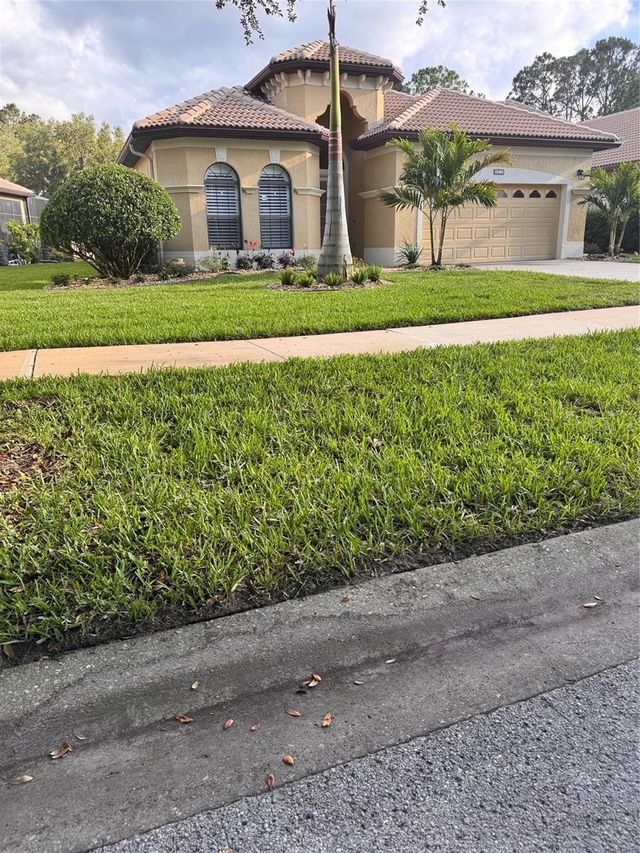
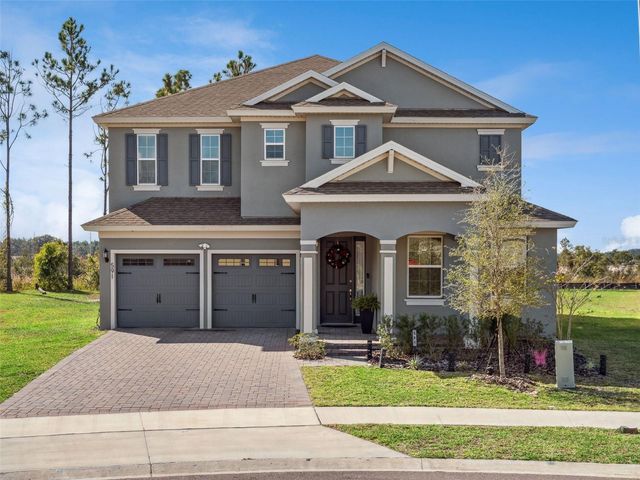
Similar Home Values
Comparable nearby listings and their asking prices.
| Address | Price | Beds | Baths | Sq Ft |
|---|---|---|---|---|
| 4268 N Saddletree Drive, Beverly Hills, FL | $524,999 | 3 | 2 | 1,830 |
| 14 CAMINO REAL BOULEVARD 14, HOWEY IN THE HILLS, FL | $525,000 | 3 | 3 | 2,685 |
| 1256 W Sphere Place, Beverly Hills, FL | $525,000 | 4 | 3 | 2,676 |
| 1256 W SPHERE PLACE, BEVERLY HILLS, FL | $525,000 | 4 | 3 | 2,676 |
| 9512 SERRA COURT, HOWEY IN THE HILLS, FL | $529,900 | 3 | 2 | 1,864 |
| 591 VIA BELLA COURT, HOWEY IN THE HILLS, FL | $530,000 | 4 | 3 | 3,020 |
Moving Cost Estimate
EXIT Agents in Beverly Hills


Listing Courtesy: Waybright Real Estate, Inc. - 3527951600
Presented by: Stephanie Price