

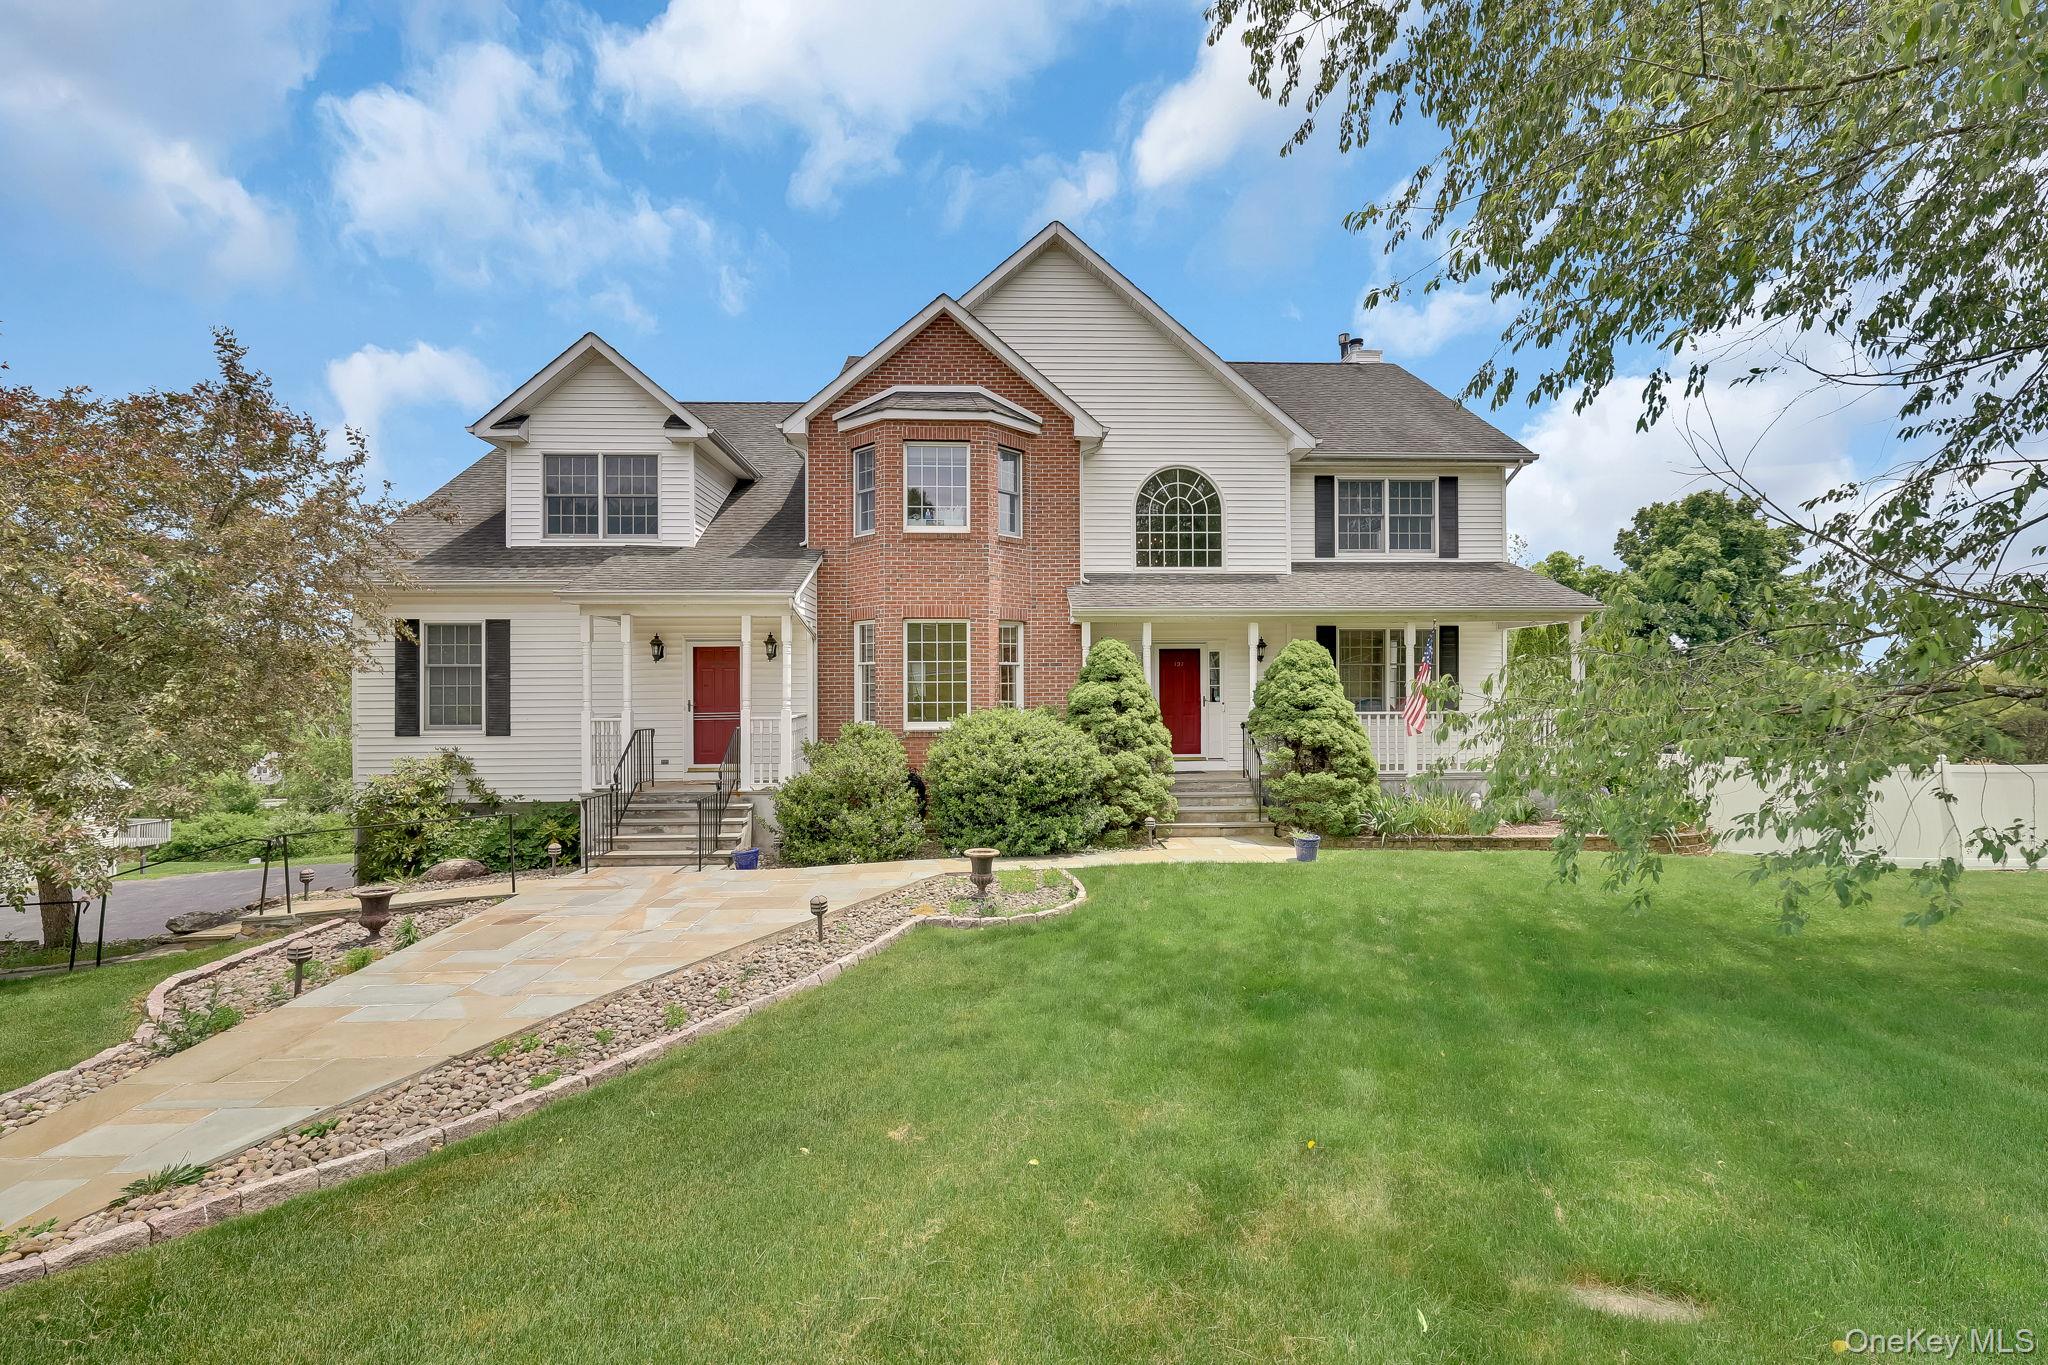
137 Duke Drive, Carmel, NY 10512
Centennial Ridge · Putnam County
Key Facts
Description
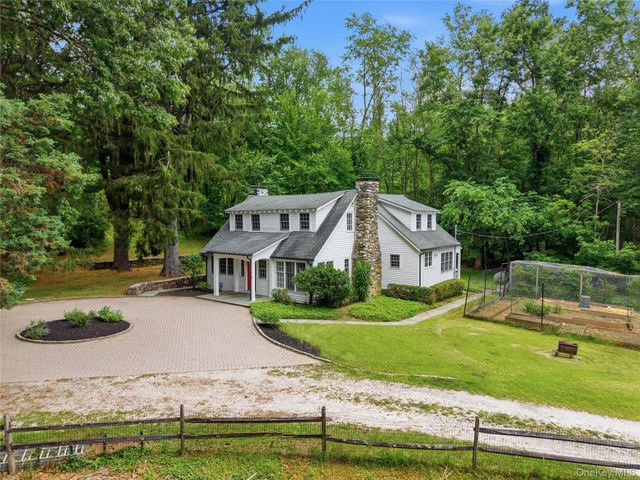
Discover the pinnacle of luxurious living in Centennial Ridge- a prestigious enclave of executive homes nestled in breathtaking Putnam County, just 10 minutes north of the Westchester boarder. This sprawling 5-bedroom, 4 bath, 5600 square foot haven with natural gas and municipal water and sewer, sits on a private 0.92 acre lot-a tranquil escape surrounded by pristine lakes, lush woods, and endless outdoor adventure. Step inside to an open concept layout, where a gourmet kitchen dazzles with new stainless steel appliances and a cozy breakfast nook. The grand primary suite boasts a walk-in closet and a serene sitting area, your personal retreat. Three additional bedrooms, plus a full, partially finished basement, offer boundless possibilities-entertain, relax, or create your dream recreational room or workout space. Outside, a stunning in-ground pool, spa, outdoor shower and private patio and deck offer resort-like relaxation amid landscaped gardens. With duel laundry rooms, a 3 car garage, and proximity to Centennial Golf Course, shopping, and the scenic Putnam Trailway, this is more than a home-It's a LIFESTYLE ! Don't miss this rare opportunity-schedule your private tour today !
Property Information
Property Type
Residential
Sub-Type
Single Family Residence
Style
Colonial
Year Built
2001
Living Area
5,606 sq ft
Lot Size
0.92 acres
Lot Dimensions
40,075 Sq ft
Garage Spaces
3
Parking Spaces
8
Days on Market
39
MLS® Listing#
1000497
Property Features
Interior
Appliances
Cooling
Heating
Flooring
Fireplace
Basement
Pool
Parking
Lot Features
Construction
Utilities
Sewer
Water Source
Rooms
- Second
- Second
- BasementLower
- Bathroom 1First
- Bathroom 2Second
- Bathroom 4First
- Bathroom 5Basement
- Bedroom 1Second
- Bedroom 2Second
- Bedroom 3Second
- Bedroom 5First
- Dining RoomFirst
- Dining RoomFirst
- Family RoomFirst
- KitchenFirst
- KitchenFirst
- Living RoomFirst
- Living RoomFirst
- LoftSecond
- OfficeSecond
Schools
- Elementary:
- Kent Elementary
- Middle:
- George Fischer Middle School
- High:
- Carmel High School
Financial Details
Annual Taxes
$25,843
Assessed Value
$945,100
Parcel Number
372000-044-000-0002-066-000-0000
Directions
Route 6 to Route 301, down to (L) onto Hill and Dale, (R)onto Duke Drive around bend up the road to #137 See Sign
Affordability Calculator
$199,980
Estimated monthly payment
$5,322/mo
Principal $799,920 · Est. interest $1,115,960 over 30 yrs
Neighborhood Market Statistics
How this home compares to active listings in Carmel, NY
- $579,412
- Median Listing Price
- 35
- Median Days on Market
- 1,916
- Median Sq Ft
- $311
- Median Price / Sq Ft
- 77
- Active Listings
- This home’s price is 73% above the area median.
- Its price per sq ft is 43% below the area median.
Market statistics compiled from active EXIT Realty® and MLS listings in Carmel, NY.
Location

Getting Around
Points of Interest in Carmel, NY
Showing the Carmel area map.
Nearby Schools
George Fischer Middle School
Secondary · 0.4 mi away
Our Montessori School
Elementary · 0.6 mi away
Carmel High School
Secondary · 1.2 mi away
Drew Nursery School
School · 1.4 mi away
St. James the Apostle School
School · 1.4 mi away
Brewster Central School District
School · 2.7 mi away
Cv Starr Intermediate School
Elementary · 2.7 mi away
John F Kennedy Elementary School
Elementary · 2.7 mi away
Henry H Wells Middle School
Secondary · 2.7 mi away
Brewster High School
Secondary · 2.8 mi away
Longview School
Secondary · 3.0 mi away
St. Lawrence O'Toole Early Childhood Learning Center
School · 3.3 mi away
Brewster Central School District
Elementary · 3.5 mi away
Kent Primary School
Elementary · 4.0 mi away
Kent Elementary School
Elementary · 4.1 mi away
Kids Kottage
School · 4.2 mi away
Just 4 Kids
School · 4.3 mi away
Fulmar Road Elementary School
Elementary · 4.9 mi away
Matthew Paterson Elementary School
Elementary · 5.5 mi away
Lakeview Elementary School
Elementary · 5.6 mi away
Commute Calculator
Nearby Homes
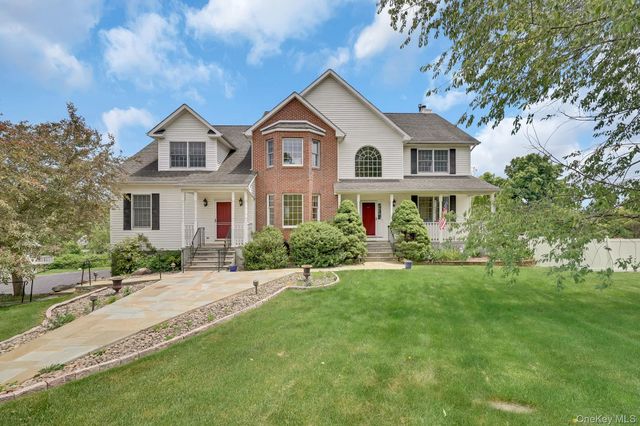


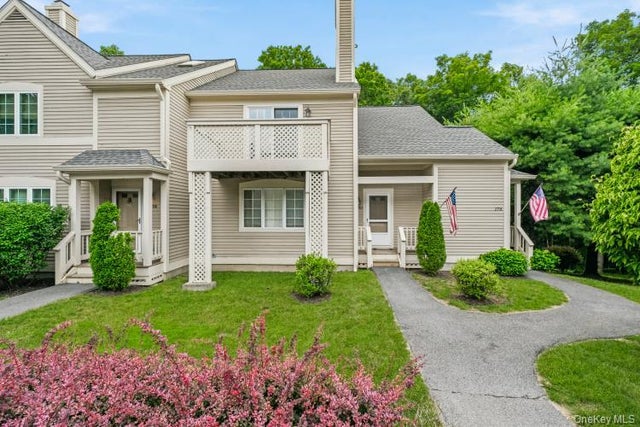


Similar Homes Nearby
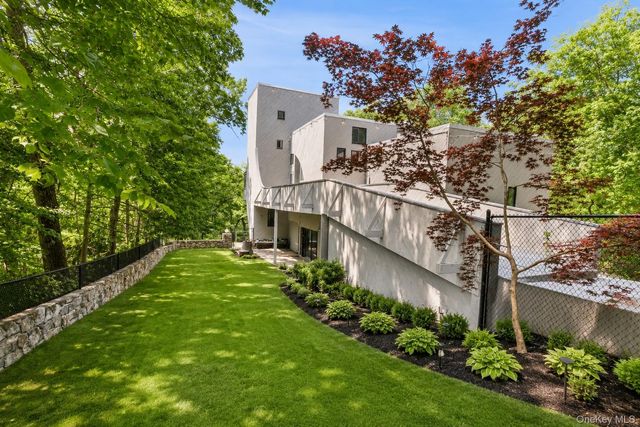


Similar Home Values
Comparable nearby listings and their asking prices.
| Address | Price | Beds | Baths | Sq Ft |
|---|---|---|---|---|
| 8 Cliff Court, Carmel, NY | $850,000 | 4 | 5 | 2,613 |
| 204 Cherry Hill Road, Carmel, NY | $899,000 | 5 | 5 | 4,798 |
| 41 Lindy Drive, Carmel, NY | $985,000 | 5 | 4 | 3,772 |
| 58 Belden Road, Carmel, NY | $999,000 | 7 | 4 | — |
Moving Cost Estimate
EXIT Agents in Carmel


Listing Courtesy: Jefferson Valley Realty - 9142454444
Presented by: Kristine M. Hansmann
 Fair Housing Notice