

1405 Canal Drive, Sunset Beach, NC 28468
Not In Subdivision · Brunswick County
Key Facts
Description
RARE OPPORTUNITY! Bayfront Beach House is perfectly located on a premium, 4th Row, east end, waterfront lot boasting tremendous saltwater views of tidal creeks, ICW, Jinx Creek and Tubbs Inlet flowing clearly to Ocean Isle Beach. Maybe you've been waiting for the chance to own in this location! A Sunset Beach Island boater's paradise with a Private Pier & Floating Dock right on the Bay. You'll love the tons of outdoor living spaces to soak up the sunset beach sunshine or savor the salt-air summer breezes. This waterfront 4 bedroom, 3 bath home with a loft, offers bright sunny spaces, an open floorplan, an expansive primary suite on the upper level and generous seating in the dining & living areas making it ideal for entertaining. The main level living flows outside to the screened porch that spills onto the massive open deck highlighting the panoramic salt-water views. Every room on the upper level features a private porch with water views from the bay to the Ocean in the front. The short stroll from this 4th Row beach retreat to the pristine oceanfront sands makes this oasis an even better value! Established vacation rental income is an excellent bonus, but it's also perfect for a primary residence. You may just keep this one all to yourself.
Property Information
Property Type
Residential
Sub-Type
Single Family Residence
Year Built
1989
Stories
2
Living Area
1,883 sq ft
Lot Size
0.15 acres
Lot Dimensions
51' x 131' x 49' x 128'
Garage Spaces
1
Parking Spaces
1
Zoning
SB-BR-2
Days on Market
803
MLS® Listing#
100440920
Property Features
Interior
Exterior
Appliances
Cooling
Heating
Flooring
Basement
Parking
Laundry
Patio
Fencing
Construction
Foundation
Roof
Windows
Utilities
Water Source
Rooms
- Bathroom 1Main
- Bathroom 3Upper
- Bedroom 1Main
- Bedroom 2Main
- Bedroom 4Upper
- Dining RoomMain
- KitchenMain
- Living RoomMain
- LoftUpper
- Master BedroomUpper
Schools
- Elementary:
- Jessie Mae Monroe Elementary
- Middle:
- Shallotte Middle
- High:
- West Brunswick
Financial Details
HOA
None
Annual Taxes
$4,233
Tax year 2023
Assessed Value
$795,110
Parcel Number
256nd072
Directions
Follow Sunset Blvd over the Sunset Beach bridge onto the island of Sunset Beach, NC. Turn left at stop sign onto E Main St. Turn left onto 13th St. Turn right onto Canal Dr. House is on your left, bayfront, 1405 Canal Dr.
Affordability Calculator
$259,980
Estimated monthly payment
$6,919/mo
Principal $1,039,920 · Est. interest $1,450,781 over 30 yrs
Neighborhood Market Statistics
How this home compares to active listings in Sunset Beach, NC
- $587,815
- Median Listing Price
- 97
- Median Days on Market
- 1,616
- Median Sq Ft
- $405
- Median Price / Sq Ft
- 1,041
- Active Listings
- This home’s price is 121% above the area median.
- Its price per sq ft is 71% above the area median.
Market statistics compiled from active EXIT Realty® and MLS listings in Sunset Beach, NC.
Location

Points of Interest in Sunset Beach, NC
Showing the Sunset Beach area map.
Nearby Schools
Jessie Mae Monroe Elementary
Elementary · 6.0 mi away
Union Elementary School
Elementary · 6.3 mi away
Academy of Coastal Carolina
School · 8.1 mi away
Evelyn Smith Wray Village School
School · 8.9 mi away
Shallotte Middle School
Secondary · 8.9 mi away
Buckle My Shoe
School · 8.9 mi away
West Brunswick High School
Secondary · 9.0 mi away
Longwood Head Start
School · 9.2 mi away
For Kids Only Child Development Ctr
School · 9.6 mi away
North Myrtle Beach High School
Secondary · 9.9 mi away
North Myrtle Beach Primary
Elementary · 10.2 mi away
Ocean Drive Elementary School
Elementary · 10.2 mi away
King of Glory Lutheran Church Elca
Elementary · 10.2 mi away
Holy Trinity Catholic School
School · 10.4 mi away
North Myrtle Beach Middle School
Secondary · 10.7 mi away
Waterway Elementary
Elementary · 10.8 mi away
Riverside Elementary
Elementary · 12.9 mi away
Waccamaw Elementary School
Elementary · 13.3 mi away
North Myrtle Beach Christian School
School · 13.6 mi away
Cedar Grove Middle School
Secondary · 14.3 mi away
Commute Calculator
Nearby Homes

Similar Homes Nearby

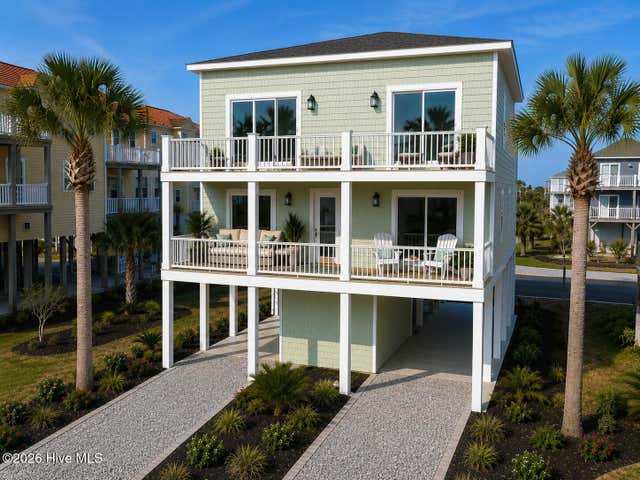


Similar Home Values
Comparable nearby listings and their asking prices.
| Address | Price | Beds | Baths | Sq Ft |
|---|---|---|---|---|
| 521 Lindgrove Place SW, Ocean Isle Beach, NC | $919,900 | 4 | 4 | 2,618 |
| 8839 Carenden Court, Sunset Beach, NC | $924,900 | 3 | 4 | 3,206 |
| 1518 Wahoo Street, North Topsail Beach, NC | $925,000 | 5 | 4 | 2,266 |
| 102 Sandpiper Lane, Indian Beach, NC | $925,000 | 5 | 4 | 2,851 |
| 103 Sandpiper Lane, Indian Beach, NC | $925,000 | 3 | 4 | 2,717 |
| 202 E Second Street, Ocean Isle Beach, NC | $926,900 | 3 | 2 | 1,401 |
Moving Cost Estimate
EXIT Agents in Sunset Beach


Presented by: Dave L Nelson