

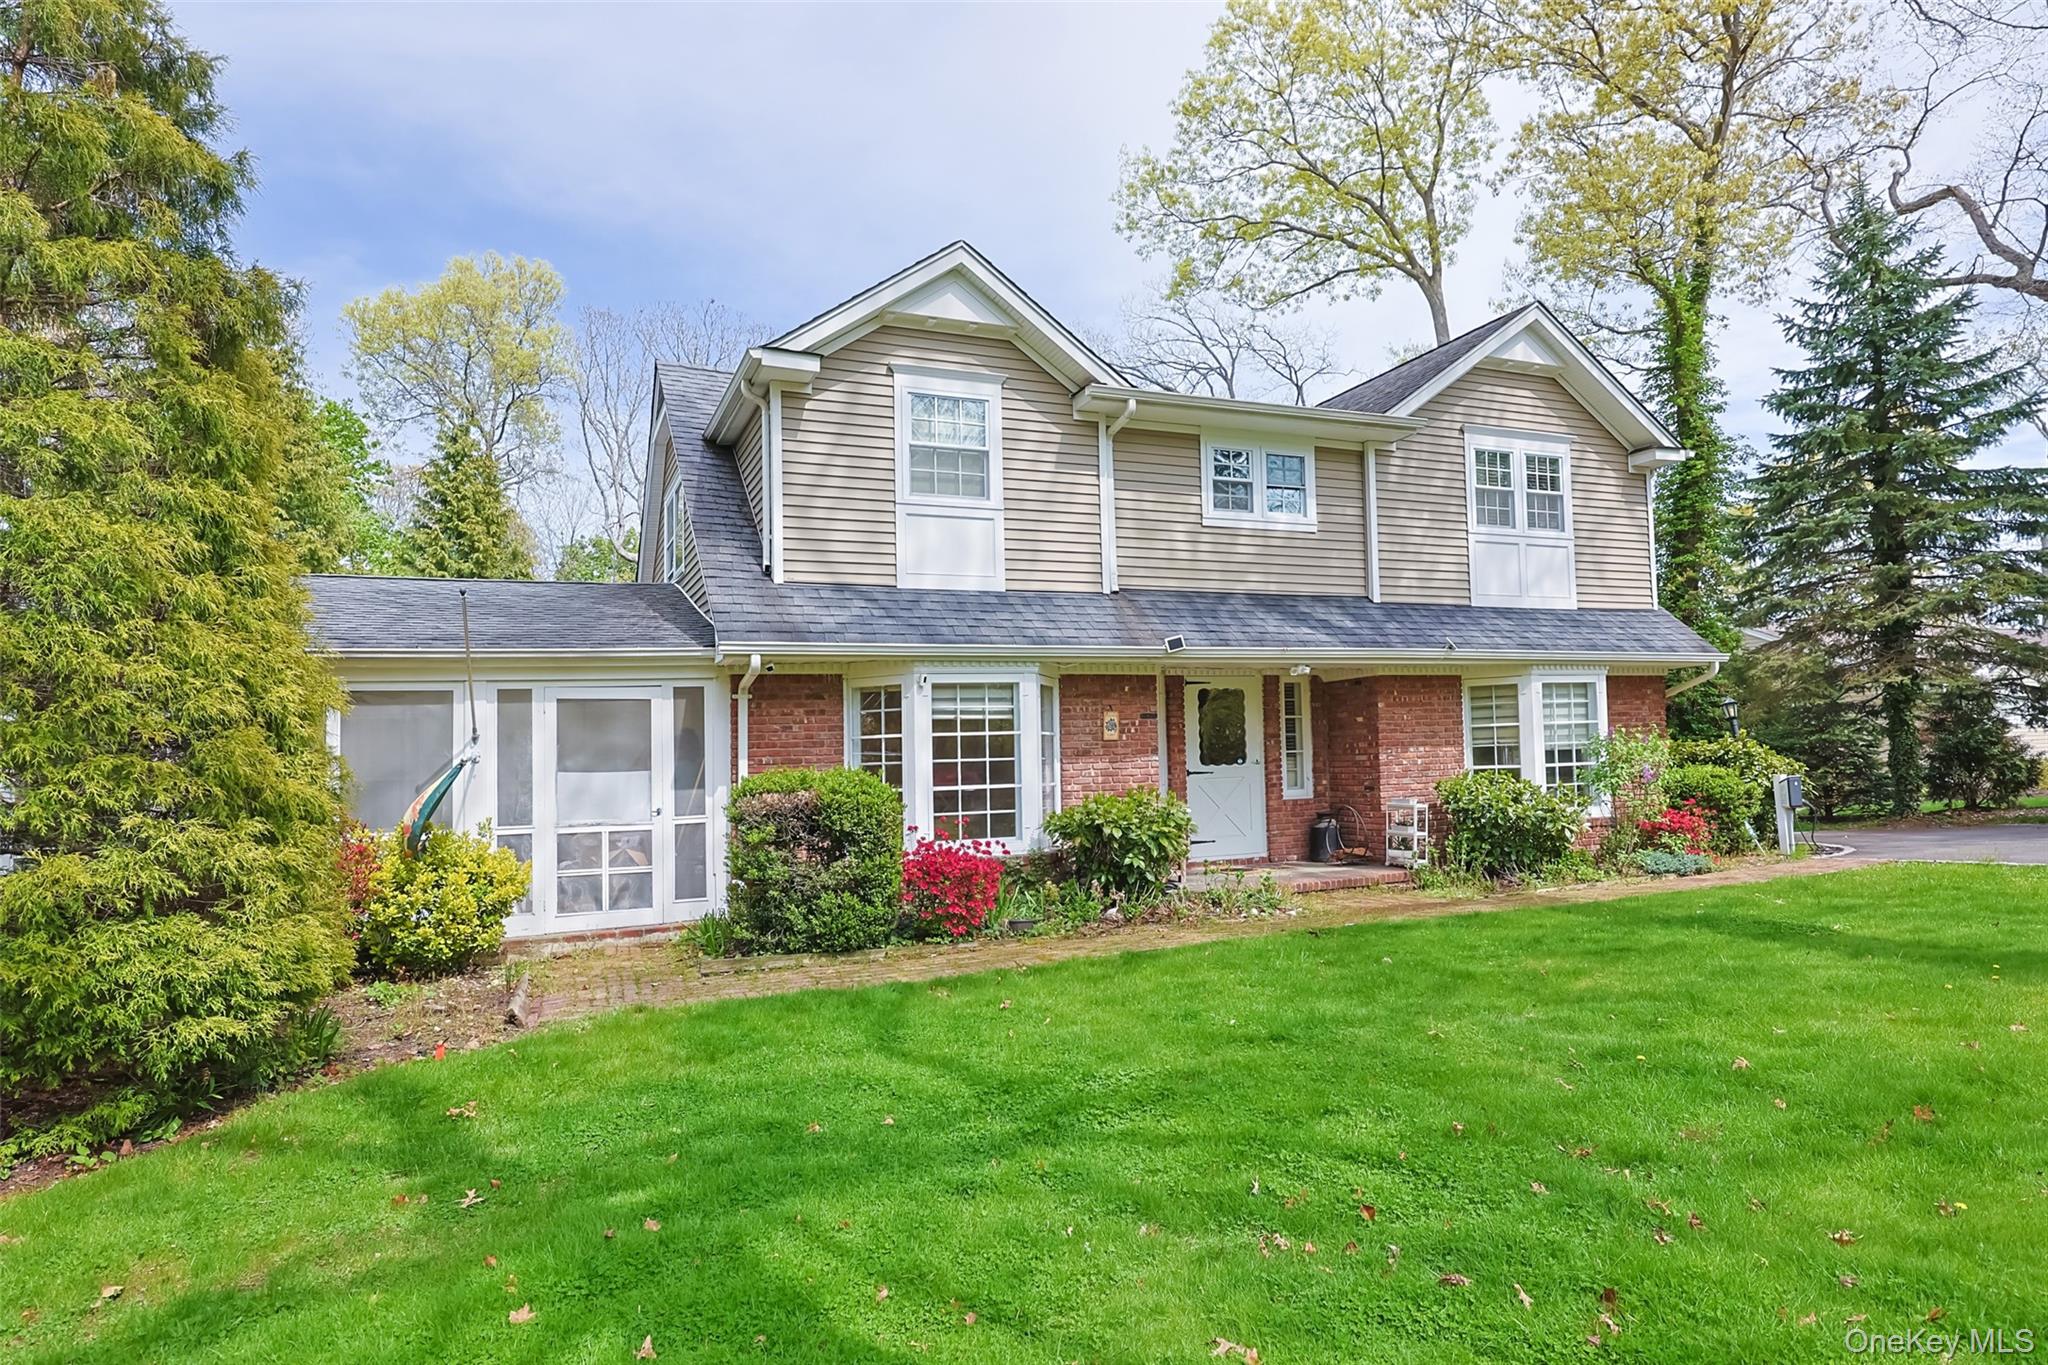
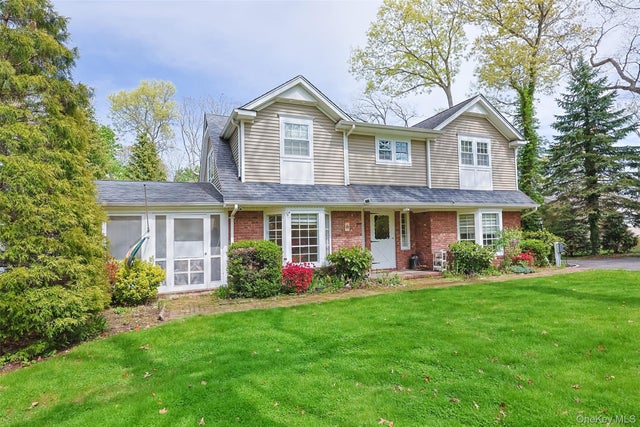
24 Timberline Drive, Huntington, NY 11743
Suffolk County
Key Facts
Description
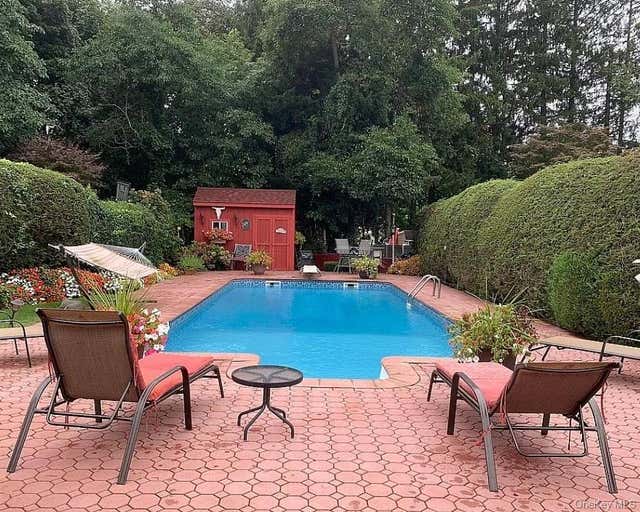
Welcome to this beautiful expanded colonial house, located in a peaceful neighborhood of Cold Spring Hills. This residence offers the perfect blend of comfort, functionality, and modern updates. It features a screened-in front porch, a large formal living room with a wood-burning fireplace. An eat-in kitchen opens to a cathedral ceiling family room with a fireplace and sliding doors to a large trex deck. There are 2 primary bedroom suites, one on the 1st floor with a walk-in closet and one on the 2nd floor with a private at home office and a radiant heated bathroom. Walk out to a full, finished basement. There is a 1,000 gallon in ground propane tank for the generator, 2 car garage, in ground sprinklers, and much more. Don't miss the opportunity to make this hidden gem your next home!
Property Information
Property Type
Residential
Sub-Type
Single Family Residence
Style
Colonial
Year Built
1946
Living Area
3,240 sq ft
Lot Size
0.50 acres
Garage Spaces
2
Days on Market
47
MLS® Listing#
1004754
Property Features
Appliances
Cooling
Heating
Fireplace
Basement
Parking
Lot Features
Construction
Utilities
Sewer
Water Source
Schools
- Elementary:
- Birchwood Intermediate School
- Middle:
- Henry L Stimson Middle School
- High:
- Walt Whitman High School
Financial Details
Annual Taxes
$21,790
Parcel Number
0400-132-00-05-00-032-000
Affordability Calculator
$259,800
Estimated monthly payment
$6,914/mo
Principal $1,039,200 · Est. interest $1,449,776 over 30 yrs
Neighborhood Market Statistics
How this home compares to active listings in Huntington, NY
- $819,512
- Median Listing Price
- 34
- Median Days on Market
- 2,010
- Median Sq Ft
- $429
- Median Price / Sq Ft
- 150
- Active Listings
- This home’s price is 59% above the area median.
- Its price per sq ft is 7% below the area median.
Market statistics compiled from active EXIT Realty® and MLS listings in Huntington, NY.
Location

Points of Interest in Huntington, NY
Showing the Huntington area map.
Nearby Schools
Oakwood Primary Center
Elementary · 0.3 mi away
Henry L Stimson Middle School
Secondary · 0.7 mi away
Walt Whitman High School
Secondary · 1.0 mi away
Jefferson School
Elementary · 1.1 mi away
Huntington High School
Secondary · 1.8 mi away
Walt Whitman Elementary School
Elementary · 1.9 mi away
Huntington Coach Corporation
School · 1.9 mi away
Huntington Union Free School District
School · 2.0 mi away
Silas Wood 6th Grade Center
Secondary · 2.0 mi away
Jack Abrams Stem Magnet School
Secondary · 2.0 mi away
St Peter's Nursery School
Elementary · 2.1 mi away
St. Peter's Vacation Bible School
School · 2.1 mi away
Center for Developmental Disabilities
School · 2.2 mi away
Syosset High School
Secondary · 2.2 mi away
Mahanaim
School · 2.3 mi away
West Side School
Elementary · 2.3 mi away
Our Lady of Mercy Academy
School · 2.3 mi away
The Anne Brower School & Camp ABC
Elementary · 2.3 mi away
South Woods Middle School
Secondary · 2.3 mi away
Syosset Central School District
School · 2.3 mi away
Commute Calculator
Nearby Homes
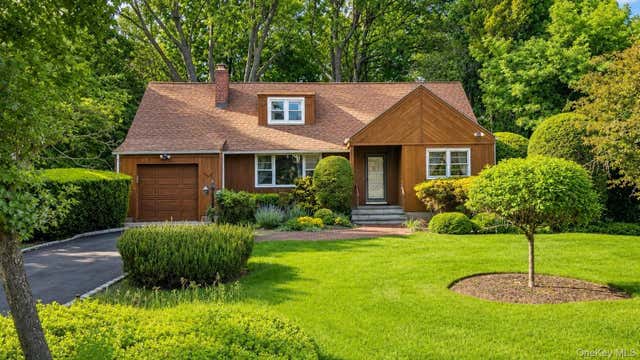
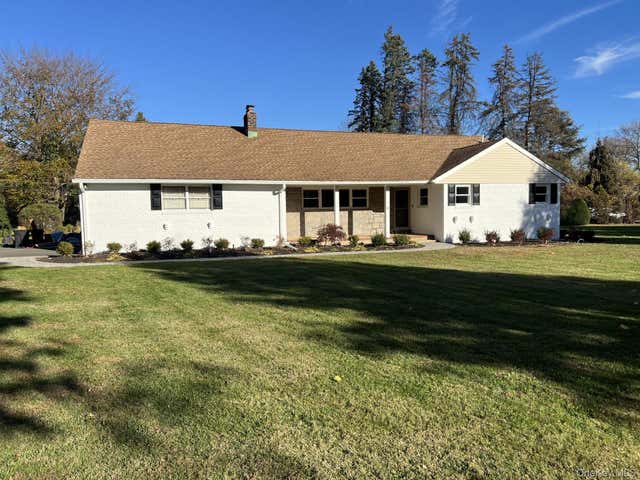

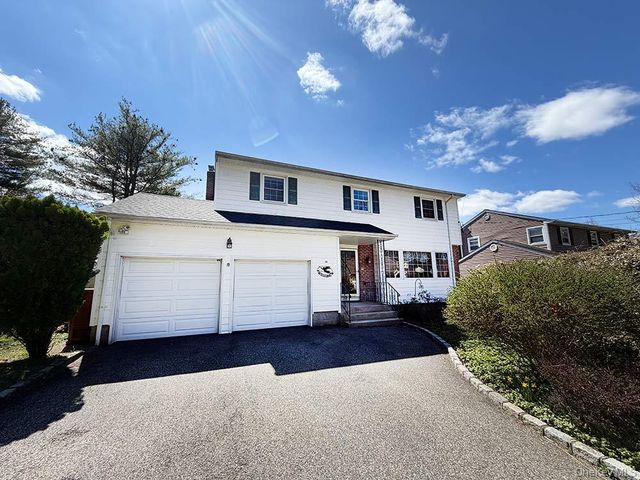
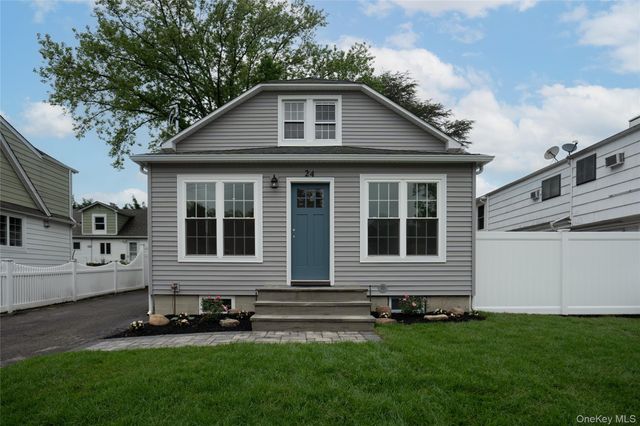
Similar Homes Nearby


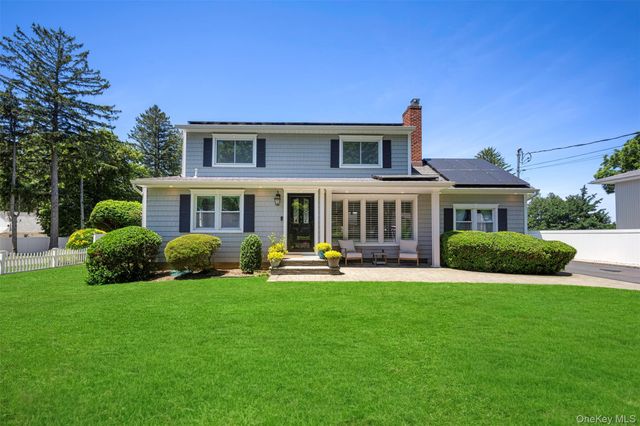
Similar Home Values
Comparable nearby listings and their asking prices.
| Address | Price | Beds | Baths | Sq Ft |
|---|---|---|---|---|
| 146 Carley Avenue, Huntington, NY | $929,000 | 6 | 2 | 2,333 |
| 194 W Neck Road, Huntington, NY | $949,000 | 3 | 2 | 1,600 |
| 46 Mayfair Drive, Huntington, NY | $949,000 | 3 | 2 | 2,000 |
| 19 Alyssum Avenue, Huntington, NY | $950,000 | 4 | 2 | 2,200 |
| 39 Virginia Avenue, Huntington, NY | $950,000 | 4 | 2 | 2,000 |
| 1 Bennett Avenue, Huntington, NY | $950,000 | 5 | 3 | 2,400 |
Moving Cost Estimate
EXIT Agents in Huntington


Listing Courtesy: E Realty International Corp - 7188868110
Presented by: Jing Chen
 Fair Housing Notice