

202 Waterside Drive, Henrico, NC 27842
Other · Northampton County
Key Facts
Description
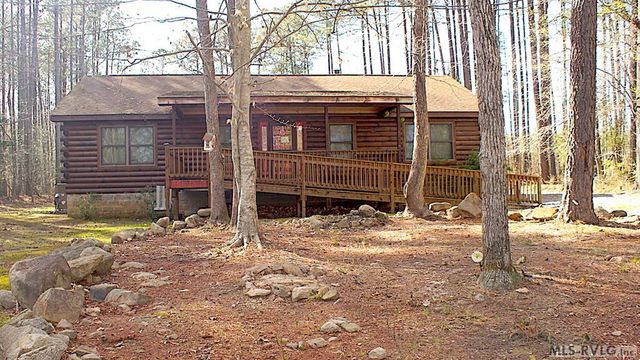
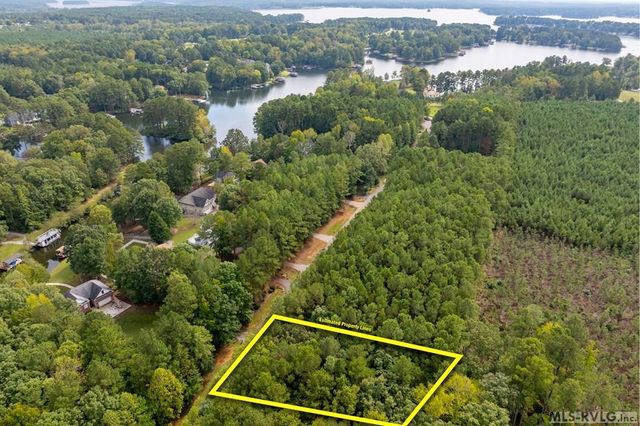
Discover the charm of this stunning log cabin home, which offers the perfect blend of comfort and style with four bedrooms and two well-appointed bathrooms. Step into the inviting living room, complete with a cozy gas fireplace that sets the perfect ambiance for relaxation. The kitchen, featuring an adjacent washroom, is ideal for both everyday meals and entertaining. In 2016, an impressive addition was made, creating a lovely family room and a fourth bedroom that enhances the living space. The entire main area showcases elegant hardwood floors, while exquisite wood framing and trim add warmth throughout the home. Enjoy efficient heating with a gas pack system in the main section, along with a dedicated heating unit in the newly added space. Situated conveniently near the water, this property offers the ideal blend of tranquility and accessibility—without the maintenance of being right on the waterfront. The generous lot is perfect for hosting gatherings or cultivating your dream garden, making this log cabin a truly exceptional opportunity for your next home. All Owner Occupant offers will be responded to after 7 days on the market and Investor offers will be responded to after 30 days. However, all offers can be submitted during the First Look period. -All offers are subject to OFAC clearance. - Subject to seller addendum - For financed offers EMD to be 1percent or $1000 whichever is greater and for cash offers EMD to be 5 percent or $5000 whichever is greater. - A viewing release must be signed and returned to our office before showing this property.
Property Information
Property Type
Residential
Sub-Type
Single Family Residence
Year Built
2010
Living Area
2,072 sq ft
Lot Size
0.69 acres
Lot Dimensions
93.3x315.98x100x315.98
Zoning
AR2
Days on Market
529
MLS® Listing#
100485512
Property Features
Interior
Appliances
Cooling
Heating
Flooring
Fireplace
Basement
Parking
Laundry
Patio
Fencing
Lot Features
Construction
Roof
Windows
Security
Other Structures
Utilities
Sewer
Water Source
Rooms
- Bedroom 2First
- Bedroom 3First
- Bedroom 4
- Family RoomFirst
- KitchenFirst
- LaundryFirst
- Living RoomFirst
- Living RoomFirst
- Master BedroomFirst
Schools
- Elementary:
- Other
- Middle:
- Gaston
- High:
- Northampton County
Financial Details
HOA
$300 / Annually
Windward Shore
Annual Taxes
$2,257
Tax year 2024
Assessed Value
$278,152
Parcel Number
01-09873
Directions
From River Road in Henrico, NC, turn onto Windward Dr. to the right onto Waterside Dr. to the house on the right
Affordability Calculator
$59,000
Estimated monthly payment
$1,570/mo
Principal $236,000 · Est. interest $329,241 over 30 yrs
Neighborhood Market Statistics
How this home compares to active listings in Henrico, NC
- $557,143
- Median Listing Price
- 65
- Median Days on Market
- 2,072
- Median Sq Ft
- $270
- Median Price / Sq Ft
- 27
- Active Listings
- This home’s price is 47% below the area median.
- Its price per sq ft is 47% below the area median.
Market statistics compiled from active EXIT Realty® and MLS listings in Henrico, NC.
Location

Points of Interest in Henrico, NC
Showing the Henrico area map.
Nearby Schools
Everetts Elementary School
Elementary · 7.1 mi away
William R Davie Middle School
Elementary · 7.4 mi away
Gaston Elementary School
Elementary · 9.1 mi away
Belmont Elementary School
Elementary · 9.6 mi away
Northampton County High School
Secondary · 9.8 mi away
Meherrin-Powellton Elementary School
Elementary · 9.9 mi away
Gaston Elementary
Elementary · 10.0 mi away
Northwest Halifax High School
Secondary · 10.1 mi away
Clara Hearne Pre-K Center
School · 10.2 mi away
Gaston College Preparatory
Primary School · 10.5 mi away
Roanoke Rapids Graded School District
School · 10.7 mi away
Roanoke Rapids High School
Secondary · 10.8 mi away
Roanoke Rapids Early College High
Secondary School · 10.8 mi away
Chaloner Middle School
Secondary · 11.1 mi away
Aurelian Springs Elementary School
Elementary · 11.5 mi away
Manning Elementary School
Elementary · 11.5 mi away
Vaughan Elementary
Elementary · 12.1 mi away
Kipp Halifax Middle School
School · 12.3 mi away
Halifax Academy
School · 12.6 mi away
Gingerbread House
School · 12.6 mi away
Commute Calculator
Nearby Homes



Similar Homes Nearby


Similar Home Values
Comparable nearby listings and their asking prices.
| Address | Price | Beds | Baths | Sq Ft |
|---|---|---|---|---|
| 124 Pineview Drive, Henrico, NC | $230,000 | 3 | 2 | 1,850 |
| 173 Mandrake Court, Unit 106, Henrico, NC | $239,900 | 2 | 3 | 1,620 |
| 202 Waterside Dr, Henrico, NC | $295,000 | 4 | 2 | 2,072 |
| 181 Stanley Drive, Henrico, NC | $299,900 | 3 | 2 | 1,652 |
| 137 Roanoke Trail, Henrico, NC | $335,000 | 4 | 2 | 1,584 |
Moving Cost Estimate
EXIT Agents in Henrico


Presented by: Tommie L Addison