

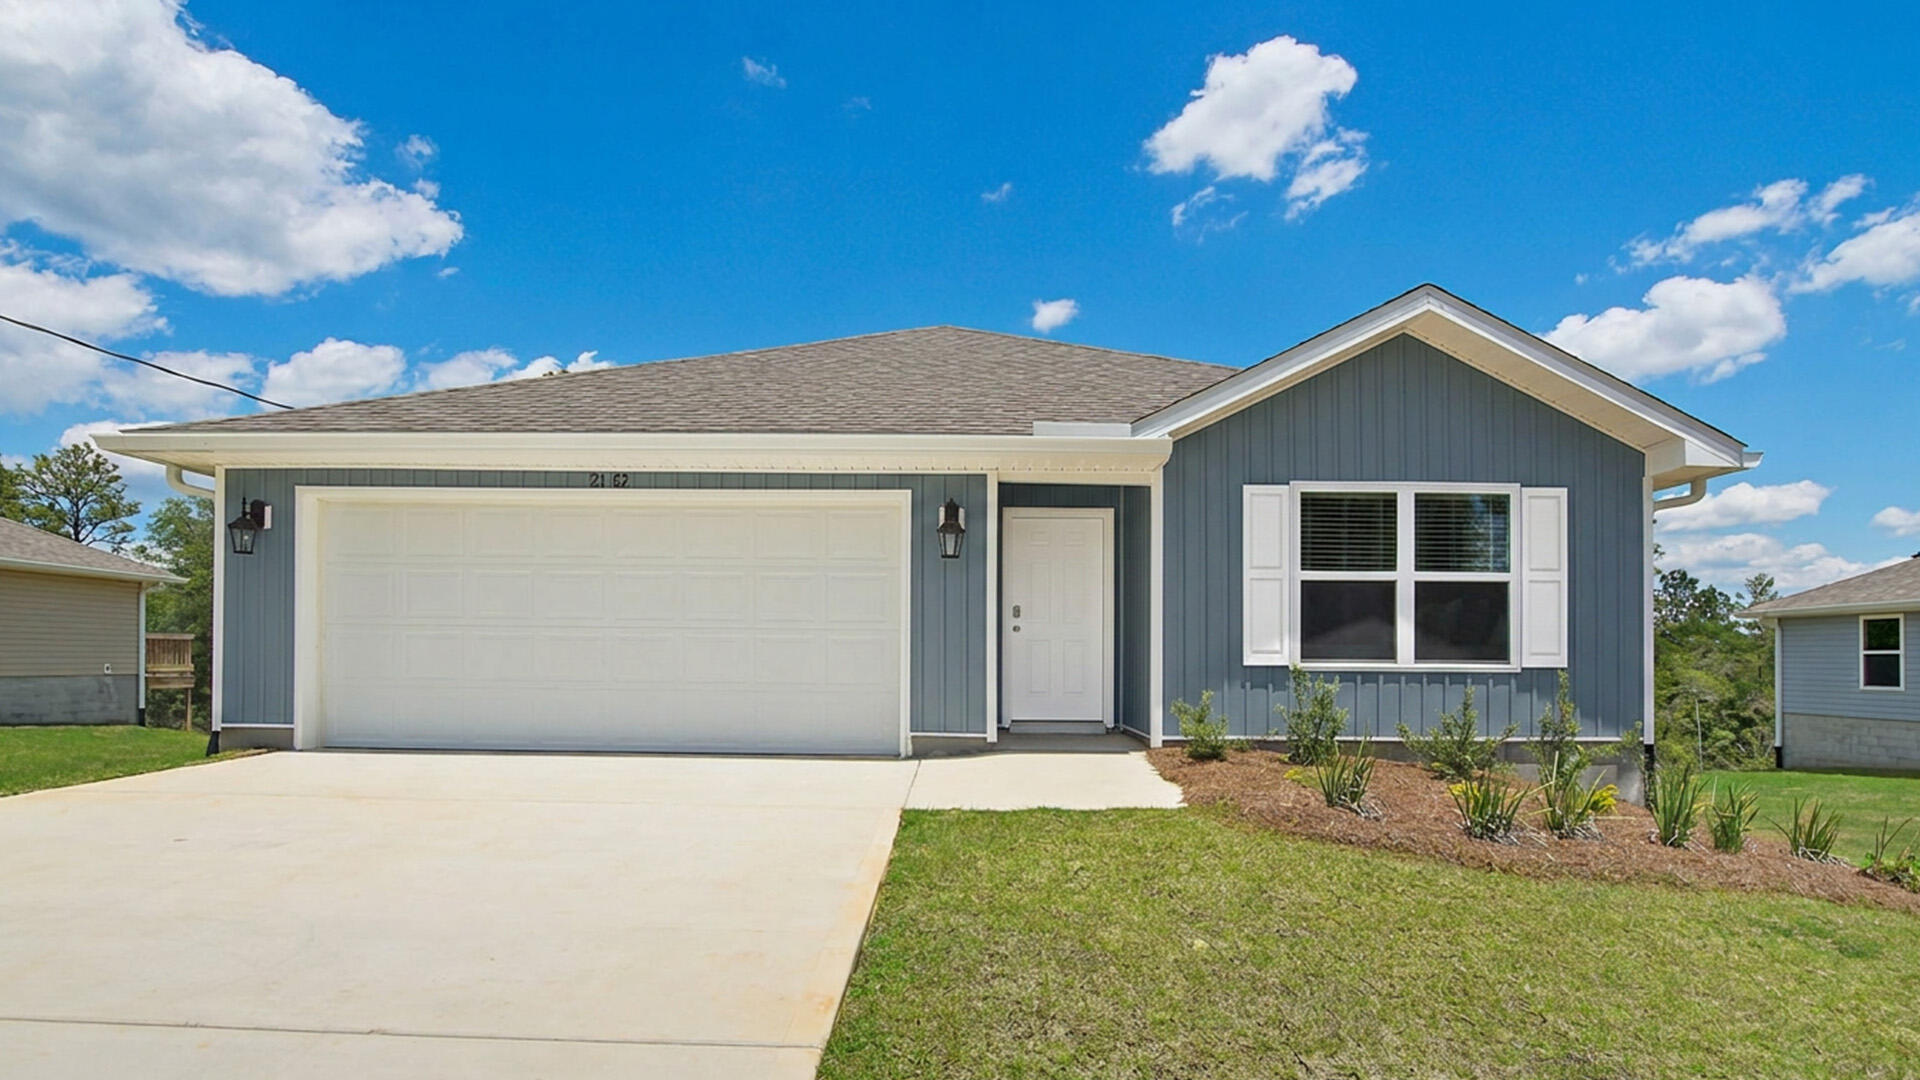
54 Craftsman Way, Freeport, FL 32439
Magnolia at the Bluffs Phase 3 · Walton County
Key Facts
Description
The Aldridge has a covered entry and an inviting foyer with EVP flooring. The primary bedroom is located off the entry hall and has carpet, a spacious closet, and an ensuite bathroom that has dual sink vanity, quartz countertops, and an oversized shower. Continuing through the foyer you will find yourself at the heart of the home that has an open concept living area filled with natural light, enhancing the living space. The kitchen is open to the living and dining areas, creating a comfortable living space for family and guests. A center island and ample counter space with granite countertops complete the kitchen as well as upper and lower cabinetry. A large pantry offers additional storage space and is adjacent to the kitchen. A standard appliance package includes a stove, microwave and dishwasher. The laundry area is located off the entry hall and as space for a full-size washer and dryer. Two additional bedrooms flank the living room, sharing a well-appointed full bathroom, ensuring comfort for family and guests alike. This home also has a back patio accessible from the living area.
Property Information
Property Type
Residential
Sub-Type
Single Family Residence
Style
Craftsman
Year Built
2026
Living Area
1,293 sq ft
Lot Dimensions
50X120
Garage Spaces
2
Parking Spaces
2
Zoning
Resid Single Family
Days on Market
40
MLS® Listing#
1005081
Property Features
Interior
Appliances
Cooling
Heating
Flooring
Pool
Parking
Patio
Lot Features
Construction
Roof
Security
Utilities
Sewer
Water Source
Rooms
- 12.42 x 9First
- Bedroom10.08 x 10.17First
- Bedroom12.42 x 13.08First
- Bedroom10.08 x 11.25First
- Kitchen12.42 x 9.5First
- Living Room11 x 14.42First
Schools
- Elementary:
- Freeport
- Middle:
- Freeport
- High:
- Freeport
Financial Details
HOA
$176 / Quarterly
Assessed Value
$176
Parcel Number
01-1S-19-23100-000-1150
Directions
Traveling North on Highway 331 from Santa Rosa Beach, continue straight at Highway 20. Continue to Acadia Way and turn right. Stay on Acadia Way to Dockside Road and turn right.
Affordability Calculator
$58,984
Estimated monthly payment
$1,570/mo
Principal $235,937 · Est. interest $329,153 over 30 yrs
Neighborhood Market Statistics
How this home compares to active listings in Freeport, FL
- $457,471
- Median Listing Price
- 77
- Median Days on Market
- 2,108
- Median Sq Ft
- $206
- Median Price / Sq Ft
- 396
- Active Listings
- This home’s price is 36% below the area median.
- Its price per sq ft is 11% above the area median.
Market statistics compiled from active EXIT Realty® and MLS listings in Freeport, FL.
Location

Points of Interest in Freeport, FL
Showing the Freeport area map.
Nearby Schools
Freeport High School
Secondary · 1.2 mi away
Freeport Elementary School
Elementary · 2.2 mi away
Freeport Middle School
Secondary · 2.7 mi away
South Walton Montessori Academy
Elementary · 11.0 mi away
The Preschool at Point Washington
School · 11.1 mi away
Bay Elementary School
Elementary · 11.3 mi away
South Walton High School
Secondary · 11.4 mi away
Emerald Coast Middle School
Secondary · 11.8 mi away
Walton Middle School
Secondary · 12.6 mi away
The Tree House Episcopal Montessori School
Elementary · 12.6 mi away
Galilean Academy
School · 12.7 mi away
Dune Lakes Elementary School
Elementary · 12.7 mi away
Walton Education Foundation
Secondary · 13.2 mi away
Freeport High School
Secondary · 13.2 mi away
Walton Academy
School · 13.2 mi away
West Defuniak Elementary School
Elementary · 13.5 mi away
Emerald Coast Technical College
Secondary School · 14.1 mi away
Seaside Neighborhood School
Elementary · 14.6 mi away
Walton High School
Secondary · 14.7 mi away
Walton Middle School
Elementary · 14.7 mi away
Commute Calculator
Nearby Homes



Similar Homes Nearby
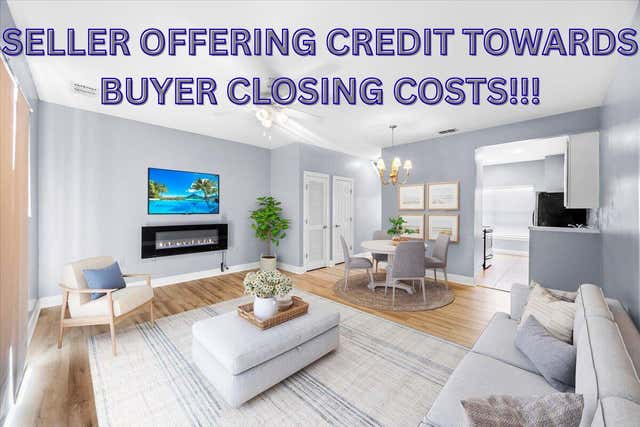

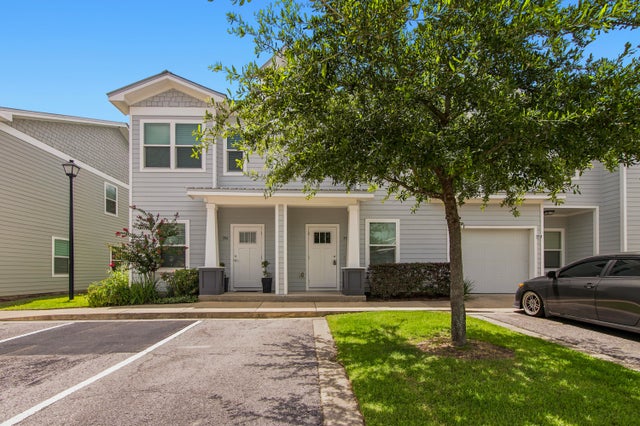
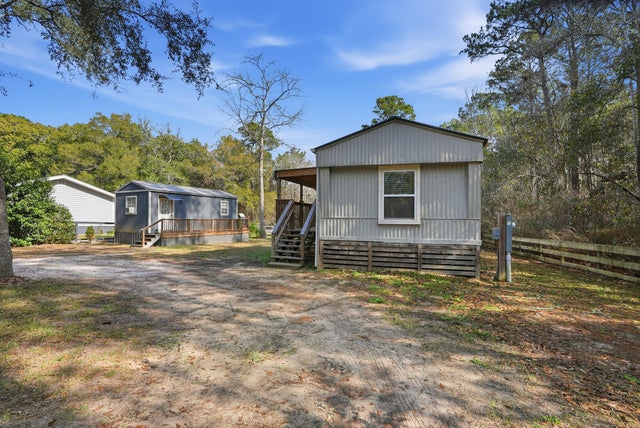

Similar Home Values
Comparable nearby listings and their asking prices.
| Address | Price | Beds | Baths | Sq Ft |
|---|---|---|---|---|
| 15284 331 Business Highway UNIT 12A, Freeport, FL | $207,000 | 2 | 3 | 1,174 |
| 15284 331 Business UNIT 7B, Freeport, FL | $210,000 | 2 | 3 | 1,174 |
| 284 North Sand Palm, Freeport, FL | $220,000 | 3 | 3 | 1,471 |
| 352 N Sand Palm Road Vista Unit, Freeport, FL | $224,900 | 3 | 3 | 1,471 |
| 437 Black Creek Lodge Road, Freeport, FL | $225,000 | 2 | 2 | 924 |
| 611 Alaqua Drive, Freeport, FL | $225,000 | 3 | 2 | 1,244 |
Moving Cost Estimate
EXIT Agents in Freeport


Listing Courtesy: DR Horton Realty of Emerald Coast LLC - 8506601701