

437 Eden Drive SW, Supply, NC 28462
Ruffin's River Lndg · Brunswick County
Key Facts
Description
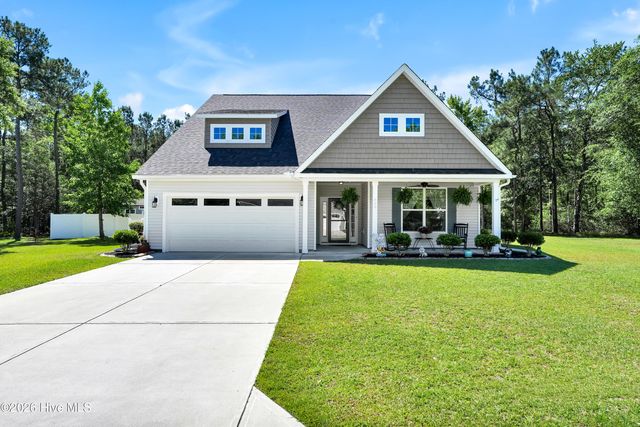
Beautiful 4 Bedroom, 2.5 Bath Two-Story Home FURNISHED (with few exceptions) on Large Private Lot. Nestled on a spacious .35 acre lot backing up to a serene wooded area, this stunning Green Building Certified home offers both privacy and convenience. Step inside through a welcoming foyer entrance into a spacious, open floor plan that's perfect for both entertaining and everyday living. The gourmet kitchen is a chef's dream, featuring Granite Countertops, 42-inch Cabinets with Crown Molding, Stylish Tile Backsplash, Large Walk-in Pantry, and Center Island with Bar Seating. The Kitchen seamlessly flows into the Family Room boasting 9-foot ceilings, enhancing the airy, modern feel throughout the main level. Upstairs retreat to the expansive master suite with a large walk-in shower and luxurious bath complete with dual vanities, Walk-in Tiled Shower, Ceramic flooring and Transom Window for natural light. Walk-in closets in 3 of the 4 Bedrooms. Additional features include a two-car garage and a generous yard perfect for relaxing, gardening or entertaining- backed up by mature trees for added seclusion. Don't miss the opportunity to own a beautiful home in a prime location with the charm of nature right in your backyard. Located just off Highway 17, enjoy an easy commute to Southport, Oak Island, and North Myrtle Beach, and you're only about 5 minutes from the sandy shores of Holden Beach.
Property Information
Property Type
Residential
Sub-Type
Single Family Residence
Year Built
2022
Stories
2
Living Area
2,534 sq ft
Lot Size
0.35 acres
Lot Dimensions
43x19x149x141x149
Garage Spaces
2
Parking Spaces
2
Zoning
CO-RR
Days on Market
321
MLS® Listing#
100528737
Property Features
Interior
Appliances
Cooling
Heating
Parking
Patio
Fencing
Construction
Foundation
Roof
Windows
Security
Community
Utilities
Water Source
Rooms
- Bedroom 2
- Bedroom 3
- Bedroom 4
- Dining Room
- Kitchen
- Laundry
- Living Room
- Master Bedroom
Schools
- Elementary:
- Virginia Williamson
- Middle:
- Cedar Grove
- High:
- West Brunswick
Financial Details
HOA
$700 / Annually
GO Property Management
Annual Taxes
$1,614
Tax year 2024
Assessed Value
$355,020
Parcel Number
184ga063
Directions
Coming from Wilmington, Take US 17 to Left on Highway 211. Right on Stone Chimney Road. Left into Ruffins River Landing on Eden Drive Home is on the Right.
Affordability Calculator
$83,000
Estimated monthly payment
$2,209/mo
Principal $332,000 · Est. interest $463,170 over 30 yrs
Neighborhood Market Statistics
How this home compares to active listings in Supply, NC
- $340,000
- Median Listing Price
- 79
- Median Days on Market
- 1,619
- Median Sq Ft
- $201
- Median Price / Sq Ft
- 182
- Active Listings
- This home’s price is 22% above the area median.
- Its price per sq ft is 19% below the area median.
Market statistics compiled from active EXIT Realty® and MLS listings in Supply, NC.
Location

Points of Interest in Supply, NC
Showing the Supply area map.
Nearby Schools
Virginia Williamson Elementary School
Elementary · 2.1 mi away
Cedar Grove Middle School
Secondary · 2.1 mi away
Supply Elementary School
Elementary · 2.2 mi away
Brunswick Community College Bookstore
School · 3.8 mi away
Early College High School
Secondary School · 3.8 mi away
Classical Charter Schools of Southport
Elementary · 4.5 mi away
For Kids Only Child Development Ctr
School · 6.8 mi away
Shallotte Middle School
Secondary · 6.9 mi away
Brunswick County Schools
School · 7.5 mi away
Academy of Coastal Carolina
School · 7.7 mi away
West Brunswick High School
Secondary · 7.9 mi away
Evelyn Smith Wray Village School
School · 8.3 mi away
Bolivia Elementary School
Elementary · 9.0 mi away
Union Elementary School
Elementary · 11.0 mi away
Southport Christian School
School · 12.7 mi away
South Brunswick Middle School
Secondary · 12.9 mi away
South Brunswick High School
Secondary · 13.2 mi away
Town Creek Elementary School
Elementary · 14.5 mi away
Waccamaw Elementary School
Elementary · 14.7 mi away
Southport Elementary School
Elementary · 14.7 mi away
Commute Calculator
Nearby Homes

Similar Homes Nearby
Similar Home Values
Comparable nearby listings and their asking prices.
| Address | Price | Beds | Baths | Sq Ft |
|---|---|---|---|---|
| 641 Bushy Trail Loop SW, Supply, NC | $291,140 | 4 | 2 | 1,774 |
| 637 Bushy Trail Loop SW, Supply, NC | $291,340 | 3 | 2 | 1,618 |
| 207 Kiera Lane NW, Supply, NC | $293,500 | 3 | 2 | 1,721 |
| 1075 Woods Crossing Road SW, Supply, NC | $293,990 | 3 | 2 | 1,475 |
| 644 Bushy Trail Loop SW, Supply, NC | $294,340 | 4 | 2 | 1,774 |
| 1203 Ocean Trail Court SW, Supply, NC | $295,000 | 3 | 1 | 1,217 |
Moving Cost Estimate
EXIT Agents in Supply


Presented by: Lynda S Young