

3235 Us Highway 13 Highway S, Goldsboro, NC 27530
Not In Subdivision · Wayne County
Key Facts
Description
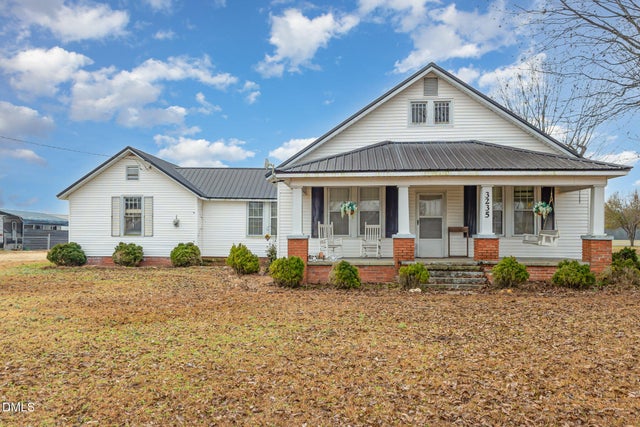
PRICE REFLECTIVE OF NEEDED REPAIRS TO FOUNDATION. FLOOR SYSTEM NEEDS REPLACING. QUOTE IN DOCS! Welcome to your own piece of paradise! This charming farmhouse sits on a sprawling 2.37-acre unrestricted lot, offering the perfect blend of comfort, convenience, and versatility. With 3 bedrooms, 2 bathrooms, and a flexible bonus room, this home provides generous living space suitable for families of all sizes. The expansive property - free from HOA restrictions - offers endless opportunities for expansion, hobbies, and outdoor enjoyment. One of the standout features is the impressive 60x43 workshop, a dream space for ATV enthusiasts and hobbyists! Fully equipped with water, electricity, a sink, drinking fountain, wood-burning stove, built-in cabinets and shelving, a 10,000-lb car lift, and two roll-up garage doors, this shop is ready for any project! An unfinished upstairs area with a balcony provides even more potential for customization. Outdoor enthusiasts will appreciate the home's proximity to Busco Beach ATV Park, located less than 10 minutes away! Perfect for easy access to riding trails and outdoor adventure. Additional property highlights include a detached one-car garage with electricity, a detached two-car carport, and five mature, producing pecan trees. As an added bonus, the sale includes the kitchen refrigerator, shop refrigerator, detached kitchen island, extra sheetrock for finishing the shop's upper level, and wood for the shop's stove making move-in simple and convenient. Don't miss your chance to own this unique and versatile farmhouse retreat! Schedule your showing today and discover the endless possibilities waiting for you!
Property Information
Property Type
Residential
Sub-Type
Single Family Residence
Year Built
1935
Stories
1
Living Area
2,254 sq ft
Lot Size
2.37 acres
Lot Dimensions
327x288x322x304
Garage Spaces
4
Parking Spaces
4
Zoning
res
Days on Market
195
MLS® Listing#
100544955
Property Features
Interior
Appliances
Cooling
Heating
Flooring
Basement
Parking
Laundry
Patio
Fencing
Lot Features
Construction
Roof
Other Structures
Utilities
Sewer
Water Source
Rooms
- 4.6x12.4First
- 60.0x43.0
- 14.11x13.4First
- Bedroom 215.4x15.1First
- Bedroom 313.5x13.0First
- Dining Room24.4x12.4First
- Laundry17.4x8.7First
- Living Room16.11x18.0First
- Master Bedroom17.89x12.3First
Schools
- Elementary:
- Grantham
- Middle:
- Grantham
- High:
- Southern Wayne
Financial Details
HOA
None
Annual Taxes
$1,163
Tax year 2024
Assessed Value
$196,320
Parcel Number
256133684
Directions
Head south on US-117 S Bus / N George St toward W Mulberry St 1.7 mi Turn left onto US-13 S / US-117 S / US Highway 117 S 3.0 mi Turn right onto US-13 S / US Highway 13 S 7.8 mi Arrive at US-13 S / US Highway 13 S
Affordability Calculator
$45,980
Estimated monthly payment
$1,224/mo
Principal $183,920 · Est. interest $256,585 over 30 yrs
Neighborhood Market Statistics
How this home compares to active listings in Goldsboro, NC
- $285,366
- Median Listing Price
- 58
- Median Days on Market
- 1,848
- Median Sq Ft
- $157
- Median Price / Sq Ft
- 252
- Active Listings
- This home’s price is 19% below the area median.
- Its price per sq ft is 35% below the area median.
Market statistics compiled from active EXIT Realty® and MLS listings in Goldsboro, NC.
Location

Points of Interest in Goldsboro, NC
Showing the Goldsboro area map.
Nearby Schools
Grantham Middle School- Ptso
Secondary · 0.4 mi away
Grantham Elementary School
Elementary · 0.5 mi away
Brogden Middle
Secondary · 6.8 mi away
Southern Wayne High School
Secondary · 7.0 mi away
Brogden Primary School
Elementary · 7.1 mi away
Mt Olive Kiddie Kollege
School · 7.9 mi away
Mount Olive Middle School
Secondary · 8.1 mi away
Carver School
School · 8.6 mi away
Carver Elementary School
Elementary · 8.8 mi away
Rosewood Elementary School
Elementary · 9.2 mi away
Wayne County Public Schools
Secondary · 9.5 mi away
Rosewood High School
Secondary · 9.5 mi away
Dillard Academy
School · 10.3 mi away
Carver Heights Elementary School
Elementary · 10.3 mi away
New Independence Academy
School · 10.4 mi away
Wayne County Public Schools
School · 10.5 mi away
Dillard Middle School
Elementary · 10.6 mi away
Walnut St School Apartments
School · 11.1 mi away
Joyful Play
School · 11.5 mi away
Wayne County School Bus Garage
School · 11.6 mi away
Commute Calculator
Nearby Homes
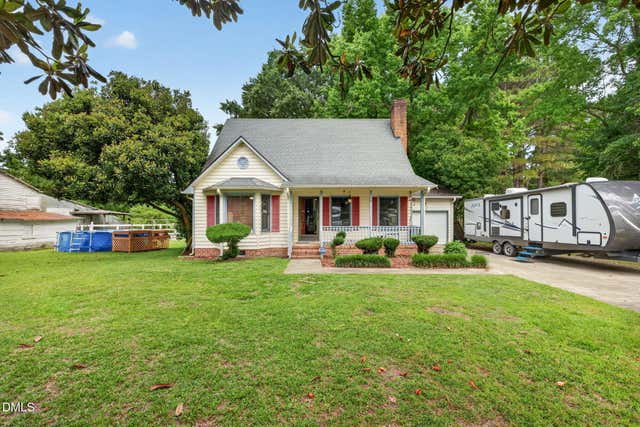
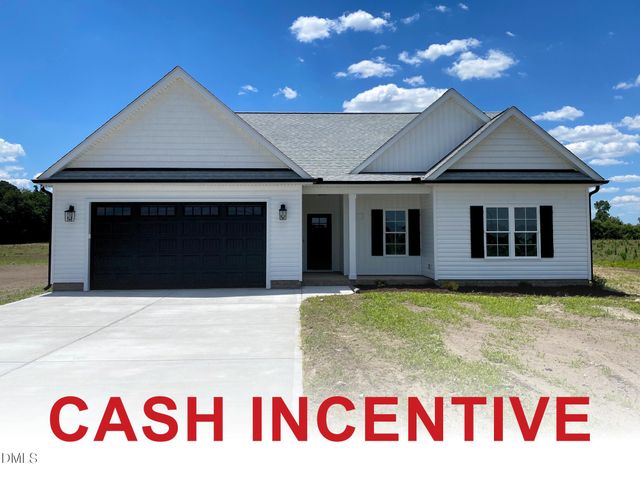
Similar Homes Nearby

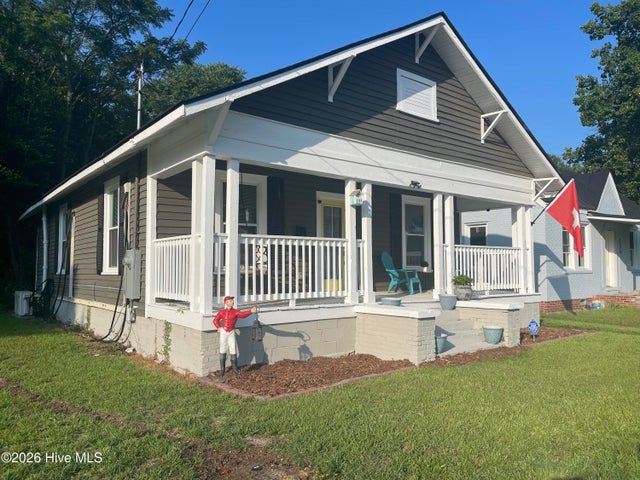

Similar Home Values
Comparable nearby listings and their asking prices.
| Address | Price | Beds | Baths | Sq Ft |
|---|---|---|---|---|
| 1709 Beech Street, Goldsboro, NC | $165,000 | 3 | 1 | 1,026 |
| 652 E New Hope Road, Goldsboro, NC | $165,000 | 3 | 1 | 1,276 |
| 3102 Cashwell Drive 57, Goldsboro, NC | $167,000 | 2 | 2 | 1,324 |
| 1116 Atlantic Avenue, Goldsboro, NC | $167,900 | 2 | 2 | 1,067 |
| 411 Quail Drive, Goldsboro, NC | $169,900 | 3 | 1 | 1,100 |
| 109 Hazel Street, Goldsboro, NC | $169,900 | 2 | 1 | 900 |
Moving Cost Estimate
EXIT Agents in Goldsboro


Presented by: Tammy Register