

5225 E Beach Drive, Oak Island, NC 28465
E. Long Beach · Brunswick County
Key Facts
Description
NEWLY ADDED!- A FORTIFIED Roof™ A FORTIFIED Roof™ upgrades a typical roof install in four key areas: stronger deck attachment, a sealed roof deck, enhanced edge protection, and impact-resistant shingles (in hail-prone areas). This beautifully updated classic 1970's OCEANFRONT home with rental history now has a NEW FORTIFIED ROOF!. This 3 bedroom 2 bathroom home offers a very private upstairs owners suite with full bathroom, eaves storage and a private deck overlooking the ocean. On the main level you will be greeted by an open concept living area with updated kitchen, new appliances and backsplash tile in a scalloped pattern. The windows over the kitchen counters allow lots of natural light into the home. The covered oceanfront deck off of the living room has been refurbished, freshly painted and if wanted, allows ocean breezes into the home. Or in the chilly months enjoy the fireplace and snuggle up with loved ones. Two additional bedrooms, a bathroom, and laundry room with windows over the new countertops letting in more natural light completes the first level. The ground level offers an entry area to the home and a nonconforming living area with a full bathroom, bonus room with sleeper sofa, electric fireplace, TV and dining table. A large deck area, storage shed, outdoor shower with lovely foliage and ample parking. Square footage does not include approximately 186 non-conforming space. Also, don't miss your own private path to access the beach and the ocean. All of this within walking distance to shopping, dining and activities. This beautiful home is in a rental program so showings may be limited to Saturdays 10-2. Call to schedule your private showing today! Home is being sold furnished with a few exceptions.
Property Information
Property Type
Residential
Sub-Type
Single Family Residence
Year Built
1970
Stories
2
Living Area
1,162 sq ft
Lot Size
0.18 acres
Lot Dimensions
50x152x50x152
Zoning
Ok-R-7
Days on Market
169
MLS® Listing#
100550823
Property Features
Interior
Exterior
Cooling
Heating
Parking
Laundry
Patio
Fencing
Lot Features
Construction
Foundation
Roof
Other Structures
Community
Utilities
Water Source
Rooms
- Bedroom 115.5x9.0Second
- Bedroom 215.5x10.0Second
- Kitchen12.5x7.0Second
- Living Room21.5x11.0Second
- Master Bedroom16.0x10.0Third
Schools
- Elementary:
- Southport
- Middle:
- South Brunswick
- High:
- South Brunswick
Financial Details
HOA
None
Annual Taxes
$4,804
Tax year 2025
Assessed Value
$716,880
Parcel Number
249de003
Directions
From E Oak Island turn toward the ocean at the Dairy Queen at 58th street. continue around the bend passing SE 56th. The home is on your left. Look for the Stingray on the front of the building.
Affordability Calculator
$239,000
Estimated monthly payment
$6,360/mo
Principal $956,000 · Est. interest $1,333,705 over 30 yrs
Neighborhood Market Statistics
How this home compares to active listings in Oak Island, NC
- $700,000
- Median Listing Price
- 88
- Median Days on Market
- 1,701
- Median Sq Ft
- $436
- Median Price / Sq Ft
- 318
- Active Listings
- This home’s price is 71% above the area median.
- Its price per sq ft is 136% above the area median.
Market statistics compiled from active EXIT Realty® and MLS listings in Oak Island, NC.
Location

Points of Interest in Oak Island, NC
Showing the Oak Island area map.
Nearby Schools
Southport Christian School
School · 3.6 mi away
Southport Elementary School
Elementary · 4.6 mi away
Brunswick County Schools
School · 4.6 mi away
Classical Charter Schools of Southport
Elementary · 6.8 mi away
South Brunswick Middle School
Secondary · 7.7 mi away
South Brunswick High School
Secondary · 8.1 mi away
Virginia Williamson Elementary School
Elementary · 9.3 mi away
Cedar Grove Middle School
Secondary · 10.1 mi away
Brunswick County Schools
School · 10.7 mi away
Brunswick Community College Bookstore
School · 11.3 mi away
Early College High School
Secondary School · 11.3 mi away
Bolivia Elementary School
Elementary · 11.3 mi away
Supply Elementary School
Elementary · 11.7 mi away
Jesus Rivera Bultron
School · 14.2 mi away
Carolina Beach Elementary School
Elementary · 14.7 mi away
Island Montessori School
Elementary · 15.2 mi away
Town Creek Elementary School
Elementary · 16.0 mi away
Town Creek Middle School
Secondary · 16.1 mi away
Shallotte Middle School
Secondary · 16.4 mi away
North Carolina College of Theology
School · 16.7 mi away
Commute Calculator
Nearby Homes
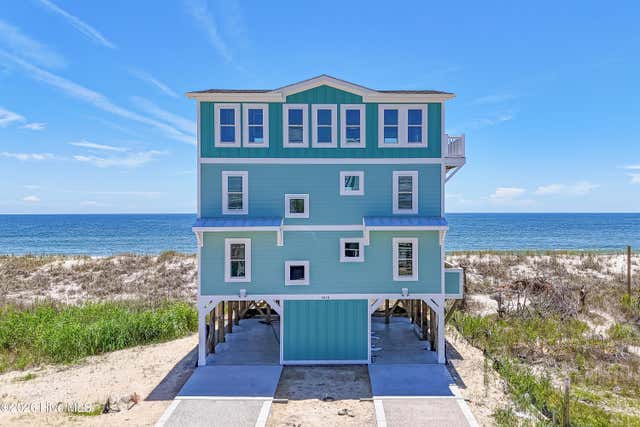
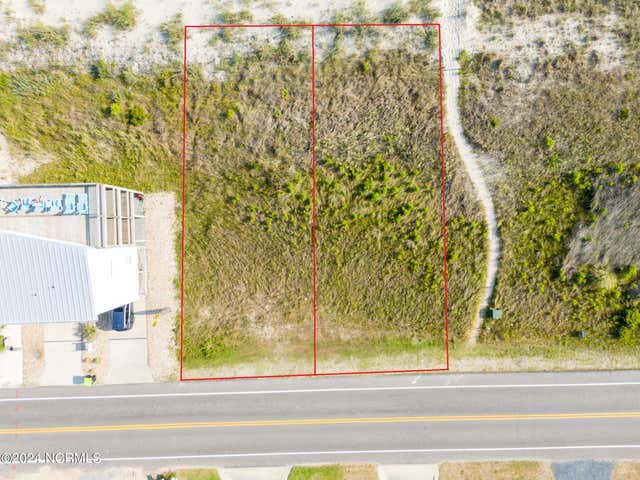

Similar Homes Nearby
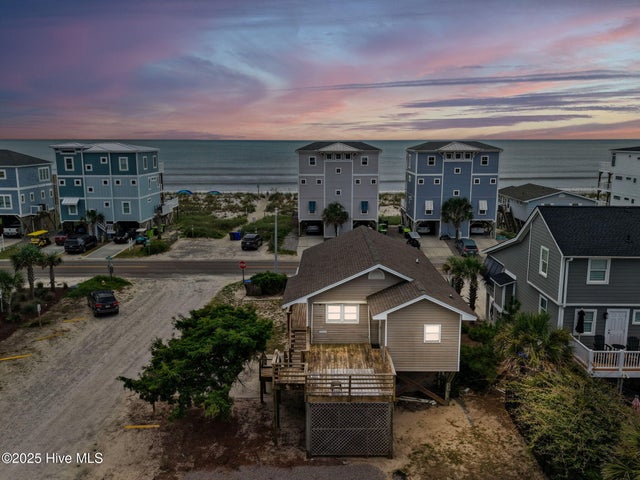


Similar Home Values
Comparable nearby listings and their asking prices.
| Address | Price | Beds | Baths | Sq Ft |
|---|---|---|---|---|
| 930 E Beach Drive, Oak Island, NC | $845,000 | 3 | 2 | 1,060 |
| 108 W Dolphin Drive, Oak Island, NC | $849,000 | 3 | 2 | 1,316 |
| 114 NE 31st Street, Oak Island, NC | $849,000 | 4 | 4 | 2,801 |
| 103 E Point Estates CT, Knotts Island, NC | $849,900 | 4 | — | 3,700 |
| 228 NE 38th Street, Oak Island, NC | $849,900 | 3 | 3 | 1,963 |
| 104 SW 29th Street, Oak Island, NC | $849,900 | 3 | 3 | 1,734 |
Moving Cost Estimate
EXIT Agents in Oak Island


Presented by: Ceilidh A Creech