

11 Sandpiper Street, Wrightsville Beach, NC 28480
North Shore · New Hanover County
Key Facts
Description
Perfectly positioned on one of the most sought-after streets in Wrightsville Beach, 11 Sandpiper Street captures the essence of relaxed coastal luxury. Tucked just behind a healthy dune ridge and only steps from the picturesque Atlantic shoreline, this exceptional residence offers the rare combination of privacy, proximity, and elevated design. Thoughtfully designed and built for both entertaining and everyday comfort, the home features bright, open living spaces that welcome abundant natural light and refreshing coastal breezes. Spanning over 4,000 square feet, the residence includes five spacious bedrooms--each with its own en-suite bath--plus a ground-level bunk room perfectly suited for additional guests. Expansive windows and multiple outdoor living areas create a seamless connection between the interior spaces and the surrounding maritime landscape. Whether hosting lively family gatherings or enjoying a quiet morning coffee, the home's layout is ideally suited for life at the beach. Generous porches and decks provide inviting spaces to relax, dine, and take in the salt air, while the thoughtful design maximizes both comfort and functionality. With its coveted location and timeless coastal appeal, 11 Sandpiper Street represents a rare opportunity to own a premier property in the heart of Wrightsville Beach. Schedule your showing today.
Property Information
Property Type
Residential
Sub-Type
Single Family Residence
Year Built
2000
Stories
4
Living Area
3,945 sq ft
Lot Size
0.12 acres
Lot Dimensions
50X100
Garage Spaces
3
Parking Spaces
3
Zoning
R-2
Days on Market
108
MLS® Listing#
100559523
Property Features
Interior
Exterior
Appliances
Cooling
Heating
Flooring
Fireplace
Basement
Pool
Parking
Laundry
Patio
Fencing
Lot Features
Construction
Foundation
Roof
Windows
Security
Utilities
Water Source
Rooms
- Bedroom 117.0x13.0Third
- Bedroom 215.0x13.0Second
- Bedroom 311.0x11.0Second
- Bedroom 421.0x18.0
- Bonus Room166.0x18.0First
- Dining Room13.0x10.0Third
- Kitchen14.0x11.0Third
- Laundry5.0x10.0Second
- Living Room22.0x18.0Third
- Master Bedroom20.0x15.0Second
Schools
- Elementary:
- Wrightsville Beach
- Middle:
- Noble
- High:
- Hoggard
Financial Details
HOA
None
Annual Taxes
$16,532
Tax year 2025
Assessed Value
$4,603,600
Parcel Number
R05817-001-001-000
Directions
Take WB Drawbridge veer left off of Causeway and merge onto Salisbury Street. Continue to the stop light and take a left on N Lumina. Sandpiper will be the 4th street on your left. Continue to the end and home is on your left.
Affordability Calculator
$1,099,000
Estimated monthly payment
$29,247/mo
Principal $4,396,000 · Est. interest $6,132,811 over 30 yrs
Neighborhood Market Statistics
How this home compares to active listings in Wrightsville Beach, NC
- $588,655
- Median Listing Price
- 98
- Median Days on Market
- 1,619
- Median Sq Ft
- $405
- Median Price / Sq Ft
- 1,041
- Active Listings
- This home’s price is 833% above the area median.
- Its price per sq ft is 244% above the area median.
Market statistics compiled from active EXIT Realty® and MLS listings in Wrightsville Beach, NC.
Location

Points of Interest in Wrightsville Beach, NC
Showing the Wrightsville Beach area map.
Nearby Schools
Wrightsville Beach Elementary
Elementary · 0.6 mi away
Friends School of Wilmington
School · 3.5 mi away
Bradley Creek Elementary School
Elementary · 3.5 mi away
St Mark Catholic School
Elementary · 3.6 mi away
Ogden Elementary School
Elementary · 3.6 mi away
Windermere Presbyterian Preschool
School · 3.8 mi away
Noble Middle School
Secondary · 3.8 mi away
John J. Blair Elementary School
Elementary · 3.9 mi away
Eaton Elementary School
Elementary · 4.3 mi away
Dr Hubert Eaton Sr Elementary
Elementary · 4.3 mi away
College Park Elementary School
Primary School · 4.5 mi away
Childrens Cottage of Wilmington
School · 4.8 mi away
Porters Neck Elementary School
Elementary · 4.9 mi away
Walter L Parsley Elementary School
Elementary · 5.0 mi away
Primrose Schools
Elementary · 5.2 mi away
Isaac Bear Early College High School
Secondary School · 5.3 mi away
Children's Schoolhouse
School · 5.4 mi away
Winter Park Elementary School
Elementary · 5.4 mi away
School of Learning Art
School · 5.5 mi away
Holly Tree Elementary
Elementary · 5.7 mi away
Commute Calculator
Nearby Homes
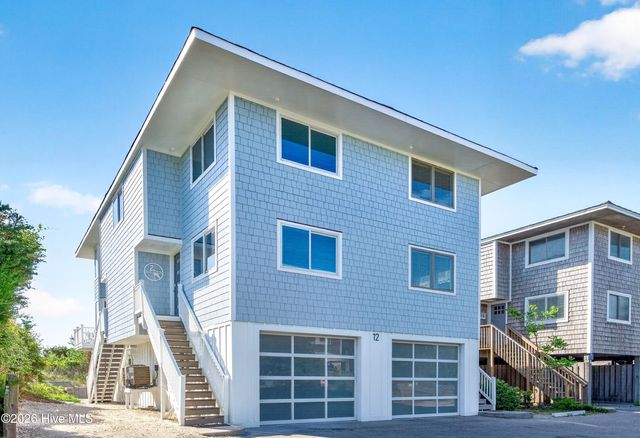


Similar Homes Nearby

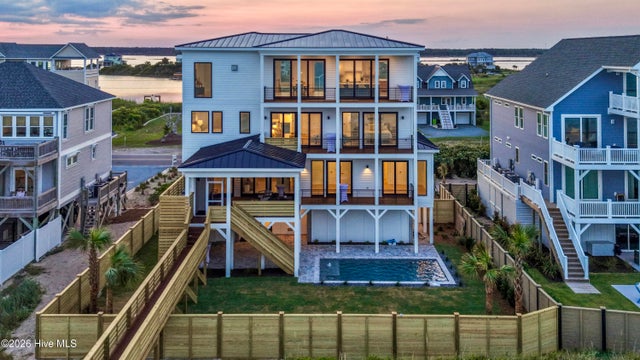
Similar Home Values
Comparable nearby listings and their asking prices.
| Address | Price | Beds | Baths | Sq Ft |
|---|---|---|---|---|
| 607 W Main Street # A&B, Sunset Beach, NC | $3,895,000 | 8 | 10 | 5,442 |
| 354 E First Street, Ocean Isle Beach, NC | $3,895,000 | 8 | 8 | 3,200 |
| 269 W First Street, Ocean Isle Beach, NC | $3,900,000 | 7 | 9 | 4,968 |
| 7 Coggeshall Drive W, Ocean Isle Beach, NC | $3,900,000 | 6 | 8 | 3,000 |
| 111 Ocean Ridge Drive, Atlantic Beach, NC | $3,999,900 | 5 | 5 | 3,302 |
| 738 New River Inlet Road, North Topsail Beach, NC | $4,000,000 | 6 | 7 | 4,500 |
Moving Cost Estimate
EXIT Agents in Wrightsville Beach


Presented by: Sam R Crittenden