

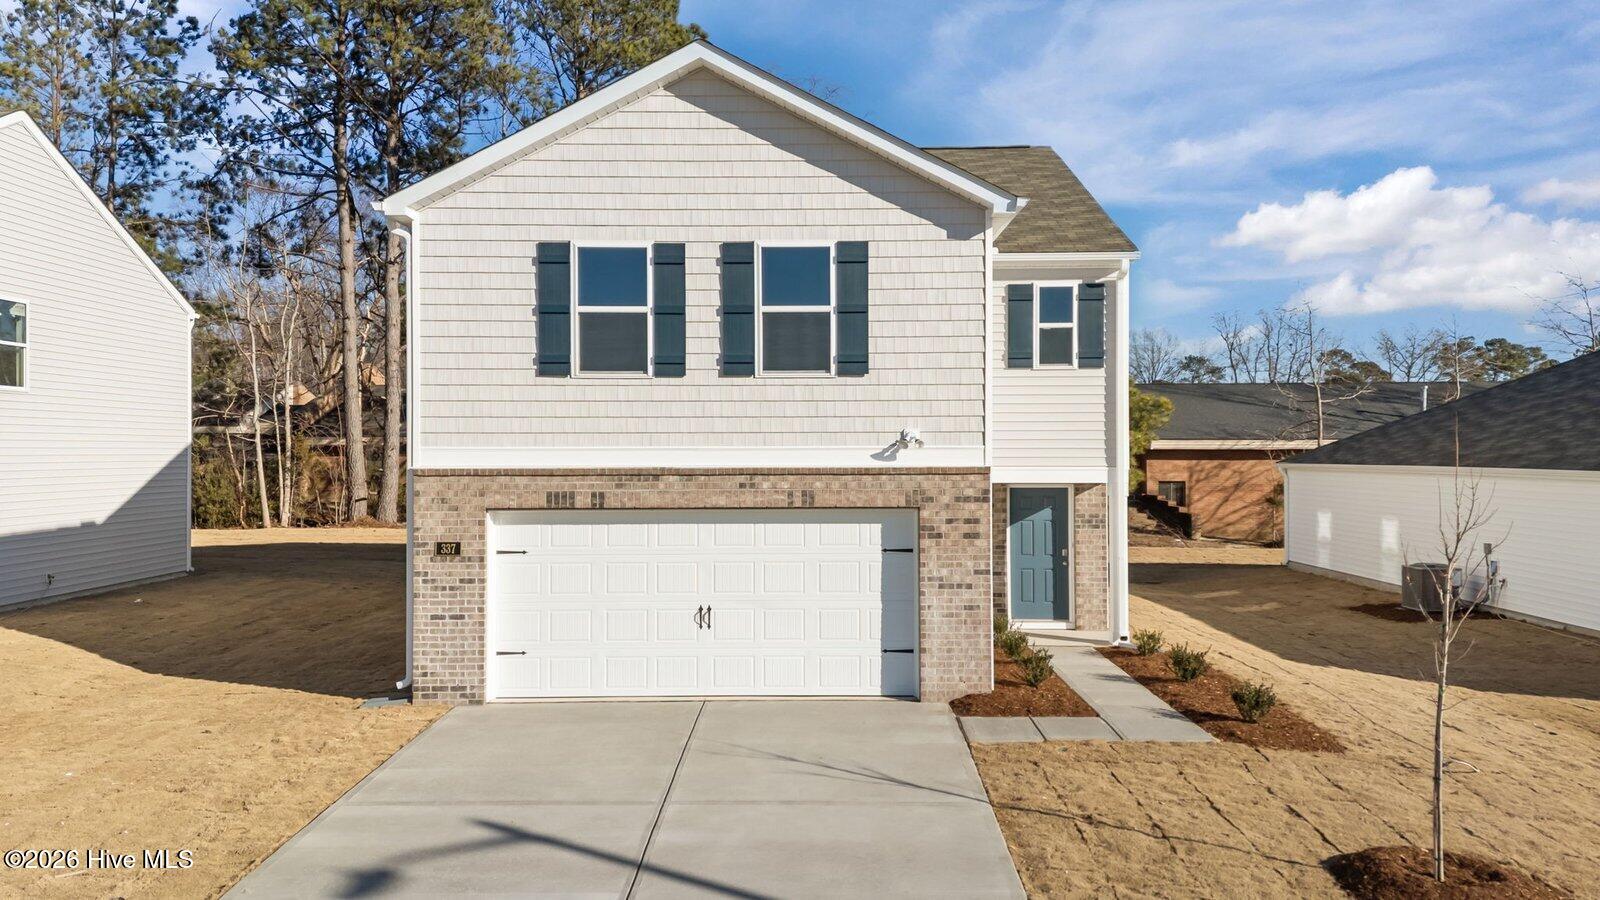
317 Wellspring Drive, Rocky Mount, NC 27804
Hunter Hill · Nash County
Key Facts
Description
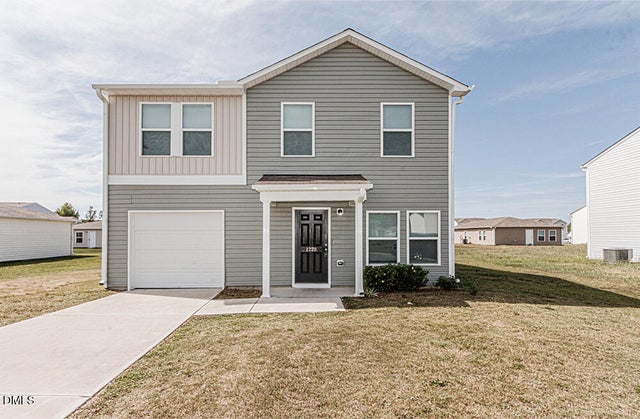
A Red Tag Sales Event Home Come tour 317 Wellspring Drive! One of our new homes at Hunter Hill, located in Rocky Mount, NC. Welcome to the Elston, with 5 elevations this floorplan boasts 4 bedrooms, 2.5 bathrooms, 2,174 sq ft. of living space, and a 2-car garage. Upon entry, you will encounter a great room that features an expansive living room, dining area, a well-appointed kitchen, and an outdoor patio perfect for entertaining. The kitchen is equipped with stainless steel appliances, granite countertops, a walk-in pantry, and a center island with a breakfast bar for more dining options. Elevating upstairs, you are greeted by a loft that offers a flexible space which can be used as a media room, playroom, or fitness space. This conveniently connects into a full bathroom with a tub-shower combo with a laundry closet directly across the hallway. Discover a primary bedroom, which boasts a walk-in closet, walk-in shower, dual vanities, and a water closet for ultimate privacy. 3 additional bedrooms with ample natural lighting, generous closet space, and soft carpet flooring conclude the Elston floorplan. With its thoughtful design, expansive layout, and modern features, the Elston at Hunter Hill is the perfect place to call home. * Photos are not of actual home or interior features and are representative of floor plan only. *
Property Information
Property Type
Residential
Sub-Type
Single Family Residence
Year Built
2026
Stories
2
Living Area
2,174 sq ft
Lot Size
0.16 acres
Lot Dimensions
TBD
Garage Spaces
2
Parking Spaces
2
Zoning
res
Days on Market
107
MLS® Listing#
100565219
Property Features
Interior
Appliances
Cooling
Heating
Flooring
Parking
Laundry
Patio
Fencing
Lot Features
Construction
Foundation
Roof
Windows
Security
Community
Utilities
Water Source
Rooms
- Bedroom 2
- Bedroom 3
- Bedroom 4
- Dining Room
- Living Room
- Master Bedroom
Schools
- Elementary:
- Red Oak
- Middle:
- Red Oak
- High:
- Northern Nash
Financial Details
HOA
$396 / Annually
Keystone Professional Management
Parcel Number
359670
Directions
From I-40 E take I-440W follow sings for west I-440/East64/Rocky Mount. Use the right 2 lanes to take exit 14 for US-64 E/US264 E toward Rocky Mt/Wilson. Take exit 463 toward Red Oak then turn left onto Old N. Carriage Road & right on Green Hills Rd. The make another right on Hunter Hill Road and the community will be on the right side.
Affordability Calculator
$59,000
Estimated monthly payment
$1,570/mo
Principal $236,000 · Est. interest $329,241 over 30 yrs
Neighborhood Market Statistics
How this home compares to active listings in Rocky Mount, NC
- $296,053
- Median Listing Price
- 67
- Median Days on Market
- 1,778
- Median Sq Ft
- $155
- Median Price / Sq Ft
- 618
- Active Listings
- This home’s price is right around the area median.
- Its price per sq ft is 13% below the area median.
Market statistics compiled from active EXIT Realty® and MLS listings in Rocky Mount, NC.
Location

Points of Interest in Rocky Mount, NC
Showing the Rocky Mount area map.
Nearby Schools
Benvenue Elementary School
Elementary · 0.5 mi away
Winstead Avenue Elementary
Elementary · 2.0 mi away
Englewood Baptist Weekday School
School · 2.3 mi away
Lakeside Preschool
School · 2.7 mi away
Northern Nash High School
Secondary · 2.8 mi away
Rocky Mount High
Secondary · 2.9 mi away
Falls Road Baptist Church
School · 3.2 mi away
MRS. Jacksons Class
School · 3.4 mi away
Nash Central High School
Secondary · 3.4 mi away
Rocky Mount Middle School
Secondary · 3.4 mi away
Rocky Mt High School
Secondary · 3.4 mi away
St United Methodist Preschool & Kindergarten
School · 3.8 mi away
Our Lady of Perpetual Help Catholic Church
School · 3.8 mi away
Williford Elementary School
Elementary · 3.9 mi away
M B Hubbard Elementary School
Elementary · 4.2 mi away
Pope Elementary School
Elementary · 4.3 mi away
J W Parker Middle School
Secondary · 4.5 mi away
Rocky Mount Preparatory
School · 4.5 mi away
Baskerville Elementary School
Elementary · 4.6 mi away
Teacher Resource Center
School · 4.8 mi away
Commute Calculator
Nearby Homes

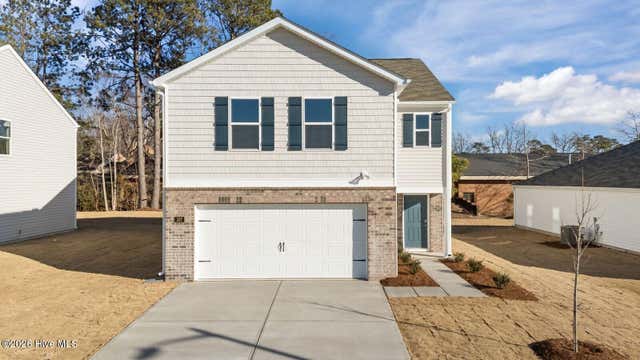


Similar Homes Nearby
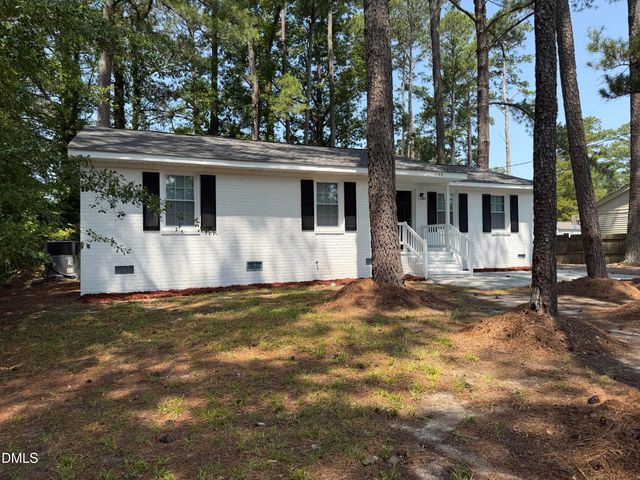
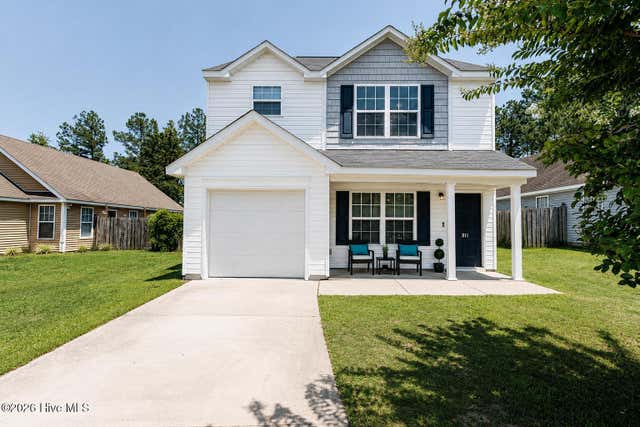
Similar Home Values
Comparable nearby listings and their asking prices.
| Address | Price | Beds | Baths | Sq Ft |
|---|---|---|---|---|
| 108 N Glendale Drive, Rocky Mount, NC | $209,000 | 3 | 2 | 1,319 |
| 1229 Fescue Road, Rocky Mount, NC | $209,900 | 3 | 3 | 1,604 |
| 811 Sugar Creek Road, Rocky Mount, NC | $209,900 | 3 | 3 | 1,220 |
| 709 Burton Street, Rocky Mount, NC | $209,900 | 3 | 2 | 1,700 |
| 220 S Howell Street, Rocky Mount, NC | $209,900 | 4 | 3 | 1,553 |
| 1229 Fescue Road, Rocky Mount, NC | $209,900 | 3 | 3 | 1,604 |
Moving Cost Estimate
EXIT Agents in Rocky Mount


Presented by: D.R. Horton New Bern