

103 Sandy Spring Drive, Goldsboro, NC 27534
Sandy Springs · Wayne County
Key Facts
Description
AFFORDABLE brand-new construction at its best! This 3 br 2 ba brick home is ideal for the budget wise ~ features include an open entertaining concept, gracious family room, and two spacious alternate bedrooms. Large master suite. Exterior amenities include a front porch and rear grilling patio. Builder is offering a $10,000 incentive. Don't miss out on this wonderful opportunity.
Property Information
Property Type
Residential
Sub-Type
Single Family Residence
Year Built
2025
Stories
1
Living Area
1,565 sq ft
Lot Size
0.61 acres
Lot Dimensions
242.96x169.23x117.06x120
Zoning
R-20
Days on Market
83
MLS® Listing#
100567562
Property Features
Interior
Appliances
Cooling
Heating
Flooring
Parking
Laundry
Patio
Fencing
Lot Features
Construction
Foundation
Roof
Utilities
Sewer
Water Source
Rooms
- Bathroom 1
- Bathroom 2
- Bedroom 2
- Bedroom 3
- Kitchen
- Living Room
- Master Bedroom
Schools
- Elementary:
- Meadow Lane
- Middle:
- Greenwood
- High:
- Spring Creek
Financial Details
HOA
None
Assessed Value
$30,000
Parcel Number
3517574177
Directions
US Hwy 70 E right on US Hwy 111 S, Right on Sheridan Forest Rd, Left on Forest Knolls Rd, Left on Sandy Springs Dr.
Affordability Calculator
$54,580
Estimated monthly payment
$1,452/mo
Principal $218,320 · Est. interest $304,576 over 30 yrs
Neighborhood Market Statistics
How this home compares to active listings in Goldsboro, NC
- $284,663
- Median Listing Price
- 55
- Median Days on Market
- 1,835
- Median Sq Ft
- $157
- Median Price / Sq Ft
- 250
- Active Listings
- This home’s price is 4% below the area median.
- Its price per sq ft is 11% above the area median.
Market statistics compiled from active EXIT Realty® and MLS listings in Goldsboro, NC.
Location

Points of Interest in Goldsboro, NC
Showing the Goldsboro area map.
Nearby Schools
Meadow Lane Elementary School
Elementary · 2.3 mi away
Greenwood Middle School
Secondary · 2.4 mi away
Bright Beginnings Christian Center
School · 2.6 mi away
Edgewood Cmty Developmental
Secondary · 3.8 mi away
Dillard Middle School
Elementary · 3.9 mi away
Carver Heights Elementary School
Elementary · 3.9 mi away
Wayne Montessori School
Elementary · 4.0 mi away
Wayne County Public Schools
School · 4.0 mi away
Eastern Wayne Middle School
Secondary · 4.1 mi away
North Drive Elementary School
Elementary · 4.1 mi away
St Mary Catholic School
Secondary · 4.1 mi away
Walnut St School Apartments
School · 4.3 mi away
Wayne County Public Schools
Secondary · 4.4 mi away
Wayne Middle / High Academy
School · 4.6 mi away
Eastern Wayne High School
Secondary · 4.7 mi away
Eastern Wayne Elementary School
Elementary · 4.8 mi away
Dillard Academy
School · 4.9 mi away
Wayne County Public Schools
School · 4.9 mi away
Joyful Play
School · 5.0 mi away
Spring Creek Elementary School
Elementary · 5.2 mi away
Commute Calculator
Nearby Homes
Similar Homes Nearby
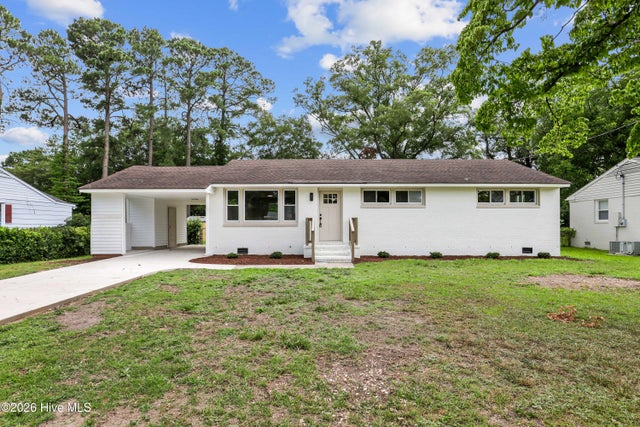
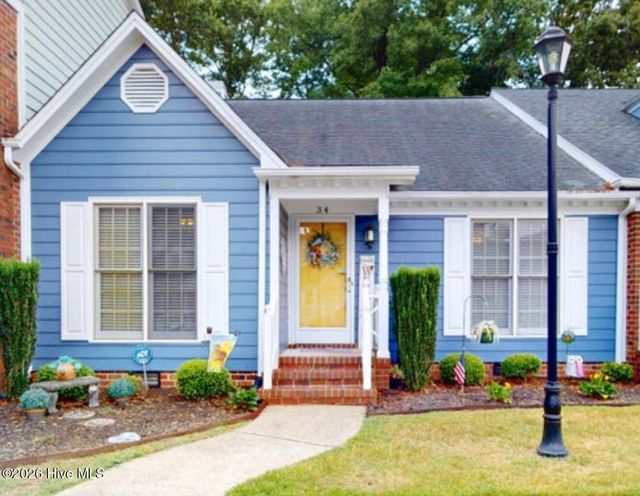
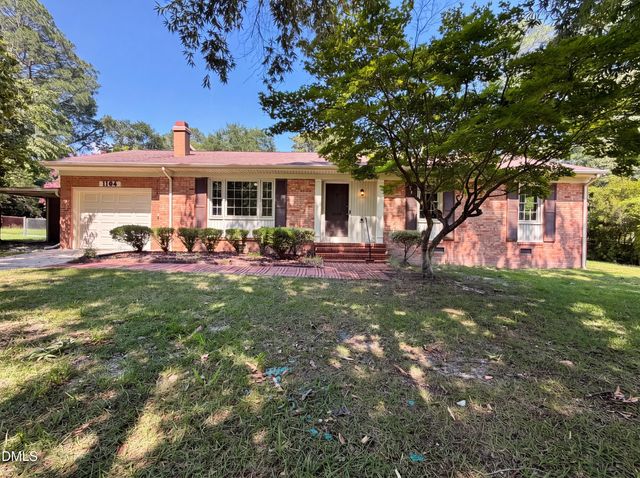
Similar Home Values
Comparable nearby listings and their asking prices.
| Address | Price | Beds | Baths | Sq Ft |
|---|---|---|---|---|
| 718 Franklin Street, Goldsboro, NC | $194,900 | 3 | 2 | 1,044 |
| 105 Sumpter Drive, Goldsboro, NC | $194,900 | 3 | 1 | 1,175 |
| 312 Wilmington Avenue, Goldsboro, NC | $194,900 | 3 | 2 | 1,496 |
| 3102 Cashwell Drive Unit 34, Goldsboro, NC | $195,000 | 3 | 2 | 1,427 |
| 204 E Oak Street, Goldsboro, NC | $196,900 | 2 | 1 | 1,210 |
| 1104 S Madison Avenue, Goldsboro, NC | $197,000 | 3 | 2 | 1,451.94 |
Moving Cost Estimate
EXIT Agents in Goldsboro


Presented by: Jeri Lynn Coker