

200 Lee Street, Greenville, NC 27858
Cherry Oaks · Pitt County
Key Facts
Description
Welcome to 200 Lee Street , where timeless design meets everyday comfort in one of Greenville's most sought-after communities, Cherry Oaks. Situated on a spacious corner lot, this beautifully maintained 4-bedroom home offers the perfect blend of elegance and functionality. From the moment you arrive, you'll appreciate the sense of space and privacy that comes with this prime setting--plus the added bonus of no city taxes, making this home as smart an investment as it is stunning. Step inside and you're greeted by classic formal living and dining rooms, ideal for hosting gatherings or enjoying quiet evenings in a refined setting. The heart of the home is the island kitchen, designed for both everyday living and entertaining, offering ample workspace and a natural flow into the main living areas. Just beyond, a bright and inviting sunroom provides the perfect spot to relax with your morning coffee or unwind at the end of the day while overlooking the fenced-in backyard, ideal for pets, play, or outdoor entertaining. Throughout, you'll find four generously sized bedrooms, offering flexibility for family, guests, or a home office setup. And for peace of mind, a brand new roof installed in May 2026 adds tremendous value and long-term confidence for the next owner. With its desirable Cherry Oaks location, spacious layout, and thoughtful updates, 200 Lee Street is more than just a home, it's a place to truly live, entertain, and thrive.
Property Information
Property Type
Residential
Sub-Type
Single Family Residence
Year Built
1972
Stories
1
Living Area
2,333 sq ft
Lot Size
0.55 acres
Lot Dimensions
142 X 178 X 128 X 178
Zoning
RA20
Days on Market
67
MLS® Listing#
100570155
Property Features
Interior
Appliances
Cooling
Heating
Flooring
Fireplace
Basement
Parking
Laundry
Patio
Fencing
Lot Features
Construction
Roof
Windows
Other Structures
Utilities
Sewer
Rooms
- 16.9x19.8Main
- Bedroom 210.0x13.0Main
- Bedroom 310.0x13.8Main
- Bedroom 410.0x11.0Main
- DenFirst
- Kitchen13.6x15.5Main
- Living Room11.5x30.5Main
- Master Bedroom11.1x14.8Main
Schools
- Elementary:
- Wintergreen Primary School
- Middle:
- Hope Middle School
- High:
- D.H. Conley High School
Financial Details
HOA
None
Annual Taxes
$2,248
Tax year 2025
Assessed Value
$300,220
Parcel Number
024962
Directions
from Firetower turn onto lee st , go down to the corner of beth st and lee st , the home sits on that corner
Affordability Calculator
$63,000
Estimated monthly payment
$1,677/mo
Principal $252,000 · Est. interest $351,562 over 30 yrs
Neighborhood Market Statistics
How this home compares to active listings in Greenville, NC
- $298,404
- Median Listing Price
- 56
- Median Days on Market
- 1,803
- Median Sq Ft
- $153
- Median Price / Sq Ft
- 295
- Active Listings
- This home’s price is 6% above the area median.
- Its price per sq ft is 12% below the area median.
Market statistics compiled from active EXIT Realty® and MLS listings in Greenville, NC.
Location

Points of Interest in Greenville, NC
Showing the Greenville area map.
Nearby Schools
John Paul II Catholic High School
Secondary · 0.9 mi away
Walton Academy
School · 1.5 mi away
Children's Campus of Greenville
School · 1.7 mi away
E. B. Aycock Middle School
Secondary · 1.7 mi away
Wintergreen Primary
Elementary · 1.9 mi away
Trinity Christian School
School · 2.0 mi away
Wintergreen Intermediate School
Elementary · 2.0 mi away
Eastern Elementary School
Elementary · 2.0 mi away
Winterville Charter Academy
School · 2.2 mi away
Elmhurst Elementary School
Elementary · 2.5 mi away
D.H. Conley High School
Secondary · 2.6 mi away
C. M. Eppes Middle School, Greenville NC
Secondary · 2.7 mi away
Faith Christian Academy
School · 2.7 mi away
Wahl Coates Elementary School
Elementary · 2.7 mi away
Champions at Saint Peter Catholic School
Secondary · 2.7 mi away
St Peter's Catholic School
School · 2.7 mi away
East Carolina Kiddie College
School · 3.1 mi away
Childtime
School · 3.2 mi away
Ecu Dr. Jesse R. Peel LGBTQ Center
School · 3.3 mi away
J.H. Rose High School
Secondary · 3.3 mi away
Commute Calculator
Nearby Homes
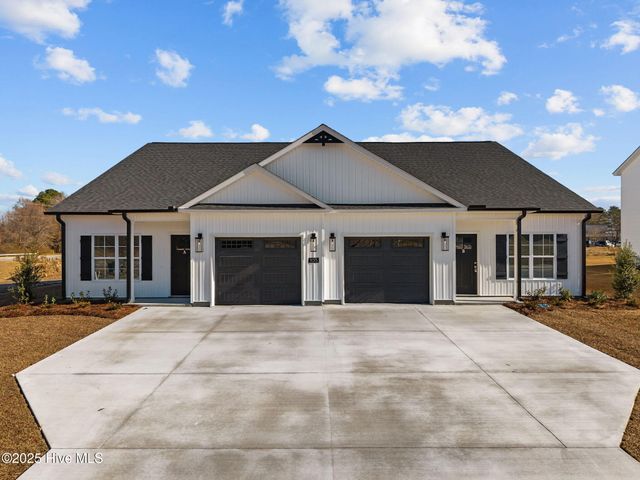
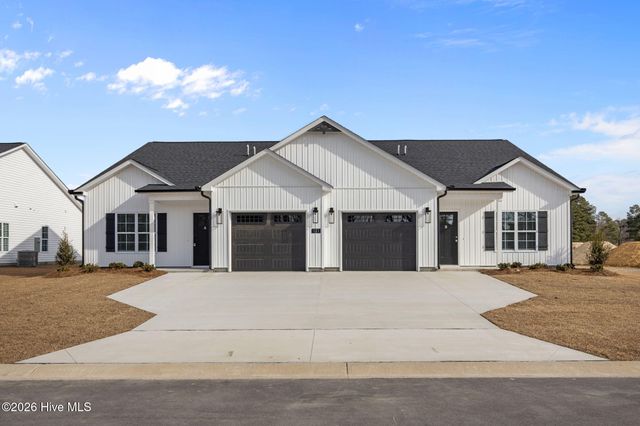
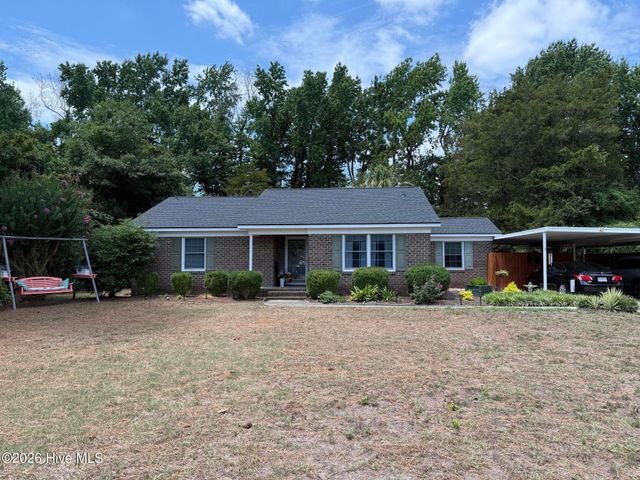
Similar Homes Nearby
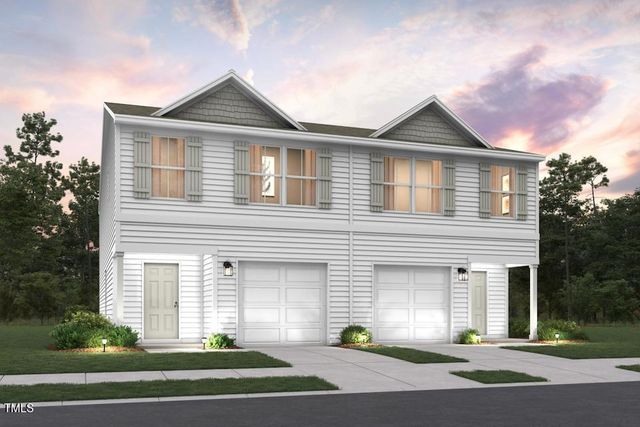
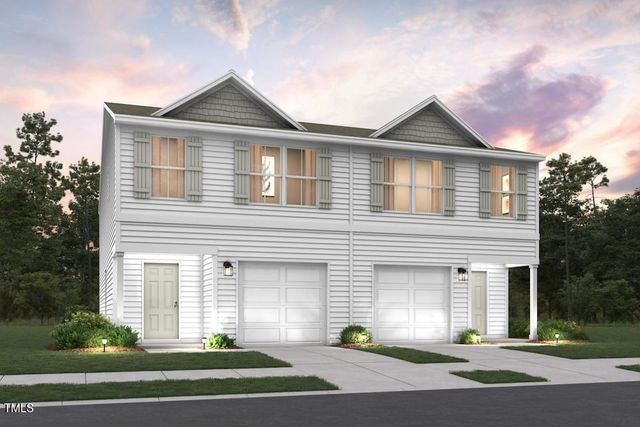
Similar Home Values
Comparable nearby listings and their asking prices.
| Address | Price | Beds | Baths | Sq Ft |
|---|---|---|---|---|
| 2460 A Brookville Drive, Greenville, NC | $220,888 | 3 | 3 | 1,648 |
| 2451 A Brookville Drive, Greenville, NC | $223,990 | 3 | 3 | 1,648 |
| 1504 Westpointe Drive, Greenville, NC | $224,900 | 3 | 2 | 1,200 |
| 2205 Chavis Drive A, Greenville, NC | $225,000 | 3 | 3 | 1,552 |
| 2205 Chavis Drive B, Greenville, NC | $225,000 | 3 | 3 | 1,552 |
| 105 Tanglewood Drive, Greenville, NC | $225,000 | 3 | 1 | 1,387 |
Moving Cost Estimate
EXIT Agents in Greenville


Presented by: Kevin Lee