

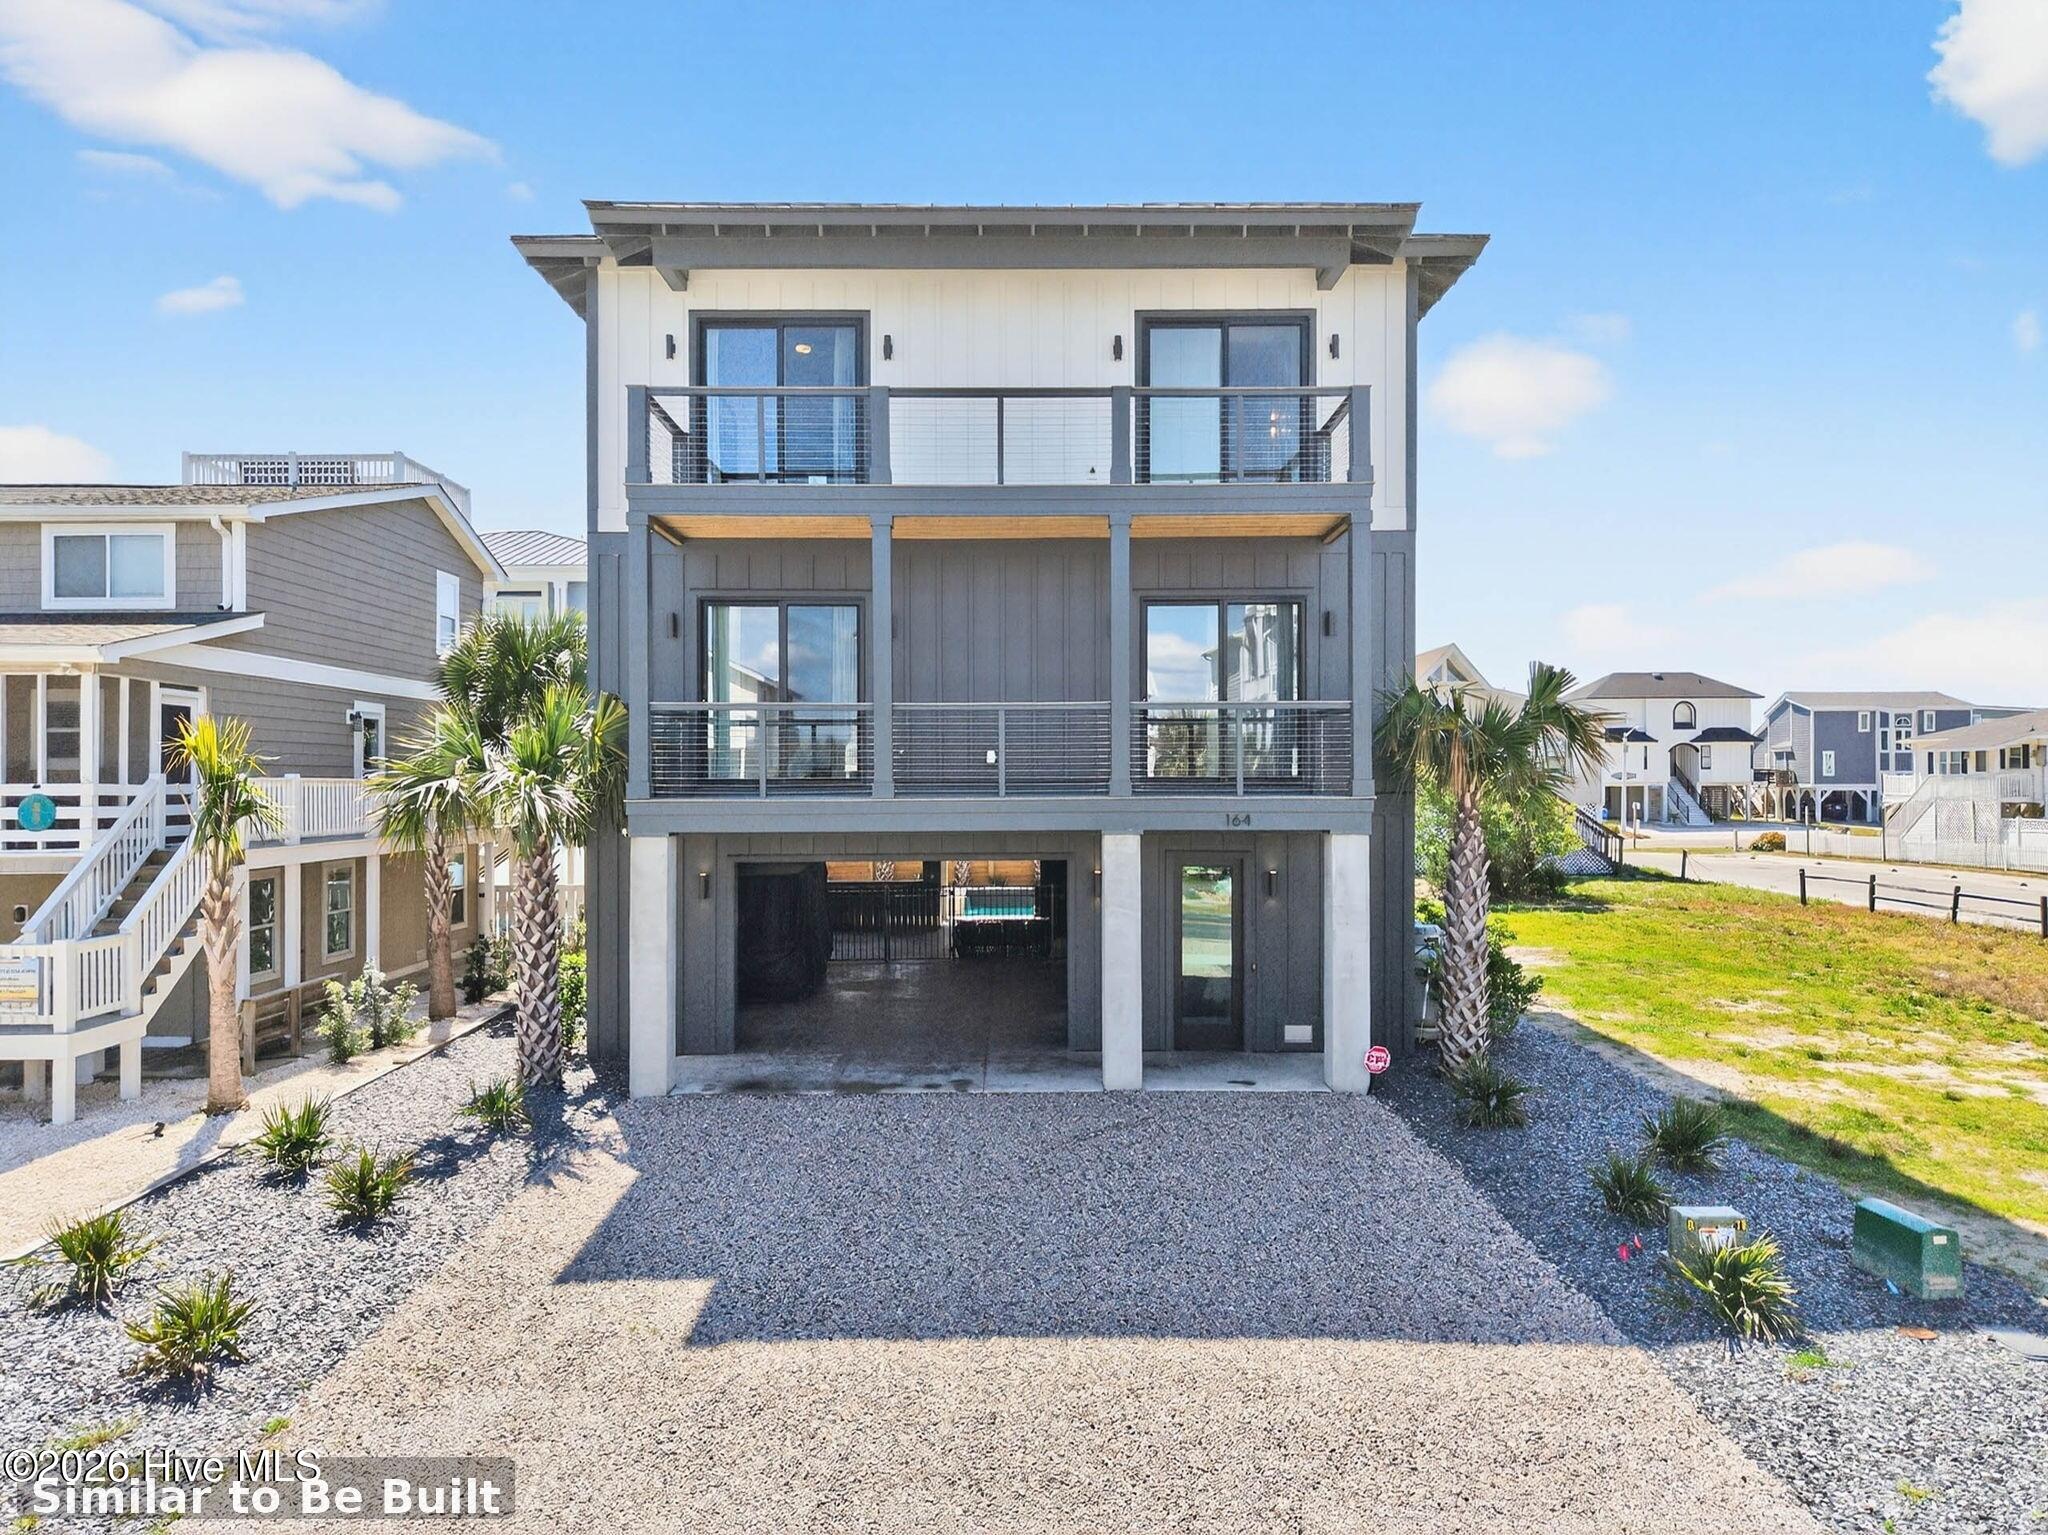
310 E Second Street, Ocean Isle Beach, NC 28469
Not In Subdivision · Brunswick County
Key Facts
Description
Experience elevated coastal living at 310 E Second Street, an exceptional new construction crafted by the builder behind the 2026 Ocean Isle Beach Parade of Homes Award-winning home. Thoughtfully designed with timeless coastal architecture, refined craftsmanship, and luxury finishes throughout, this five-bedroom, five-bath residence offers an effortless blend of sophistication and relaxed island living just steps from the beach. Wake each morning to the sound of the Atlantic and enjoy coffee on your covered deck before spending the day beside your private gunite pool. As evening falls, unwind on the rooftop deck while taking in beautiful marsh and ocean views that make Ocean Isle Beach one of North Carolina's most sought-after coastal destinations. Inside, the light-filled reverse floor plan is designed for both everyday living and effortless entertaining. Ten-foot ceilings, a designer kitchen with premium appliances, custom cabinetry, an oversized island, dry bar, spacious pantry, and seamless indoor-outdoor flow create inviting gathering spaces. Five spacious bedrooms, five beautifully appointed bathrooms, and an elevator servicing every level provide exceptional comfort for family and guests alike. Built with quality and efficiency in mind, the home also features a Bosch 20 SEER variable-speed HVAC system, SMART tankless water heater, luxury LVP and tile flooring, generous garage space, and abundant storage. Every finish has been carefully selected to deliver timeless style with lasting durability. Whether you're searching for a luxury primary residence, a coastal retreat, or an investment opportunity, 310 E Second Street offers exceptional design, outstanding craftsmanship, and an unmatched beach lifestyle just moments from the sand.
Property Information
Property Type
Residential
Sub-Type
Single Family Residence
Year Built
2026
Stories
2
Living Area
2,494 sq ft
Lot Size
0.12 acres
Lot Dimensions
51x102x52x101
Garage Spaces
3
Parking Spaces
3
Zoning
Oi-R-1
Days on Market
62
MLS® Listing#
100572694
Property Features
Interior
Exterior
Appliances
Cooling
Heating
Flooring
Pool
Parking
Laundry
Patio
Fencing
Lot Features
Construction
Foundation
Roof
Windows
Utilities
Water Source
Rooms
- Bedroom 2First
- Bedroom 3First
- Bedroom 4Upper
- Bedroom 5Upper
- Great RoomUpper
- KitchenUpper
- Master BedroomFirst
Schools
- Elementary:
- Union
- Middle:
- Shallotte Middle
- High:
- West Brunswick
Financial Details
HOA
None
Annual Taxes
$1,318
Tax year 2025
Assessed Value
$275,000
Parcel Number
244na00108
Directions
Drive over the bridge at Ocean Isle Beach. Take a left on Second Street. Travel about 1.5 miles; 310 is on the right
Affordability Calculator
$399,000
Estimated monthly payment
$10,618/mo
Principal $1,596,000 · Est. interest $2,226,562 over 30 yrs
Neighborhood Market Statistics
How this home compares to active listings in Ocean Isle Beach, NC
- $623,871
- Median Listing Price
- 96
- Median Days on Market
- 1,636
- Median Sq Ft
- $428
- Median Price / Sq Ft
- 1,143
- Active Listings
- This home’s price is 220% above the area median.
- Its price per sq ft is 87% above the area median.
Market statistics compiled from active EXIT Realty® and MLS listings in Ocean Isle Beach, NC.
Location

Points of Interest in Ocean Isle Beach, NC
Showing the Ocean Isle Beach area map.
Nearby Schools
Academy of Coastal Carolina
School · 4.4 mi away
Shallotte Middle School
Secondary · 5.0 mi away
Union Elementary School
Elementary · 5.2 mi away
West Brunswick High School
Secondary · 5.9 mi away
For Kids Only Child Development Ctr
School · 6.0 mi away
Evelyn Smith Wray Village School
School · 6.1 mi away
Jessie Mae Monroe Elementary
Elementary · 8.8 mi away
Cedar Grove Middle School
Secondary · 9.1 mi away
Longwood Head Start
School · 10.4 mi away
Virginia Williamson Elementary School
Elementary · 12.0 mi away
Supply Elementary School
Elementary · 12.4 mi away
Waccamaw Elementary School
Elementary · 13.1 mi away
Classical Charter Schools of Southport
Elementary · 13.2 mi away
Buckle My Shoe
School · 14.2 mi away
Brunswick Community College Bookstore
School · 14.2 mi away
Early College High School
Secondary School · 14.2 mi away
North Myrtle Beach High School
Secondary · 15.0 mi away
North Myrtle Beach Primary
Elementary · 15.4 mi away
Ocean Drive Elementary School
Elementary · 15.4 mi away
King of Glory Lutheran Church Elca
Elementary · 15.5 mi away
Commute Calculator
Nearby Homes
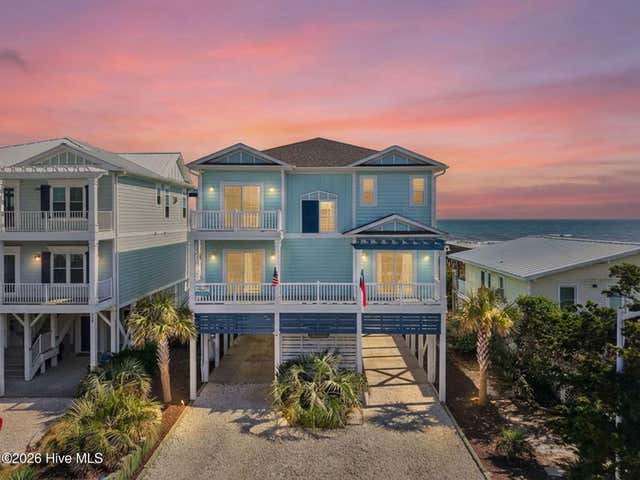

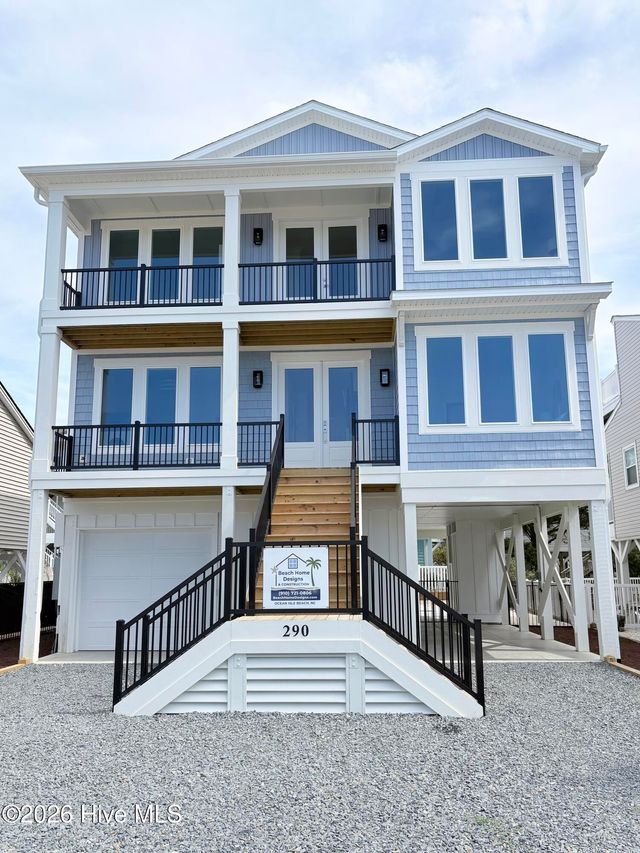
Similar Homes Nearby
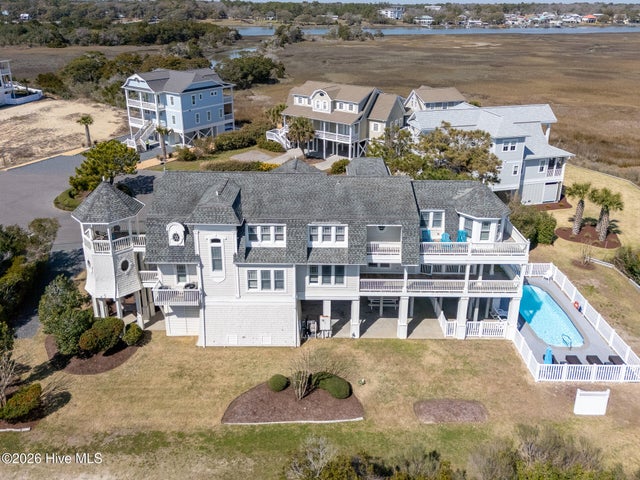
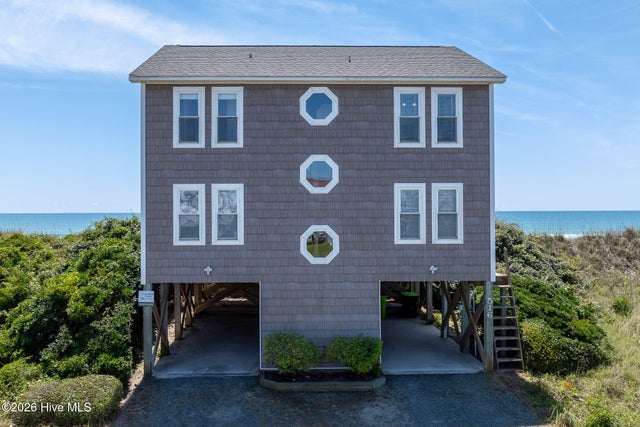

Similar Home Values
Comparable nearby listings and their asking prices.
| Address | Price | Beds | Baths | Sq Ft |
|---|---|---|---|---|
| 1032 Tide Ridge Drive, Holden Beach, NC | $1,399,000 | 4 | 5 | 3,945 |
| 516 Ocean Drive, North Topsail Beach, NC | $1,399,000 | 4 | 4 | 2,020 |
| 108-110 Loggerhead Drive, Holden Beach, NC | $1,400,000 | 4 | 3 | 2,443 |
| 185 Seawatch Way, Kure Beach, NC | $1,400,000 | 5 | 5 | 3,240 |
| 1117 Bonito Lane, Carolina Beach, NC | $1,425,000 | 4 | 4 | 2,859 |
| 109 Old Village Lane, North Topsail Beach, NC | $1,425,000 | 8 | 5 | 2,938 |
Moving Cost Estimate
EXIT Agents in Ocean Isle Beach


Presented by: The Cheek Team