

3411 Wood Stork Drive Litchfield Il Lot 91, Ocean Isle Beach, NC 28469
Wood Stork Landing · Brunswick County
Key Facts
Description
The Litchfield is one of Lennar's most popular floorplans and it's not hard to see why! This home features a formal dining room and an open-concept family room, kitchen and breakfast room with access to the patio for outdoor entertaining. There is a total of three bedrooms, including the owner's suite. Additional highlights include a two-car garage, convenient single-level living, and a prime location in Wood Stork Landing, just minutes from Ocean Isle Beach, golf, coastal amenities, and access to Intracoastal Waterway. Images shown are artist's rendering and may contain options that are not standard on all models or not included in the purchase price. Prices, dimensions and features may vary and are subject to change. Photos are for illustrative purposes only.
Property Information
Property Type
Residential
Sub-Type
Single Family Residence
Year Built
2026
Stories
1
Living Area
1,748 sq ft
Lot Size
0.14 acres
Lot Dimensions
62x120x50x130
Garage Spaces
2
Parking Spaces
2
Zoning
r75
Days on Market
64
MLS® Listing#
100573149
Property Features
Interior
Cooling
Heating
Parking
Patio
Fencing
Construction
Foundation
Roof
Utilities
Water Source
Rooms
- Bedroom 2
- Bedroom 3
- Dining Room
- Kitchen
- Living Room
- Master Bedroom
Schools
- Elementary:
- Union
- Middle:
- Shallotte Middle
- High:
- West Brunswick
Financial Details
HOA
$1,236 / Annually
Waccamaw Management
Assessed Value
$100,000
Parcel Number
244hf091
Directions
Turn south off of 17th on to Ocean Isle Beach Rd SW. Go through the 1st turn about and continue heading south. At the second Turn about take the 3rd exit and head east on Beach Dr SW. Continue to head east and turn right on Goose Creek RD SW. Head south on Goose Creek Rd SW for .25 miles and turn Right on Wood Stork Dr
Affordability Calculator
$63,980
Estimated monthly payment
$1,703/mo
Principal $255,920 · Est. interest $357,031 over 30 yrs
Location

Getting Around
Points of Interest in Ocean Isle Beach, NC
Showing the Ocean Isle Beach area map.
Nearby Schools
Academy of Coastal Carolina
School · 3.4 mi away
Union Elementary School
Elementary · 4.1 mi away
Shallotte Middle School
Secondary · 4.1 mi away
West Brunswick High School
Secondary · 4.8 mi away
Evelyn Smith Wray Village School
School · 4.9 mi away
For Kids Only Child Development Ctr
School · 5.0 mi away
Jessie Mae Monroe Elementary
Elementary · 7.9 mi away
Cedar Grove Middle School
Secondary · 9.0 mi away
Longwood Head Start
School · 9.3 mi away
Virginia Williamson Elementary School
Elementary · 11.8 mi away
Waccamaw Elementary School
Elementary · 11.9 mi away
Supply Elementary School
Elementary · 12.0 mi away
Classical Charter Schools of Southport
Elementary · 13.2 mi away
Brunswick Community College Bookstore
School · 13.9 mi away
Early College High School
Secondary School · 13.9 mi away
Buckle My Shoe
School · 14.1 mi away
North Myrtle Beach High School
Secondary · 14.8 mi away
North Myrtle Beach Primary
Elementary · 15.3 mi away
Ocean Drive Elementary School
Elementary · 15.3 mi away
King of Glory Lutheran Church Elca
Elementary · 15.4 mi away
Commute Calculator
Nearby Homes
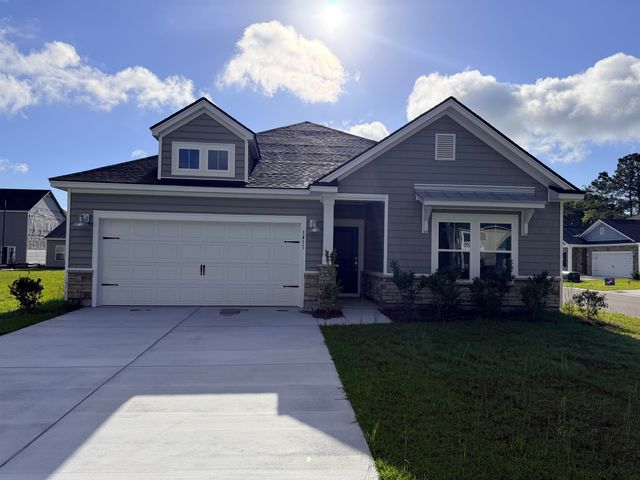
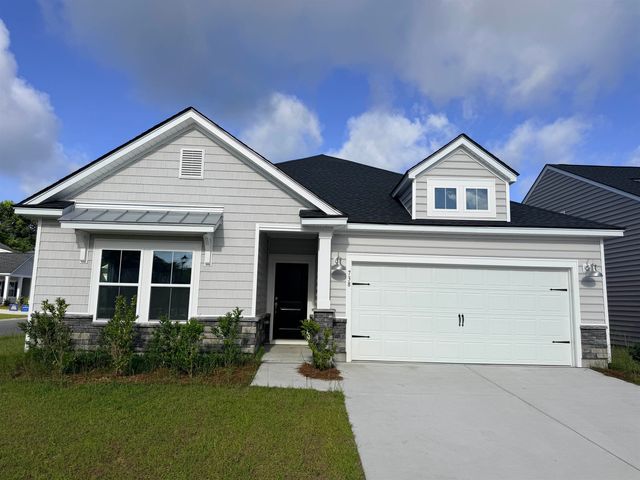
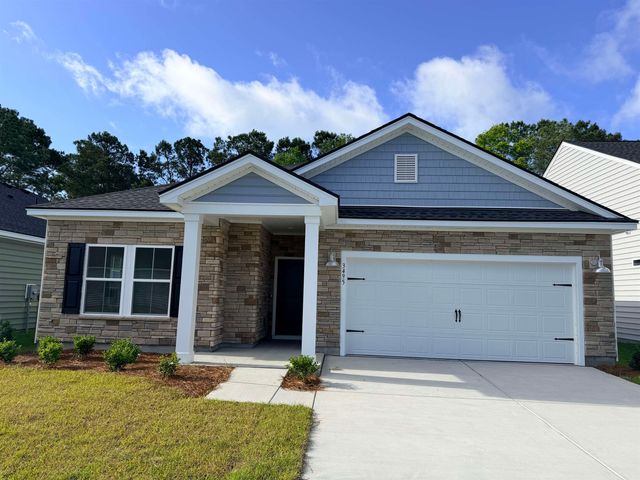
Similar Homes Nearby

Similar Home Values
Comparable nearby listings and their asking prices.
| Address | Price | Beds | Baths | Sq Ft |
|---|---|---|---|---|
| 981 Great Egret Circle SW # 2, Sunset Beach, NC | $224,900 | 2 | 2 | 939 |
| 8 Sea Oats Lane, Wrightsville Beach, NC | $225,000 | 4 | 3 | 2,266 |
| 6749 Richardson Drive NW, Ocean Isle Beach, NC | $225,000 | 3 | 2 | 1,664 |
| 7195 Bonaventure Street SW 403, Ocean Isle Beach, NC | $229,000 | 2 | 2 | 1,151 |
| 2196 New River Inlet Road Unit 261, North Topsail Beach, NC | $229,900 | 2 | 2 | 840 |
| 2000 New River Inlet Road 1114, North Topsail Beach, NC | $230,000 | 3 | 2 | 701 |
Moving Cost Estimate
EXIT Agents in Ocean Isle Beach


Presented by: Layne C Rich