

103 Jackson Heights, Jacksonville, NC 28546
Onslow Bay · Onslow County
Key Facts
Description
Welcome home to Onslow Bay! This like-new, move-in-ready Ashby floor plan offers 3 bedrooms, 2 bathrooms, and approximately 1,800 square feet of thoughtfully designed living space. Enjoy an open-concept layout filled with natural light, featuring a spacious living room with a corner fireplace and a well-appointed kitchen with flat-panel cabinetry, a center island, pantry, stainless steel appliances, and dining area. The spacious primary suite includes a walk-in closet and an en-suite bath with a double vanity, soaking tub, and separate shower. Bedrooms two and three are pre-wired for ceiling fans. Relax on the covered front porch or unwind on the covered back porch. Onslow Bay also offers a community clubhouse and pool. Please see agent remarks for additional details.
Property Information
Property Type
Residential
Sub-Type
Single Family Residence
Year Built
2023
Stories
1
Living Area
1,802 sq ft
Lot Size
0.27 acres
Lot Dimensions
120 x 89 x 140 x 64 x 28
Garage Spaces
2
Parking Spaces
2
Zoning
R-10
Days on Market
56
MLS® Listing#
100573609
Property Features
Interior
Appliances
Cooling
Heating
Flooring
Parking
Laundry
Patio
Fencing
Construction
Foundation
Roof
Security
Community
Utilities
Water Source
Rooms
- 21.0x21.0Main
- Bedroom 212.0x10.0Main
- Bedroom 314.0x14.0Main
- Dining Room11.0x12.0Main
- Kitchen11.0x14.0Main
- Living Room17.0x23.0Main
- Master Bedroom17.0x14.0Main
Schools
- Elementary:
- Silverdale
- Middle:
- Hunters Creek
- High:
- White Oak
Financial Details
HOA
$375 / Annually
Onslow Bay HOA
Annual Taxes
$1,664
Tax year 2025
Assessed Value
$254,046
Parcel Number
1127e-118
Directions
Piney Green to Rocky Run Rd, right into Towne Pointe (Old Towne Pointe Blvd), left on Onslow Bay Drive, right onto Old Towne Point Blvd. Left onto South Sea Street; Right onto Worsley Way; right on Jackson Heights
Affordability Calculator
$67,400
Estimated monthly payment
$1,794/mo
Principal $269,600 · Est. interest $376,116 over 30 yrs
Neighborhood Market Statistics
How this home compares to active listings in Jacksonville, NC
- $310,476
- Median Listing Price
- 46
- Median Days on Market
- 1,814
- Median Sq Ft
- $169
- Median Price / Sq Ft
- 412
- Active Listings
- This home’s price is 9% above the area median.
- Its price per sq ft is 11% above the area median.
Market statistics compiled from active EXIT Realty® and MLS listings in Jacksonville, NC.
Location

Points of Interest in Jacksonville, NC
Showing the Jacksonville area map.
Nearby Schools
Early Learning Center
School · 0.0 mi away
Jackson County Public Schools, NC
School · 1.6 mi away
Smoky Mountain High School
Secondary · 2.0 mi away
Fairview Elementary School
Elementary · 2.1 mi away
Scotts Creek Elementary
Elementary · 3.7 mi away
Jackson County School of Alternatives
Secondary · 4.1 mi away
Wcu Graduate School
School · 5.1 mi away
Wcu Admissions
School · 5.5 mi away
Cullowhee Valley School
Elementary · 6.0 mi away
Smokey Mountain Elementary School
Elementary · 6.8 mi away
Victory Christian School
School · 8.3 mi away
Cherokee Middle School
School · 9.8 mi away
Cherokee Elementary School
Elementary · 10.4 mi away
Cherokee High School
Secondary · 10.5 mi away
Cherokee Central School
Secondary · 10.5 mi away
Cherokee Central Schools
School · 10.6 mi away
East Elementary School
Elementary · 10.7 mi away
St Joseph Academy
School · 12.5 mi away
Cowee School
Elementary · 12.9 mi away
Swain Pre-K School
School · 13.0 mi away
Commute Calculator
Nearby Homes

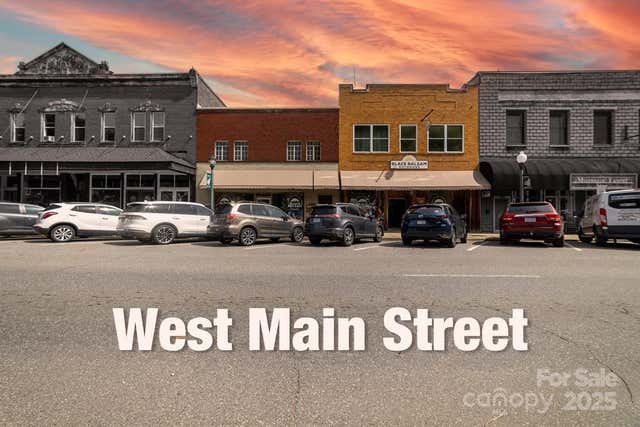


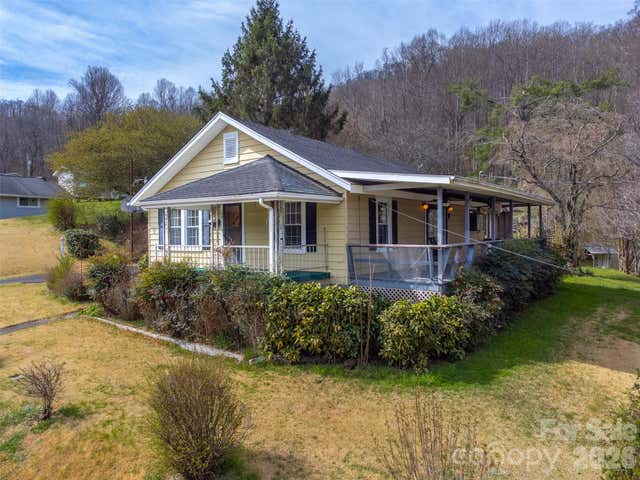
Similar Homes Nearby
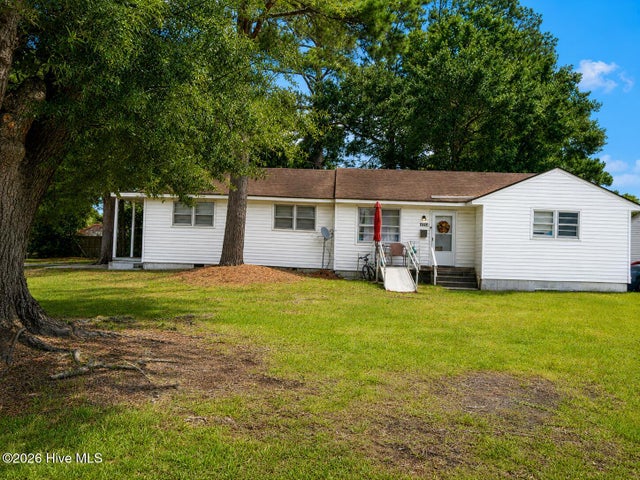
Similar Home Values
Comparable nearby listings and their asking prices.
| Address | Price | Beds | Baths | Sq Ft |
|---|---|---|---|---|
| 2258-2260 Onslow Drive, Jacksonville, NC | $237,000 | 4 | 2 | 1,553 |
| 18 White Oak Street, Jacksonville, NC | $237,000 | 3 | 1 | 1,341 |
| 134 Constitution Avenue, Jacksonville, NC | $237,500 | 3 | 2 | 1,088 |
| 207 E Willowood Lane, Jacksonville, NC | $239,000 | 3 | 2 | 1,548 |
| 209 Ramsey Drive, Jacksonville, NC | $239,000 | 3 | 2 | 1,337 |
| 1240 Titus Lane, Jacksonville, NC | $239,500 | 3 | 2 | 1,319 |
Moving Cost Estimate
EXIT Agents in Jacksonville


Presented by: Brad Goldvarg