

533 Leeward Way, Calabash, NC 28467
Saltaire Village · Brunswick County
Key Facts
Description
Tucked away in the charming Saltaire Village community, this beautifully updated corner-lot home offers the perfect mix of coastal comfort and everyday convenience. Inside, the bright and open layout feels welcoming from the moment you walk through the door. Fresh paint, updated flooring, and a remodeled kitchen with new granite gives the home a clean, modern feel while still keeping its warm character. The kitchen features new granite countertops, abundant cabinet space, a huge pantry, and an easy flow into the main living and dining areas which is perfect for entertaining or simply enjoying daily life. The primary suite includes a beautifully updated bathroom with a tiled walk-in shower, creating a relaxing retreat at the end of the day. There are an additional 2 bedrooms that are a good size. A spacious climate-controlled Carolina room adds even more flexible living space and is ideal for relaxing year-round. Step outside to enjoy the oversized porch, perfect for morning coffee, grilling, or winding down in the evenings. This home also has a new roof and new windows. Outside, the extra-wide driveway, covered carport, and attached storage room provide plenty of practical space for beach gear, tools, or hobbies. Residents also enjoy access to the community pool, clubhouse, and RV/boat storage. Full of charm and personality, this home stands out from the ordinary and offers the laid-back coastal lifestyle so many buyers are looking for. With low HOA dues and a location just minutes from the NC/SC state line, local seafood restaurants, shopping, golf, and nearby beaches, this community is one of Calabash's hidden gems. Buyers are responsible for verification.
Property Information
Property Type
Residential
Sub-Type
Single Family Residence
Year Built
1991
Stories
1
Living Area
1,698 sq ft
Lot Size
0.14 acres
Lot Dimensions
72 x 77x 81 x 80
Zoning
Ca-Pud
Days on Market
47
MLS® Listing#
100575598
Property Features
Interior
Appliances
Cooling
Heating
Basement
Parking
Laundry
Patio
Fencing
Lot Features
Construction
Roof
Windows
Community
Utilities
Rooms
- Bedroom 2First
- Bedroom 3First
- KitchenFirst
- Living RoomFirst
- Master BedroomFirst
Schools
- Elementary:
- Jessie Mae Monroe Elementary
- Middle:
- Shallotte Middle
- High:
- West Brunswick
Financial Details
HOA
$363 / Annually
Saltaire POA
Annual Taxes
$1,134
Tax year 2025
Assessed Value
$226,680
Parcel Number
240lg016
Directions
From Hwy 17, turn onto Permission Rd and continue to Saltaire Village on the right. Enter the community and proceed to the stop sign, then turn left onto Leeward Way. The home is located on the left at the corner of Deer Path and Leeward Way.
Affordability Calculator
$57,800
Estimated monthly payment
$1,538/mo
Principal $231,200 · Est. interest $322,545 over 30 yrs
Neighborhood Market Statistics
How this home compares to active listings in Calabash, NC
- $350,754
- Median Listing Price
- 85
- Median Days on Market
- 1,768
- Median Sq Ft
- $199
- Median Price / Sq Ft
- 342
- Active Listings
- This home’s price is 18% below the area median.
- Its price per sq ft is 14% below the area median.
Market statistics compiled from active EXIT Realty® and MLS listings in Calabash, NC.
Location
Map is currently unavailable for this location.
Points of Interest in Calabash, NC
Showing the Calabash area map.
Commute Calculator
Nearby Homes


Similar Homes Nearby
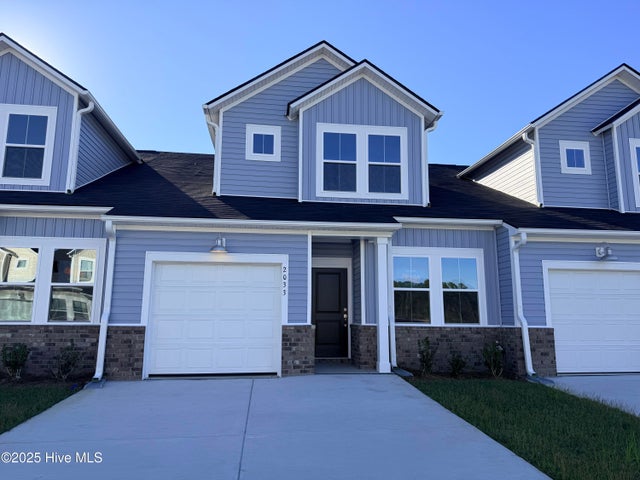
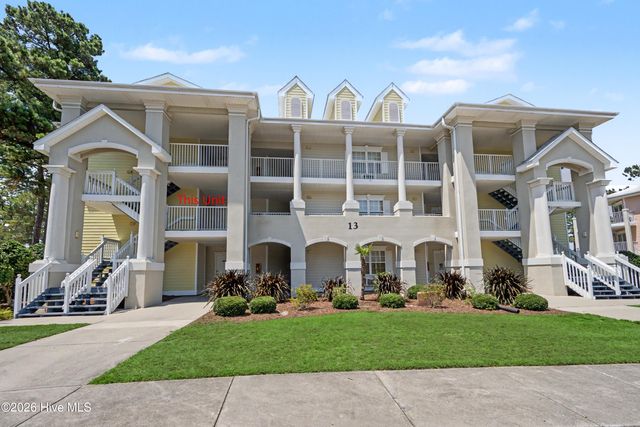
Similar Home Values
Comparable nearby listings and their asking prices.
| Address | Price | Beds | Baths | Sq Ft |
|---|---|---|---|---|
| 2147 Wild Indigo Circle NW Lot 77, Calabash, NC | $204,900 | 3 | 3 | 1,457 |
| 395 S Crow Creek Drive NW Unit 1201, Calabash, NC | $209,900 | 2 | 2 | 1,176 |
| 2143 Wild Indigo Circle NW Lot 78, Calabash, NC | $209,900 | 3 | 3 | 1,457 |
| 330 S Middleton Drive NW Unit 1508, Calabash, NC | $210,000 | 2 | 2 | 1,201 |
| 330 S Middleton Drive NW Unit 1304, Calabash, NC | $212,000 | 2 | 2 | 1,115 |
| 2151 Wild Indigo Circle NW Lot 76, Calabash, NC | $214,990 | 3 | 3 | 1,457 |
Moving Cost Estimate
EXIT Agents in Calabash


Presented by: Blue Mahi Real Estate Team