

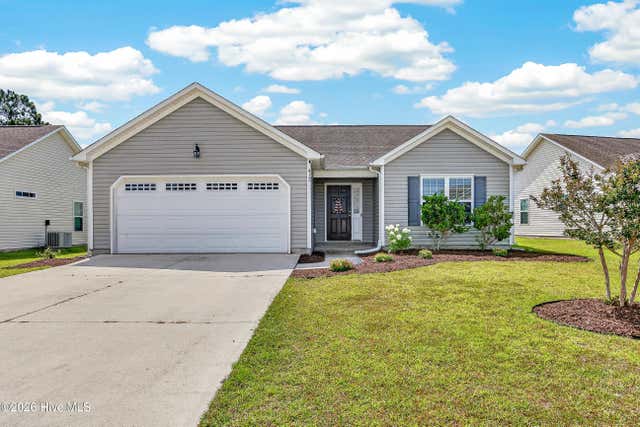
338 Rose Bud Lane, Holly Ridge, NC 28445
Neighborhoods of Holly Ridge · Onslow County
Key Facts
Description
Perfectly positioned between Jacksonville and Wilmington, this beautifully appointed home is located within the highly sought-after The Neighborhoods of Holly Ridge, offering the perfect blend of coastal charm and everyday convenience just minutes from the beach. Residents enjoy an inviting community atmosphere complete with sidewalks, streetlights, walking trails, a picnic area, and even a charming neighborhood book exchange. Step inside to a stunning entryway that flows seamlessly into the spacious living room, where soaring vaulted ceilings and a cozy fireplace create an inviting space for gathering and relaxing. The kitchen beautifully balances style and functionality with granite countertops, upgraded cabinetry, recessed lighting, expansive bar-top seating, and a generous breakfast nook ideal for entertaining or casual everyday living. Designed with privacy in mind, the thoughtfully arranged floor plan features two spacious guest bedrooms and a full bathroom separate from the serene primary suite. The owner's retreat offers a spa-inspired bathroom with a walk-in shower, dual vanity, and a walk-in closet. Upstairs, a sprawling bonus room with an additional bedroom or flex space provides endless possibilities. Plus, a new HVAC was installed in 2025! Outside, enjoy a peaceful backyard setting perfect for relaxing evenings or weekend gatherings. Conveniently located near Stone Bay, Courthouse Bay, Marine Corps Base Camp Lejeune, and Marine Corps Air Station New River, this exceptional home delivers the ideal combination of comfort, convenience, and coastal living.
Property Information
Property Type
Residential
Sub-Type
Single Family Residence
Year Built
2010
Stories
2
Living Area
2,122 sq ft
Lot Size
0.18 acres
Lot Dimensions
62x130
Garage Spaces
2
Parking Spaces
2
Zoning
R-10
Days on Market
47
MLS® Listing#
100575704
Property Features
Interior
Appliances
Cooling
Heating
Flooring
Parking
Patio
Fencing
Construction
Foundation
Roof
Windows
Community
Utilities
Water Source
Rooms
- 11.6x24.4Second
- Bedroom 212.6x11.1First
- Bedroom 310.7x13.1First
- Bedroom 415.1x12.11First
- Kitchen11.7x16.1First
- Living Room14.11x21.3First
- Master Bedroom13.7x15.9First
Schools
- Elementary:
- Coastal
- Middle:
- Dixon
- High:
- Dixon
Financial Details
HOA
$352 / Annually
Priestley Mgmt
Annual Taxes
$2,959
Tax year 2025
Assessed Value
$297,371
Parcel Number
735b-234
Directions
Take Hwy 17 S to Holly Ridge. Turn Left on Hwy 50. Turn Right onto Azalea. Take the traffic circle to Rose Bud Lane, home is on the Left.
Affordability Calculator
$79,700
Estimated monthly payment
$2,121/mo
Principal $318,800 · Est. interest $444,754 over 30 yrs
Neighborhood Market Statistics
How this home compares to active listings in Holly Ridge, NC
- $520,000
- Median Listing Price
- 53
- Median Days on Market
- 2,484
- Median Sq Ft
- $220
- Median Price / Sq Ft
- 350
- Active Listings
- This home’s price is 23% below the area median.
- Its price per sq ft is 15% below the area median.
Market statistics compiled from active EXIT Realty® and MLS listings in Holly Ridge, NC.
Location

Points of Interest in Holly Ridge, NC
Showing the Holly Ridge area map.
Nearby Schools
Surf City Elementary School
Elementary · 1.1 mi away
North Topsail Elementary School
Elementary · 6.7 mi away
North Shore Academy
School · 8.0 mi away
Topsail Middle School
Secondary · 8.5 mi away
Topsail High School
Secondary · 8.5 mi away
Topsail Elementary School
Elementary · 8.6 mi away
Topsail High School
Secondary · 8.7 mi away
Dixon High School
Secondary · 8.9 mi away
Dixon Elementary School
Elementary · 9.0 mi away
Dixon Middle School
Elementary · 9.1 mi away
Puddle Jumpers Nature Preschool
School · 10.3 mi away
South Topsail Elementary
Elementary · 10.6 mi away
Porters Neck Elementary School
Elementary · 17.7 mi away
Southwest Elementary School
Elementary · 17.9 mi away
Rocky Point Elementary School
Elementary · 18.2 mi away
Delalio Elementary
Elementary · 18.2 mi away
Primrose Schools
Elementary · 18.5 mi away
Bitz Intermediate School
Elementary · 18.8 mi away
Heide Trask Senior High School
Secondary · 18.9 mi away
Southwest Middle School
Secondary · 19.0 mi away
Commute Calculator
Nearby Homes


Similar Homes Nearby


Similar Home Values
Comparable nearby listings and their asking prices.
| Address | Price | Beds | Baths | Sq Ft |
|---|---|---|---|---|
| 370 Frisco Way Lot 319a, Holly Ridge, NC | $280,999 | 3 | 3 | 1,568 |
| 251 Senna Drive, Holly Ridge, NC | $281,180 | 3 | 3 | 1,373 |
| 243 Senna Drive, Holly Ridge, NC | $285,180 | 3 | 3 | 1,373 |
| 239 Senna Drive, Holly Ridge, NC | $285,180 | 3 | 3 | 1,373 |
| 220 Holly Sands Loop, Holly Ridge, NC | $289,000 | 3 | 3 | 1,532 |
| 116 Julia Street, Mount Holly, NC | $289,900 | 3 | 2 | 1,067 |
Moving Cost Estimate
EXIT Agents in Holly Ridge


Presented by: Katie Kosma