

1417 Dorset Drive B, Greenville, NC 27834
Brook Hollow · Pitt County
Key Facts
Description
Welcome to this thoughtfully designed home in the desirable Brook Hollow community, offering the perfect combination of space, comfort, and flexibility. With 3 bedrooms, 3 full bathrooms, a bonus room, and a one-car garage, this home is designed to accommodate a variety of lifestyles. The main level features a spacious primary suite complete with a large walk-in closet, dual vanities with granite countertops, a beautifully tiled shower, and a relaxing garden tub. An additional bedroom and full bath on the first floor provide convenience for guests or family members, while the upstairs bedroom, bonus room, and full bath create the perfect space for a home office, media room, guest suite, or hobby area. The kitchen is both stylish and functional, featuring stainless steel appliances, granite countertops, a tile backsplash, and plenty of space for gathering and entertaining. Luxury vinyl plank flooring flows throughout the main living areas, while ceramic tile accents the bathrooms for easy maintenance and timeless appeal. Elegant plantation shutters throughout the home add character, privacy, and a touch of timeless Southern charm. One of the standout features of this home is the screened-in rear porch, providing the perfect spot to enjoy your morning coffee, unwind after a long day, or entertain guests while enjoying the outdoors in comfort. Additional exterior storage offers space for tools, hobbies, and outdoor equipment. Conveniently located just minutes from ECU Health, ECU's main campus, shopping, dining, and everyday conveniences, this home offers easy access to everything Greenville has to offer while being tucked away in the popular Brook Hollow neighborhood. Whether you're looking for room to spread out, space to entertain, or a comfortable place to call home, this property is ready to welcome you.
Property Information
Property Type
Residential
Sub-Type
Townhouse
Year Built
2024
Stories
1
Living Area
1,895 sq ft
Lot Size
0.10 acres
Lot Dimensions
0.10
Garage Spaces
1
Parking Spaces
1
Zoning
R6
Days on Market
44
MLS® Listing#
100577917
Property Features
Interior
Appliances
Cooling
Heating
Flooring
Basement
Parking
Laundry
Patio
Fencing
Construction
Foundation
Roof
Windows
Security
Utilities
Water Source
Rooms
- Bedroom 2First
- Bedroom 3Second
- Bonus RoomSecond
- Family RoomFirst
- KitchenFirst
- LaundryFirst
- Master BedroomFirst
Schools
- Elementary:
- Lakeforest
- Middle:
- E.B. Aycock Middle School
- High:
- South Central High School
Financial Details
HOA
$720 / Annually
Keystone Property Management
Assessed Value
$287,484
Parcel Number
4667903942
Directions
Take Dickinson Ave to the New Brook Hollow Entrance on Newbury Way
Affordability Calculator
$59,000
Estimated monthly payment
$1,570/mo
Principal $236,000 · Est. interest $329,241 over 30 yrs
Neighborhood Market Statistics
How this home compares to active listings in Greenville, NC
- $299,479
- Median Listing Price
- 55
- Median Days on Market
- 1,790
- Median Sq Ft
- $153
- Median Price / Sq Ft
- 295
- Active Listings
- This home’s price is 1% below the area median.
- Its price per sq ft is 2% above the area median.
Market statistics compiled from active EXIT Realty® and MLS listings in Greenville, NC.
Location

Points of Interest in Greenville, NC
Showing the Greenville area map.
Nearby Schools
Lakeforest Elementary School
Elementary · 0.6 mi away
Greenville Christian Academy
School · 0.6 mi away
Ridgewood Elementary School
Elementary · 1.4 mi away
J.H. Rose High School
Secondary · 2.1 mi away
Ecu Community School
Elementary · 2.3 mi away
South Greenville Elementary School
Elementary · 2.3 mi away
Pitt County Schools Early College High School
Secondary School · 2.3 mi away
Pitt County Schools
School · 2.3 mi away
Christ's Church
School · 2.6 mi away
Sadie Saulter Pre K Center
Elementary · 2.7 mi away
Childtime
School · 2.9 mi away
South Central High School A
Secondary · 3.0 mi away
East Carolina Kiddie College
School · 3.0 mi away
Brookhaven Christian School
Secondary · 3.1 mi away
Jarvis Memorial United Methodist Church
Elementary · 3.2 mi away
Ecu Dr. Jesse R. Peel LGBTQ Center
School · 3.3 mi away
Creekside Elementary School
Elementary · 3.3 mi away
Elmhurst Elementary School
Elementary · 3.4 mi away
Walton Academy
School · 3.5 mi away
Children's Campus of Greenville
School · 3.5 mi away
Commute Calculator
Nearby Homes
Similar Homes Nearby
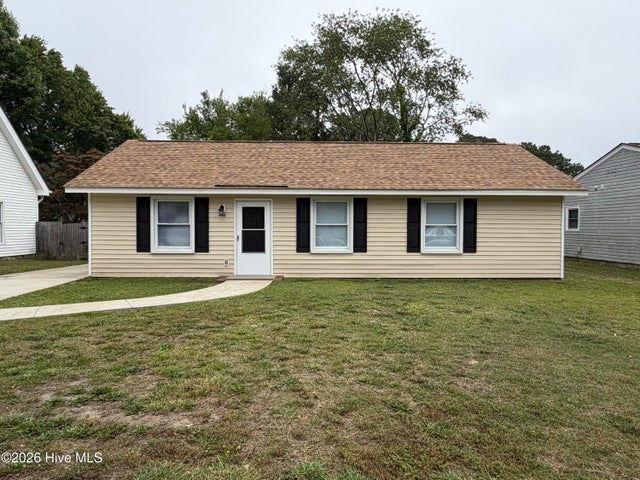
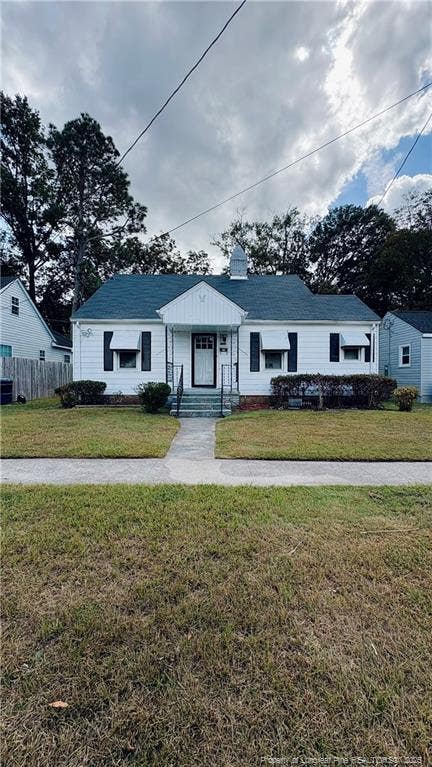

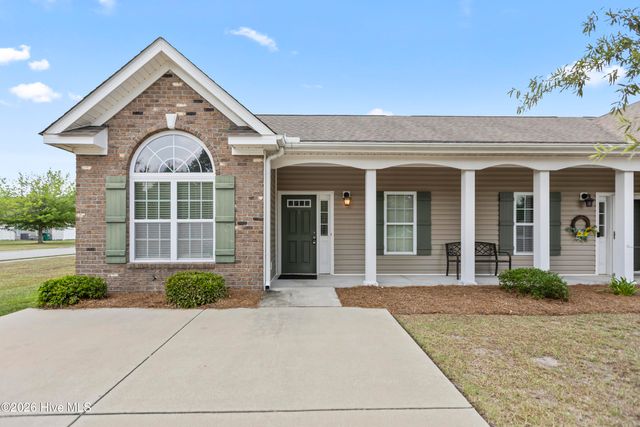

Similar Home Values
Comparable nearby listings and their asking prices.
| Address | Price | Beds | Baths | Sq Ft |
|---|---|---|---|---|
| 102 Fletcher Place, Greenville, NC | $210,000 | 3 | 2 | 1,032 |
| 1105 Colonial Avenue, Greenville, NC | $210,000 | 5 | 3 | 1,951 |
| 1222 Pactolus Highway, Greenville, NC | $210,000 | 3 | 1 | 1,040 |
| 4105 Bluebill Drive 1, Greenville, NC | $210,000 | 3 | 2 | 1,434 |
| 1105 Colonial Avenue, Greenville, NC | $210,000 | 5 | 3 | 1,951 |
| 4160 Brook Creek Lane Unit A, Greenville, NC | $213,500 | 3 | 3 | 1,452 |
Moving Cost Estimate
EXIT Agents in Greenville


Presented by: Kathryn Glenn