

205 Tonya Drive, Goldsboro, NC 27534
Olde Farm · Wayne County
Key Facts
Description
WELCOME HOME TO OLDE FARM! $10,000 PRICE REDUCTION! THIS IS A GREAT OPPORTUNITY TO OWN THIS HOME! SCHEDULE YOUR SHOWING TODAY!! Nestled in the desirable Olde Farm Subdivision, an established community of just 54 all-brick homes, this beautiful 4-bedroom, 3-bath residence offers over 3,100 square feet of thoughtfully designed living space. Step through the grand two-story foyer featuring hardwood flooring and be welcomed into a stunning two-story living room filled with natural light from an oversized window. The formal dining room provides ample space for entertaining and comfortably accommodates seating for eight or more guests. The spacious kitchen is a chef's delight, featuring abundant cabinetry, granite countertops, a stylish tile backsplash, breakfast bar seating, a cozy breakfast nook, and plenty of room for family gatherings. The kitchen flows seamlessly into the impressive two-story family room, complete with a gas fireplace that creates a warm and inviting atmosphere. Conveniently located off the family room are a separate laundry room, a full bath, and direct access to the attached two-car garage. The oversized primary suite offers a private retreat with dual walk-in closets, a luxurious marble-surround garden tub, separate shower, dual vanities, and a private water closet. Three additional bedrooms provide generous space and storage, while an additional full bath and two linen closets complete the upper level. Upstairs, the expansive bonus room offers incredible flexibility with space for a media room, recreation area, home office, fitness room, or playroom. The bonus room features its own independently controlled heating and air conditioning system for year-round comfort. Outdoor living is equally inviting with a covered steel patio accessible from the breakfast nook, providing the perfect setting for grilling, relaxing, and entertaining. Additional features include a Kohler whole-house standby generator for peace of mind, an irrigation system to help maintain the beautifully landscaped yard, an attached two-car garage, and a low-maintenance all-brick exterior. Combining spacious living, quality construction, and modern conveniences, this exceptional home is located in one of the area's most desirable and well-maintained neighborhoods. Schedule your private showing today and discover everything this remarkable Olde Farm home has to offer!
Property Information
Property Type
Residential
Sub-Type
Single Family Residence
Year Built
1996
Stories
2
Living Area
3,169 sq ft
Lot Size
0.63 acres
Lot Dimensions
165.7ft. X 165.7ft.
Garage Spaces
2
Parking Spaces
2
Zoning
R-15
Days on Market
24
MLS® Listing#
100582251
Property Features
Interior
Appliances
Cooling
Heating
Flooring
Basement
Parking
Patio
Fencing
Construction
Roof
Windows
Utilities
Water Source
Rooms
- Bathroom 1187.0x158.0First
- Bathroom 254.0x411.0First
- Bathroom 352.0x410.0First
- Bedroom 1114.0x133.0First
- Bedroom 2152.0x111.0First
- Bedroom 3109.0x128.0First
- Family Room235.0x175.0First
- Living Room169.0x181.0First
- Master Bedroom187.0x1210.0First
Schools
- Elementary:
- Tommy's Road
- Middle:
- Eastern Wayne
- High:
- Eastern Wayne
Financial Details
HOA
$120 / Annually
OLDE FARM HOMEOWNERS ASSOCIATION
Annual Taxes
$5,148
Tax year 2025
Assessed Value
$391,220
Parcel Number
3519784826
Directions
Take US-70E toward Kinston Turn right onto New Hope Rd Tuen left on to S. Harding Dr. Turn right onto Tonya Dr. House on the right
Affordability Calculator
$101,000
Estimated monthly payment
$2,688/mo
Principal $404,000 · Est. interest $563,616 over 30 yrs
Neighborhood Market Statistics
How this home compares to active listings in Goldsboro, NC
- $284,663
- Median Listing Price
- 55
- Median Days on Market
- 1,835
- Median Sq Ft
- $157
- Median Price / Sq Ft
- 250
- Active Listings
- This home’s price is 77% above the area median.
- Its price per sq ft is 1% above the area median.
Market statistics compiled from active EXIT Realty® and MLS listings in Goldsboro, NC.
Location

Getting Around
Points of Interest in Goldsboro, NC
Showing the Goldsboro area map.
Nearby Schools
Wayne Montessori School
Elementary · 0.1 mi away
Wayne County Public Schools
School · 1.5 mi away
Eastern Wayne Middle School
Secondary · 1.5 mi away
North Drive Elementary School
Elementary · 1.5 mi away
Tommy's Road Elementary Pta
Elementary · 1.6 mi away
Bright Beginnings Christian Center
School · 1.7 mi away
Greenwood Middle School
Secondary · 1.7 mi away
Meadow Lane Elementary School
Elementary · 1.9 mi away
Wayne Country Day School
Secondary · 1.9 mi away
St Mary Catholic School
Secondary · 1.9 mi away
Edgewood Cmty Developmental
Secondary · 2.2 mi away
Wayne County Public Schools
Secondary · 2.5 mi away
Wayne Christian School
School · 2.6 mi away
Wayne Middle / High Academy
School · 2.6 mi away
Greenleaf School
School · 3.0 mi away
Walnut St School Apartments
School · 3.2 mi away
Joyful Play
School · 3.2 mi away
Eastern Wayne High School
Secondary · 3.2 mi away
Eastern Wayne Elementary School
Elementary · 3.6 mi away
Dillard Middle School
Elementary · 3.6 mi away
Commute Calculator
Nearby Homes
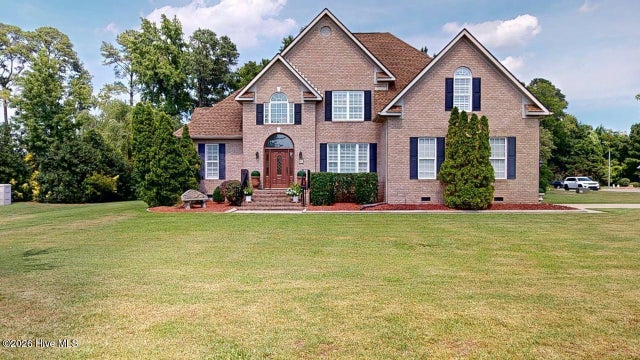


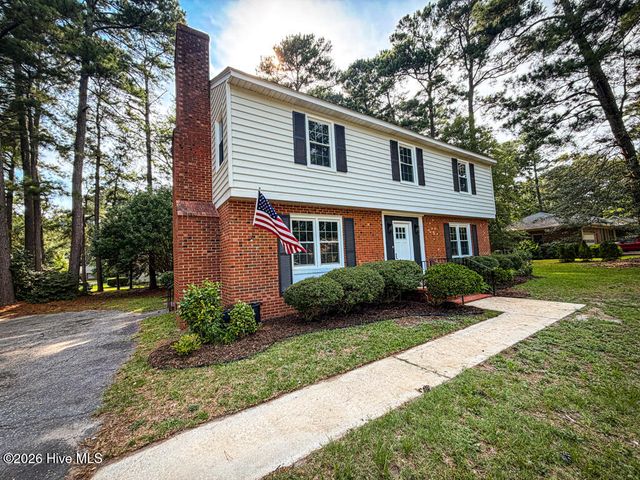
Similar Homes Nearby
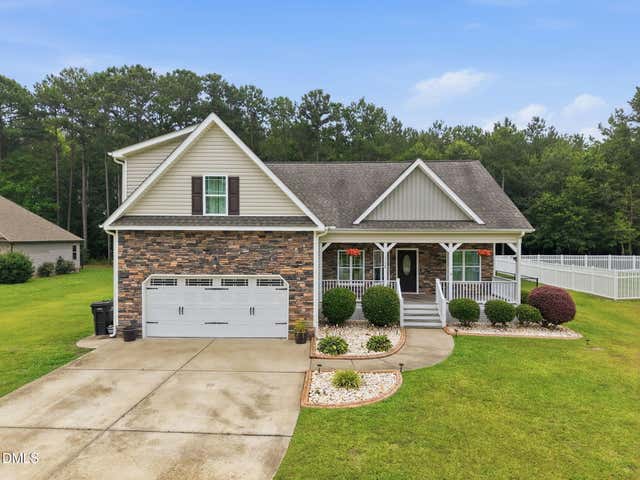

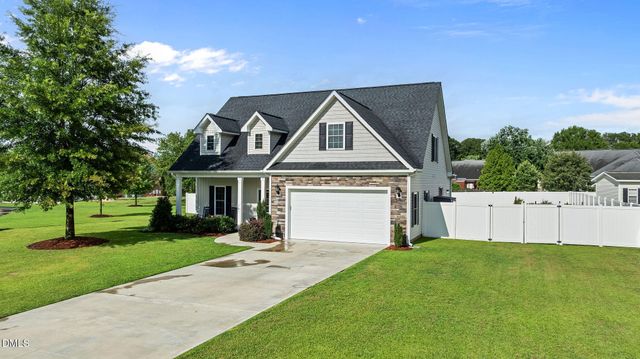
Similar Home Values
Comparable nearby listings and their asking prices.
| Address | Price | Beds | Baths | Sq Ft |
|---|---|---|---|---|
| 1120 Braswell Road, Goldsboro, NC | $355,000 | 3 | 2 | 1,828 |
| 1120 Braswell Road, Goldsboro, NC | $355,000 | 3 | 2 | 1,828 |
| 154 S Marion Drive, Goldsboro, NC | $359,000 | 4 | 3 | 2,844 |
| 104 Mary Hopes Place, Goldsboro, NC | $364,900 | 3 | 2 | 1,893 |
| 905 N Baden Court, Goldsboro, NC | $365,000 | 3 | 3 | 2,235 |
| 905 N Baden Court, Goldsboro, NC | $365,000 | 3 | 3 | 2,235 |
Moving Cost Estimate
EXIT Agents in Goldsboro


Presented by: Brenda Ward