

1749 Huntsman Drive, Aiken, SC 29803
Foxchase · Aiken County
Key Facts
Description
Welcome to easy one-level living in Foxchase Equestrian! This beautifully updated 3 bedroom, 2.5 bath brick ranch, renovated in 2019, offers the perfect blend of comfort, functionality, and equestrian amenities. The property features a detached two-car garage and a spacious two-stall barn, with direct access to more than 70 miles of sandy, interconnected riding trails winding through 2,100 acres of preserved forestland, plus access to the community riding ring and optional pool membership. The well-ventilated barn includes rubber matted stalls with fans and new Dutch doors, heat lamps, a grooming area, tack room, hay room, feed room with sink, wash stall with hot/cold water, run-in shed, and an attached matted storage and floored workshop area. Since ownership, numerous barn improvements have been completed, including a new water heater, gutters, interior and exterior mats, new electrical, lighting, and a recoated roof. Two large paddocks with mature shade trees provide ample turnout space. The wonderfully updated brick home has wood and tile flooring throughout, living room with brick-surround gas fireplace, and updated chef's kitchen showcasing beautiful cabinetry with soft-close drawers, granite countertops, subway tile backsplash, a large center island, gas range, new refrigerator and microwave. Off the kitchen is a spacious laundry room, half bath, and a versatile room ideal for a home office, guest room, or hobby space. Down the hall is a spacious primary suite with walk-in closet, a luxurious bath with double vanities, tiled shower with stone floor and rainfall showerhead, and freestanding soaking tub. There are two additional guest bedrooms with built-ins and an updated hall bathroom. Outdoor living is inviting with a screened porch, patio, and fenced dog yard. The home has new ductwork, gas water heater, and a new water filtration system. A paved driveway provides abundant parking, completing this exceptional equestrian property in one of the area's most sought-after riding communities. Fabulous location on Aiken's Southside just minutes from shopping, dining, and downtown with direct access to riding trails in Hitchcock Woods!
Property Information
Property Type
Residential
Sub-Type
Single Family Residence
Year Built
1974
Stories
1
Living Area
2,500 sq ft
Lot Size
1.87 acres
Lot Dimensions
166x350x203x254x168
Garage Spaces
2
Parking Spaces
2
Zoning
RC
Days on Market
20
MLS® Listing#
100582770
Property Features
Interior
Exterior
Appliances
Cooling
Heating
Flooring
Basement
Pool
Parking
Laundry
Patio
Fencing
Lot Features
Construction
Roof
Windows
Security
Other Structures
Utilities
Sewer
Water Source
Rooms
- Bedroom 213.0x12.0Main
- Bedroom 316.0x14.0Main
- Dining Room18.0x14.0Main
- Family Room24.0x14.0Main
- Kitchen24.0x14.0Main
- Laundry20.0x10.0Main
- Living Room18.0x14.0Main
- Master Bedroom17.0x16.0Main
- Office20.0x11.0Main
Schools
- Elementary:
- Aiken
- Middle:
- Schofield
- High:
- AIKEN HIGH SCHOOL
Financial Details
HOA
$190 / Annually
foxchase hoa
Parcel Number
0890825005
Directions
Take 118 bypass and turn onto Huntsman Drive. Turn left onto Cozier Ct. Home on right at corner of Cozier Ct & Huntsman.
Affordability Calculator
$179,800
Estimated monthly payment
$4,785/mo
Principal $719,200 · Est. interest $1,003,348 over 30 yrs
Neighborhood Market Statistics
How this home compares to active listings in Aiken, SC
- $329,655
- Median Listing Price
- 90
- Median Days on Market
- 2,172
- Median Sq Ft
- $150
- Median Price / Sq Ft
- 218
- Active Listings
- This home’s price is 173% above the area median.
- Its price per sq ft is 140% above the area median.
Market statistics compiled from active EXIT Realty® and MLS listings in Aiken, SC.
Location

Points of Interest in Aiken, SC
Showing the Aiken area map.
Nearby Schools
Aiken Elementary School
Elementary · 0.4 mi away
Warrenville Elementary School
Elementary · 1.6 mi away
South Aiken Presbyterian Kindergarten
School · 2.2 mi away
Millbrook Elementary School
Elementary · 2.7 mi away
Kennedy Middle School
Secondary · 2.7 mi away
South Aiken High School
Secondary · 2.8 mi away
Mead Hall Episcopal School
School · 2.9 mi away
Aiken Preparatory School
Elementary · 2.9 mi away
Aiken Young Professionals
School · 3.1 mi away
Freedman Parenting Center
School · 3.1 mi away
Lloyd Kennedy Charter School
School · 3.3 mi away
Second Baptist Christian Preparatory School
School · 3.3 mi away
Schofield Middle
Secondary · 3.4 mi away
Pinecrest School
School · 3.4 mi away
Leavelle McCampbell Middle School
Elementary · 3.6 mi away
Gloverville Elementary School
Elementary · 3.8 mi away
Aiken High School
Secondary · 4.2 mi away
Chukker Creek Elementary School
Elementary · 4.3 mi away
Aiken County Career Center
Secondary · 4.8 mi away
Aiken County Adult Education Center
School · 4.8 mi away
Commute Calculator
Nearby Homes
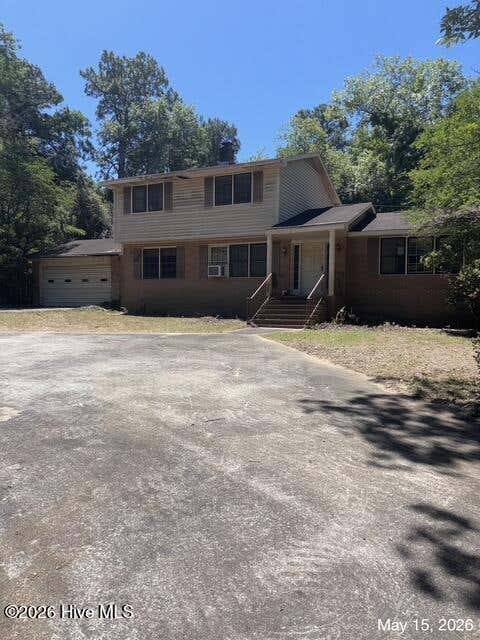
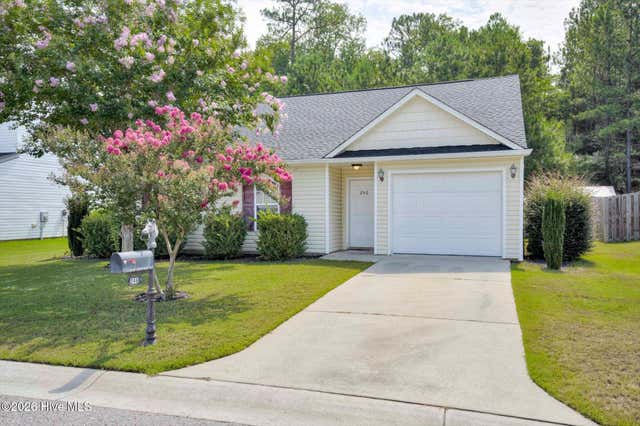

Similar Homes Nearby


Similar Home Values
Comparable nearby listings and their asking prices.
| Address | Price | Beds | Baths | Sq Ft |
|---|---|---|---|---|
| 252 Devereux Drive 3001, Aiken, SC | $629,900 | 4 | 4 | 3,211 |
| 1065 Ferndown Court, Aiken, SC | $659,900 | 4 | 4 | 2,855 |
| 467 Longshadow Drive, Aiken, SC | $669,900 | 4 | 3 | 2,887 |
| 302 Barnard Avenue, Aiken, SC | $670,000 | 3 | 2 | 2,185 |
| 4 Water Oak Court, Aiken, SC | $674,900 | 5 | 4 | 3,502 |
| 40 Wax Myrtle Circle, Aiken, SC | $675,000 | 4 | 4 | 4,239 |
Moving Cost Estimate
EXIT Agents in Aiken


Presented by: Suzanne K Haslup