

1809 Gretna Drive, Greenville, NC 27834
Westpointe · Pitt County
Key Facts
Description
This house is located near ECU Health Medical Center and the new 264 bypass, making it easily accessible and convenient to all that Greenville has to offer. It is a beautifully updated single-story home featuring a large open kitchen with a 5-foot island; with all wood cabinets, quartzite counters, tiled backsplash, stainless appliances, and recessed lighting. The kitchen opens up to the backyard and a paved patio. The adjacent living room/dining room area is spacious and has a sliding door that opens up to the other side of the backyard and a second patio. A ceiling fan with retractable blades hangs from the cathedral ceiling to light up and cool the area. The primary suite is spacious and connects to a beautiful en suite with a large lighted, tiled walk-in shower; it has a rain shower head with a hand-held auxiliary shower, and a toiletry niche; it also has a double vanity and tiled floor, a heat lamp and fan. This bedroom has a walk-in closet and windows to the backyard. Each of the other two bedrooms is a good size; one has a walk-in closet, the other a double closet with bi-fold doors; both have windows to the backyard. The wrap around backyard is fully fenced; it features a prolific pear tree which produces delicious pears, and a patio on each side of the house. The house has LVP flooring throughout except in the bathrooms which have tile flooring. The one-car garage features a workbench. We invite you to come and check out this lovely house and make it your home.
Property Information
Property Type
Residential
Sub-Type
Single Family Residence
Style
Patio
Year Built
2008
Stories
1
Living Area
1,228 sq ft
Lot Size
0.19 acres
Lot Dimensions
48x145.78x72x135.7
Garage Spaces
1
Parking Spaces
1
Zoning
PUD
Days on Market
11
MLS® Listing#
100584519
Property Features
Interior
Appliances
Cooling
Heating
Flooring
Parking
Laundry
Patio
Fencing
Construction
Foundation
Roof
Windows
Security
Utilities
Water Source
Rooms
- Bathroom 18.38x7.73Main
- Bathroom 27.42x7.73Main
- Bedroom 212.29x11.6Main
- Bedroom 311.96x10.96Main
- Kitchen16.9x8.1Main
- Living Room16.96x15.06Main
- Master Bedroom13.19x11.83Main
Schools
- Elementary:
- Falkland Elementary School
- Middle:
- Farmville Middle School
- High:
- Farmville Central High School
Financial Details
HOA
$420 / Annually
KEYSTONE
Annual Taxes
$1,974
Tax year 2025
Assessed Value
$190,263
Parcel Number
075556
Directions
From 264 West past Hospital, turn left on Stantonsburg, take 4th left on Westpointe, right on Ramsey, left on Gretna. House will be on the left.
Affordability Calculator
$51,600
Estimated monthly payment
$1,373/mo
Principal $206,400 · Est. interest $287,946 over 30 yrs
Neighborhood Market Statistics
How this home compares to active listings in Greenville, NC
- $298,404
- Median Listing Price
- 56
- Median Days on Market
- 1,803
- Median Sq Ft
- $153
- Median Price / Sq Ft
- 295
- Active Listings
- This home’s price is 14% below the area median.
- Its price per sq ft is 37% above the area median.
Market statistics compiled from active EXIT Realty® and MLS listings in Greenville, NC.
Location

Points of Interest in Greenville, NC
Showing the Greenville area map.
Nearby Schools
Lakeforest Elementary School
Elementary · 1.0 mi away
Greenville Christian Academy
School · 1.9 mi away
Pitt County Schools
School · 2.3 mi away
Ridgewood Elementary School
Elementary · 2.6 mi away
Ecu Community School
Elementary · 2.9 mi away
South Greenville Elementary School
Elementary · 2.9 mi away
Sadie Saulter Pre K Center
Elementary · 2.9 mi away
J.H. Rose High School
Secondary · 3.0 mi away
Jarvis Memorial United Methodist Church
Elementary · 3.5 mi away
Pitt County Schools Early College High School
Secondary School · 3.7 mi away
Christ's Church
School · 3.7 mi away
Ecu Dr. Jesse R. Peel LGBTQ Center
School · 3.7 mi away
Elmhurst Elementary School
Elementary · 4.1 mi away
South Central High School A
Secondary · 4.2 mi away
C. M. Eppes Middle School, Greenville NC
Secondary · 4.3 mi away
Childtime
School · 4.4 mi away
Brookhaven Christian School
Secondary · 4.4 mi away
East Carolina Kiddie College
School · 4.5 mi away
Creekside Elementary School
Elementary · 4.5 mi away
Walton Academy
School · 4.7 mi away
Commute Calculator
Nearby Homes

Similar Homes Nearby
Similar Home Values
Comparable nearby listings and their asking prices.
| Address | Price | Beds | Baths | Sq Ft |
|---|---|---|---|---|
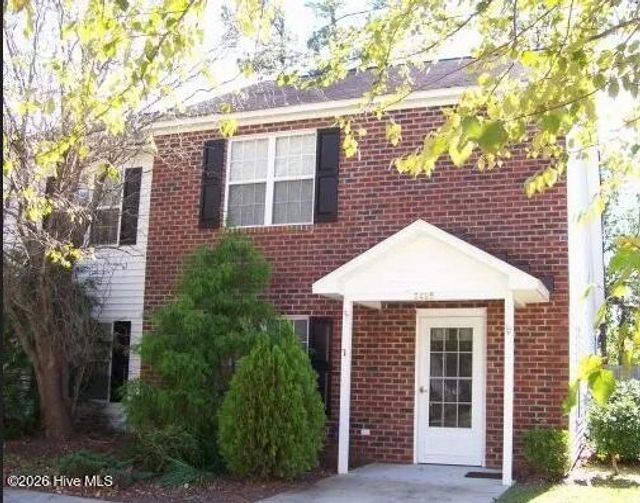
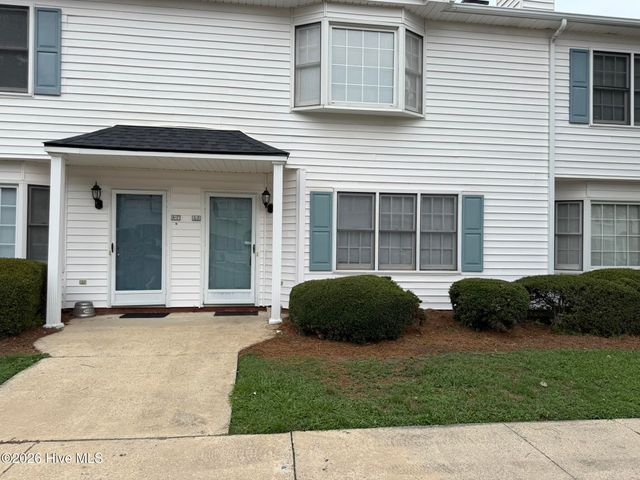
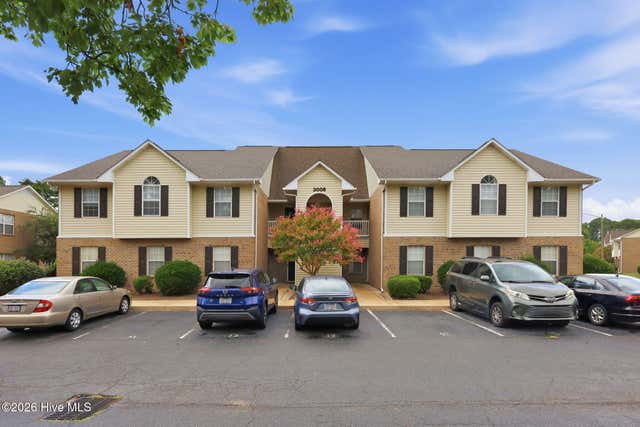
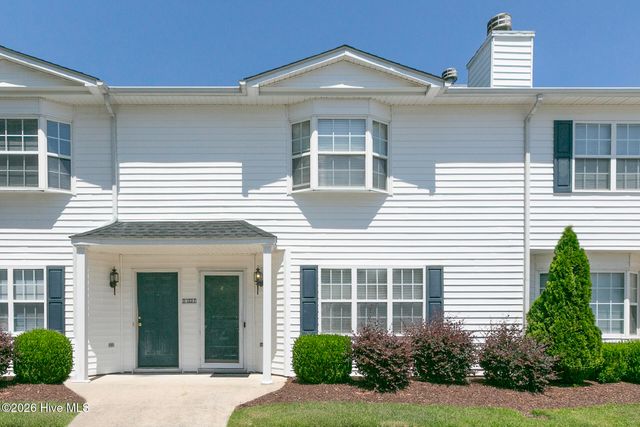
| 1101 Grovemont Drive A8, Greenville, NC | $181,900 | 2 | 3 | 1,453 |
| 1400 Chestnut Street, Greenville, NC | $185,500 | 4 | 2 | 2,371 |
| 3006 Mulberry Lane F, Greenville, NC | $189,000 | 2 | 2 | 1,321 |
| 1035 Spring Forest Road D2, Greenville, NC | $189,900 | 3 | 3 | 1,453 |
| 1035 Spring Forest Road, Greenville, NC | $189,900 | 3 | 3 | 1,453 |
| 1983 Quail Ridge Road D, Greenville, NC | $195,000 | 3 | 3 | 1,518 |
Moving Cost Estimate
EXIT Agents in Greenville


Presented by: The Nilsen Team