

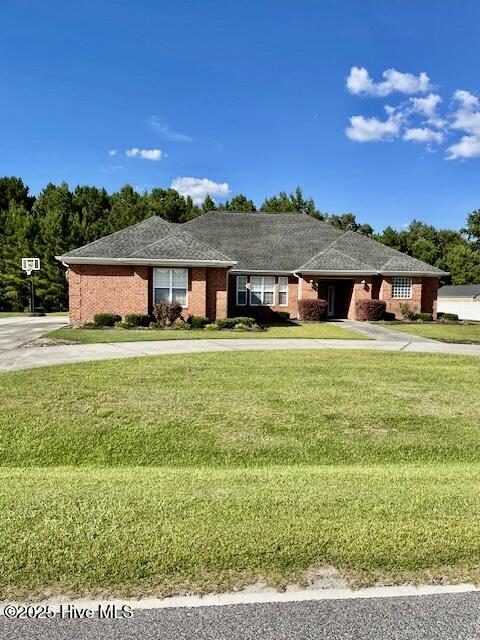
309 Russ Road, Loris, SC 29569
Not In Subdivision · Horry County
Key Facts
Description
Take advantage of this awesome opportunity to live in tranquility and comfort as you enjoy The Farm at Fox Bay. Breathtaking from the moment you enter this spacious executive home ! This brick home with 3,112 livable square feet was constructed with a combination of steel framing and conventional trusts to provide a uniquely strong home. Located on the outskirts of the wonderful town of Loris, this spacious 4 bedroom 3 bath home with open floor plan provides endless possibilities. 12 foot ceilings in the living and dining rooms, kitchen and foyer along with ornate upgraded lighting provide elegance and spaciousness inviting you home! These combine with large windows and patio doors accenting the beauty with natural light and allowing you to fully appreciate the view of the private back yard and adjoining woods. Deer, turkey and fox are frequent visitors able to be enjoyed as you dine at the bar or breakfast nook. 9 foot ceilings span the remainder of the home including a primary suite, with two walk in closets and large primary bath. This theme continues in the remaining three bedrooms and two baths with spaciousness and large closets. Attached 2 car garage 490 sq ft. Outside provides a fantastic yard space to include a private back yard and the uniqueness of hundreds of yards of woods out back while still affording the fellowship of great neighbors in this highly sought out neighborhood with no HOA. Recent upgrades include a new hot water heater and new Trane HVAC system. All of this combined with the wonderful small town life Loris has to offer and just a 20 minute drive to North Myrtle Beach! This fantastic home could be the dream home you've been looking for!
Property Information
Property Type
Residential
Sub-Type
Single Family Residence
Year Built
2006
Stories
1
Living Area
3,112 sq ft
Lot Size
0.73 acres
Lot Dimensions
135x185 estimate verify via survey
Garage Spaces
2
Parking Spaces
2
Zoning
Residential
Days on Market
327
MLS® Listing#
100586555
Property Features
Interior
Appliances
Cooling
Heating
Flooring
Fireplace
Parking
Laundry
Patio
Fencing
Lot Features
Construction
Foundation
Roof
Windows
Utilities
Water Source
Rooms
- Bathroom 1
- Bathroom 2
- Bathroom 3
- Bedroom 2
- Bedroom 3
- Bedroom 4
- Dining Room
- Family Room
- Great Room
- Kitchen
- Laundry
- Library
- Master Bedroom
Schools
- Elementary:
- Loris
- Middle:
- Loris Middle
- High:
- Loris High
Financial Details
HOA
None
Annual Taxes
$2,524
Tax year 2025
Assessed Value
$14,840
Parcel Number
17708030014
Directions
From Hwy 701 business, Take Russ Road and go down 1/2 mile home is on the left.
Affordability Calculator
$103,200
Estimated monthly payment
$2,746/mo
Principal $412,800 · Est. interest $575,893 over 30 yrs
Neighborhood Market Statistics
How this home compares to active listings in Loris, SC
- $320,661
- Median Listing Price
- 65
- Median Days on Market
- 1,724
- Median Sq Ft
- $177
- Median Price / Sq Ft
- 160
- Active Listings
- This home’s price is 61% above the area median.
- Its price per sq ft is 6% below the area median.
Market statistics compiled from active EXIT Realty® and MLS listings in Loris, SC.
Location

Points of Interest in Loris, SC
Showing the Loris area map.
Nearby Schools
Loris Elementary
Elementary · 1.2 mi away
Grace Christian School
School · 1.5 mi away
Loris High School
Secondary · 1.9 mi away
Loris Middle School
Secondary · 2.8 mi away
Daisy Elementary
Elementary · 5.2 mi away
Tabor City Middle School
Secondary · 5.7 mi away
Tabor City Elementary School
Elementary · 5.8 mi away
Green Sea Head Start
School · 7.4 mi away
South Columbus High School
Secondary · 7.9 mi away
Guideway Elementary
Elementary · 9.6 mi away
Green Sea Floyds Elementary
Elementary · 10.2 mi away
Green Sea Floyds High
School · 10.2 mi away
Williams Elementary School
Elementary · 11.2 mi away
Kingston Elementary School
Elementary · 11.7 mi away
Longs Head Start
School · 11.9 mi away
Nakina Middle School
Secondary · 12.5 mi away
North Myrtle Beach Christian School
School · 16.1 mi away
Riverside Elementary
Elementary · 16.5 mi away
ATC Christian School
School · 16.5 mi away
Midland Elementary School
Elementary · 16.8 mi away
Commute Calculator
Nearby Homes

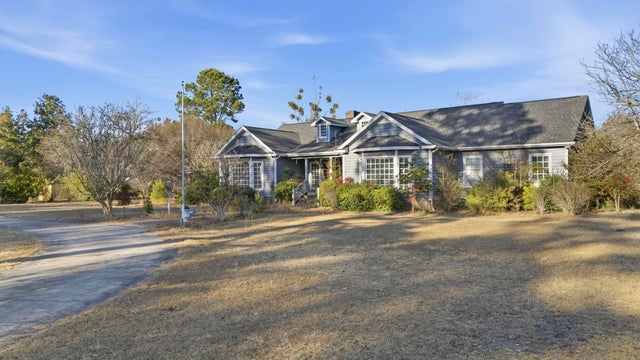
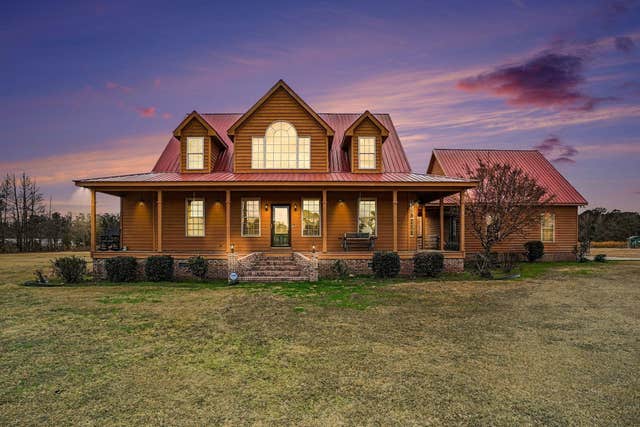

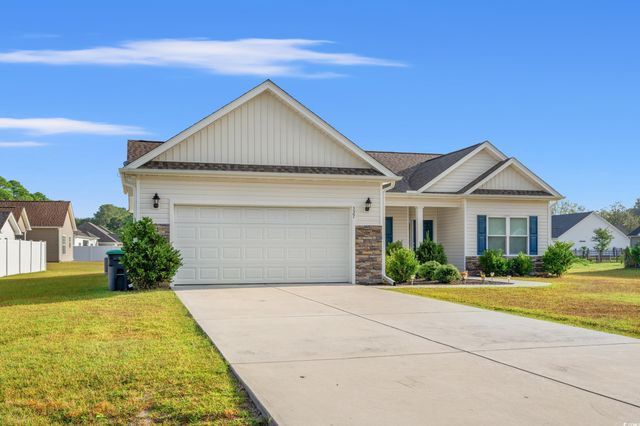
Similar Homes Nearby


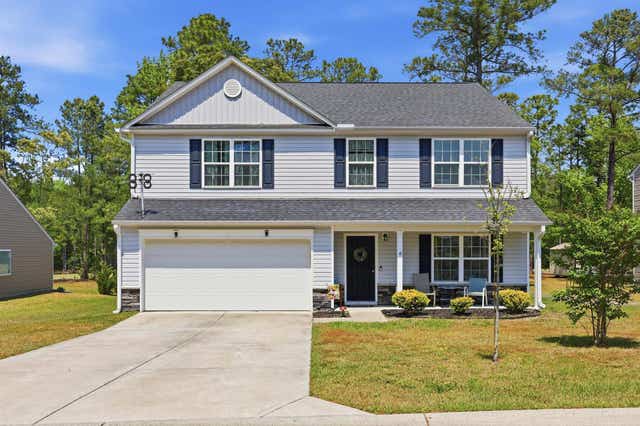
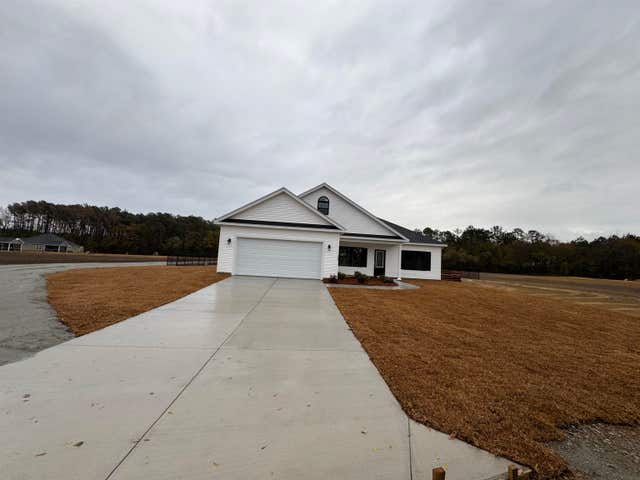
Similar Home Values
Comparable nearby listings and their asking prices.
| Address | Price | Beds | Baths | Sq Ft |
|---|---|---|---|---|
| 4177 Charleston Oaks Dr, Loris, SC | $365,000 | 4 | — | 2,040 |
| 7879 E Highway 19, Loris, SC | $370,000 | 3 | — | 2,000 |
| 3860 Richardson St., Loris, SC | $379,900 | 4 | — | 1,930 |
| 1369 Highway 915, Loris, SC | $380,000 | 4 | — | 2,042 |
| 517 Timber Creek Dr., Loris, SC | $385,900 | 4 | — | 2,696 |
| TBB3 Highway 792, Loris, SC | $396,900 | 3 | — | 1,500 |
Moving Cost Estimate
EXIT Agents in Loris


Presented by: Trina C Strickland