

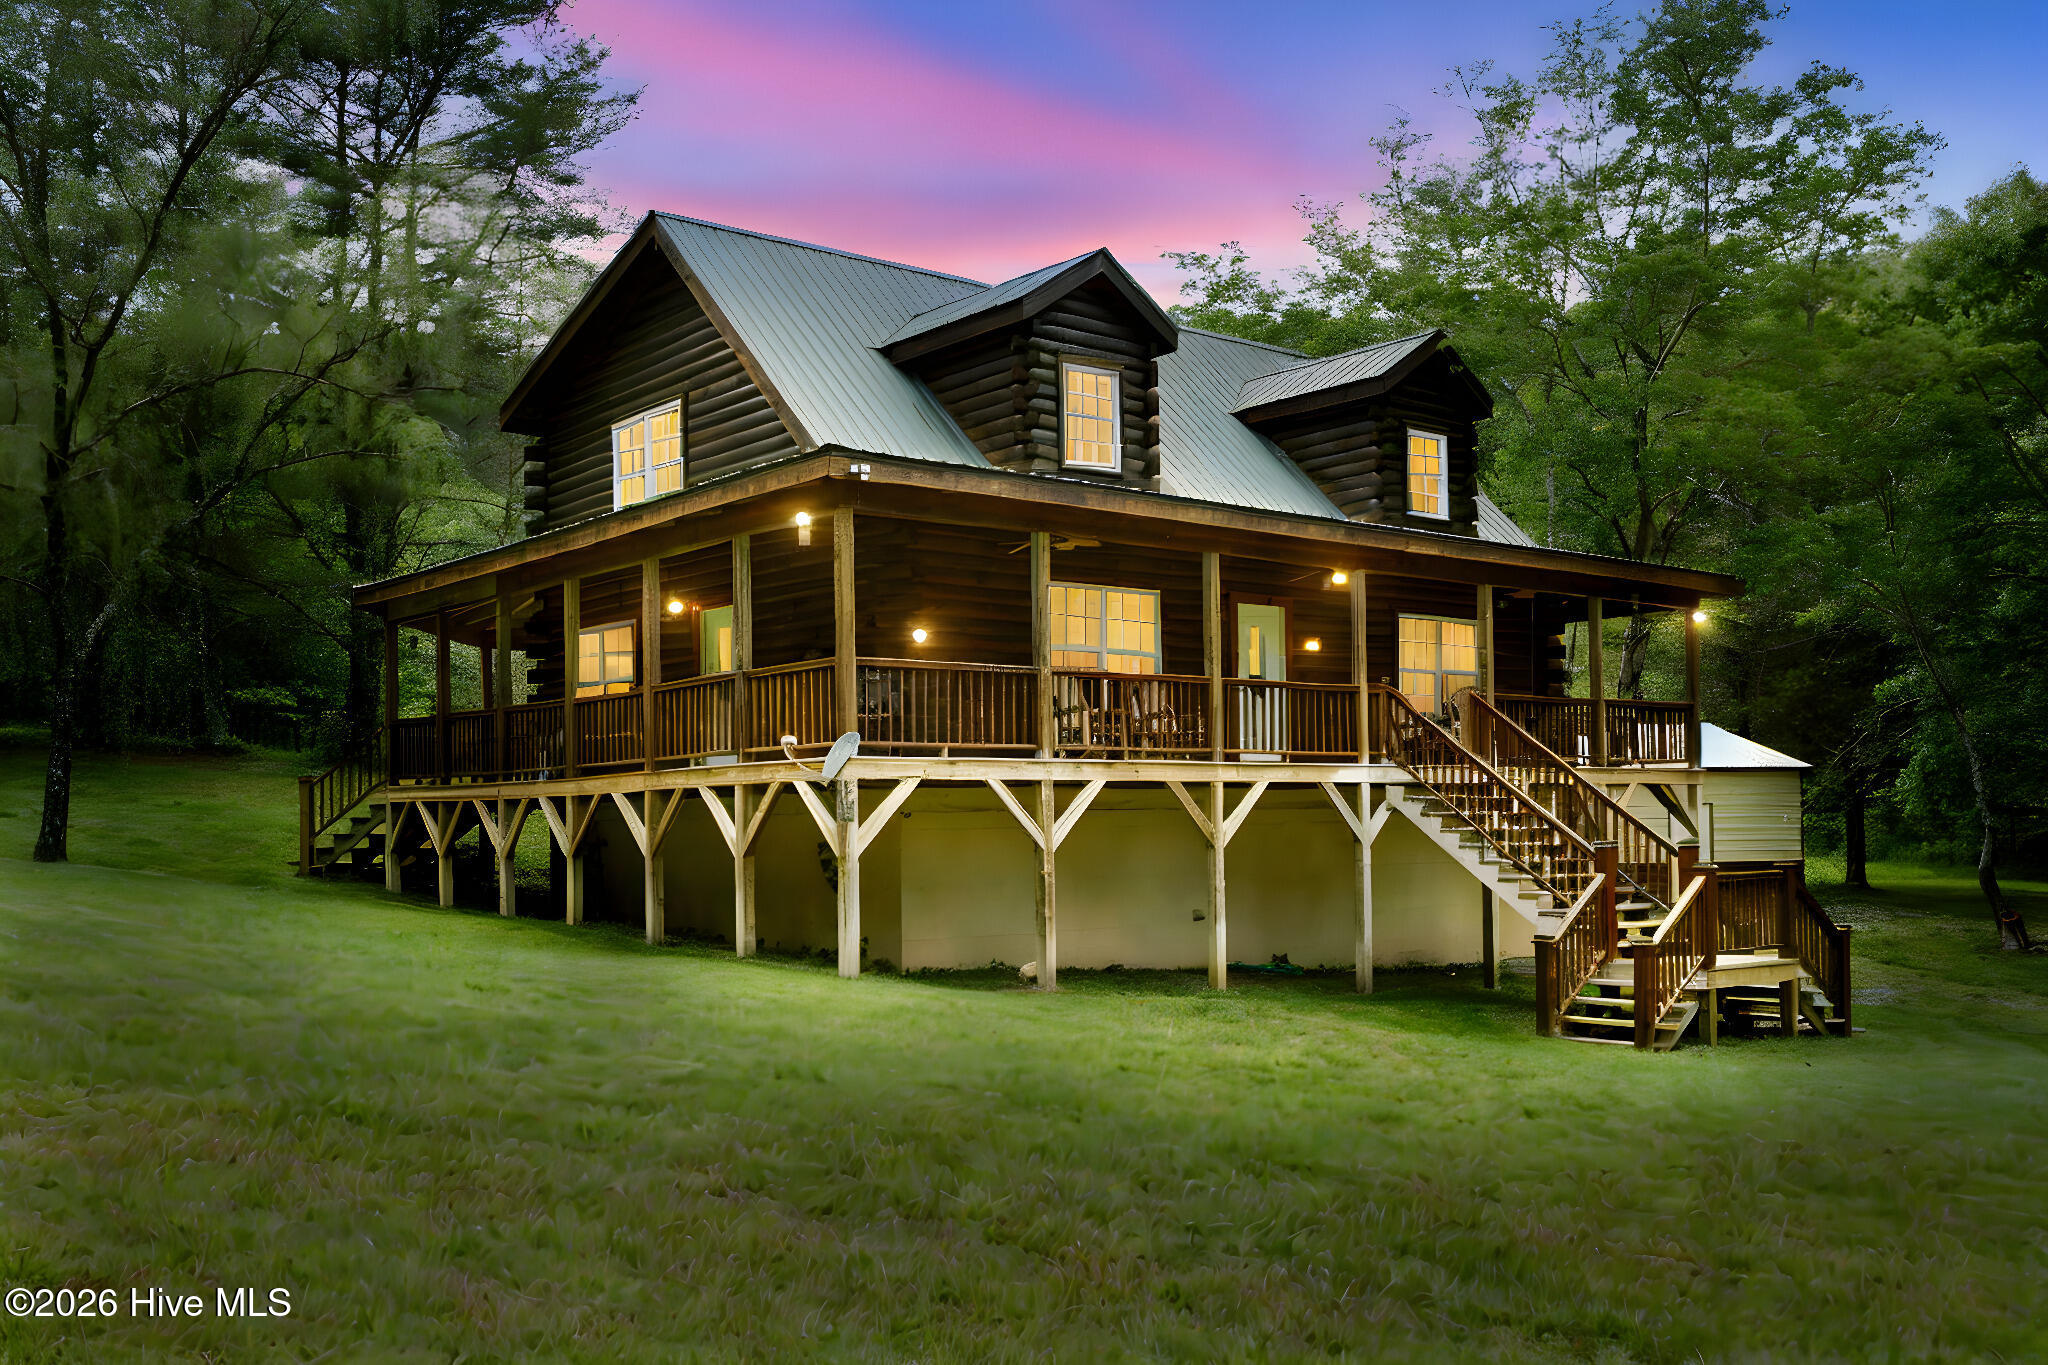
365 Orchard Drive, Murphy, NC 28906
Other · Cherokee County
Key Facts
Description
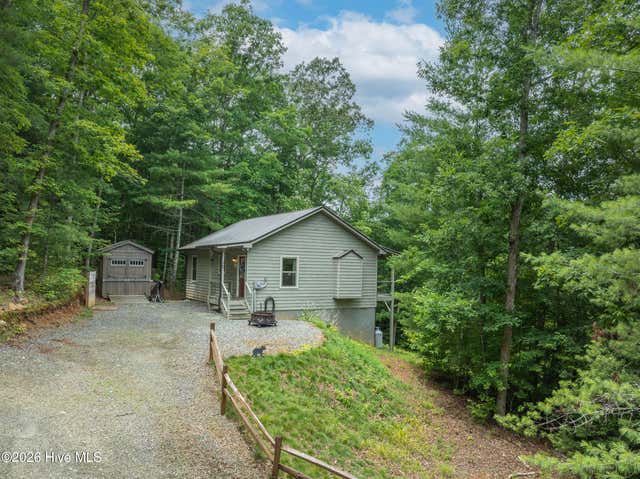
Hand-Crafted Log Cabin in the North Carolina Mountains - Stone Country PET FRIENDLY • FIBER OPTIC INTERNET • AUTOMATIC GENERATOR • MUSEUM-QUALITY CRAFTSMANSHIP Built by three master-carpenter brothers with museum-quality details: Solid Cherry hardwood floors, trim & cabinets, Black Walnut handrails and window stools, custom blinds, exposed beams, and extensive hand-built woodwork. Tucked in a peaceful forest just minutes from Murphy, NC, this 2-bed, 2-bath log cabin is move-in ready and full of soul. Inside you'll find: • Great Room: Perfect for cozy family movie nights or relaxing by the fire. Features overstuffed leather sofa, oversized leather recliners with cup holders, gas-log fireplace, and Smart TV. • Guest Bedroom: Perfect for comfortable sleeping and quiet relaxation. Queen bed, ceiling fan, large closet, Smart TV, and oversized recliner. • Office: Perfect for productive remote work or quiet reflection. Desk, rolling chair, comfortable couch, and ceiling fan with fiber-optic internet. • Master Bedroom Suite: Perfect for luxurious rest and private unwinding. King bed, vaulted ceiling, sitting area with leather loveseat and oversized chair with ottoman, Smart TV, and generous closet space. • Relaxation Room: Perfect for reading retreats, kids' hangouts, or guest overflow. Twin daybed with trundle (converts to two twins or one king), vaulted ceiling, and large windows. • Spa-like Master Bath: Sunken jetted tub and separate walk-in shower. Outdoor Living Lighted wrap-around porch with rocking chairs and swing, large private level lawn, and fire pit area -- ideal for evening stories and s'mores under the stars. Whole-house automatic generator for total peace of mind. Prime Location ~17 minutes to downtown Murphy, Harrah's Cherokee Valley River Casino, Ocoee River whitewater rafting, lakes, fishing, and hiking. Stone Country -- Built by heart. Ready for your story. Interested in this one-of-a-kind hand-crafted log cabin? Contact us today to schedule a private showing!
Property Information
Property Type
Residential
Sub-Type
Single Family Residence
Year Built
2004
Stories
2
Living Area
2,184 sq ft
Lot Size
2.20 acres
Lot Dimensions
NA
Garage Spaces
1
Parking Spaces
1
Zoning
Residential
Days on Market
8
MLS® Listing#
100587154
Property Features
Interior
Cooling
Heating
Basement
Pool
Parking
Patio
Fencing
Construction
Foundation
Roof
Rooms
- Bedroom 2
- Great Room
- Kitchen
- Kitchen
- Loft
- Master Bedroom
- Utility Room
Schools
- Elementary:
- Ranger
- Middle:
- Hiwassee Dam
- High:
- Hiwassee Dam
Financial Details
HOA
None
Annual Taxes
$1,710
Tax year 2025
Assessed Value
$232,110
Parcel Number
453002998778000
Directions
US-64 W/US-74 W  7.2 mi Turn right onto State Rd 1130  0.8 mi Turn left onto Orchard Dr
Affordability Calculator
$83,800
Estimated monthly payment
$2,230/mo
Principal $335,200 · Est. interest $467,634 over 30 yrs
Neighborhood Market Statistics
How this home compares to active listings in Murphy, NC
- $373,868
- Median Listing Price
- 97
- Median Days on Market
- 1,538
- Median Sq Ft
- $253
- Median Price / Sq Ft
- 549
- Active Listings
- This home’s price is 12% above the area median.
- Its price per sq ft is 24% below the area median.
Market statistics compiled from active EXIT Realty® and MLS listings in Murphy, NC.
Location

Points of Interest in Murphy, NC
Showing the Murphy area map.
Nearby Schools
Ranger School
Elementary · 2.4 mi away
Refugee Missionary Baptist Church
School · 4.1 mi away
Hiwassee Dam High School
Secondary · 4.5 mi away
Murphy Adventist Christian School
School · 9.1 mi away
Fannin County Headstart
School · 9.3 mi away
The Lighthouse Church and Ministries
School · 9.5 mi away
Copper Basin High School
Secondary · 9.8 mi away
The Learning Center Charter
School · 10.9 mi away
Murphy Elementary School
Elementary · 11.0 mi away
Martins Creek Elementary School
Elementary · 11.2 mi away
Mountain Area Christian Academy
School · 11.3 mi away
Cherokee County Schools Central Office
School · 11.8 mi away
Murphy High School
Secondary · 12.0 mi away
Murphy Middle School
Secondary · 12.1 mi away
West Fannin Elementary School
Elementary · 12.3 mi away
Fannin County Middle School
Secondary · 12.6 mi away
Blue Ridge Elementary School
Elementary · 13.3 mi away
Tri-County Early College High
Secondary School · 14.2 mi away
Fannin County High School
Secondary · 14.3 mi away
Blue Ridge Elementary School
Elementary · 14.4 mi away
Commute Calculator
Nearby Homes



Similar Homes Nearby



Similar Home Values
Comparable nearby listings and their asking prices.
| Address | Price | Beds | Baths | Sq Ft |
|---|---|---|---|---|
| 225 Hickory Woods Trail, MURPHY, NC | $295,000 | 2 | — | — |
| 70 Refuge Ridge Road, Murphy, NC | $295,000 | 2 | 2 | 832 |
| 120 Covington Cove, Murphy, NC | $297,999 | 2 | 2 | 1,120 |
| 9 Silver Maple Lane, Murphy, NC | $299,000 | 2 | 2 | 1,911 |
| 9 Silver Maple Lane, MURPHY, NC | $299,000 | 2 | — | 1,911 |
| 195 Lanes Way, MURPHY, NC | $299,000 | 2 | — | 864 |
Moving Cost Estimate
EXIT Agents in Murphy


Presented by: James R Williams