

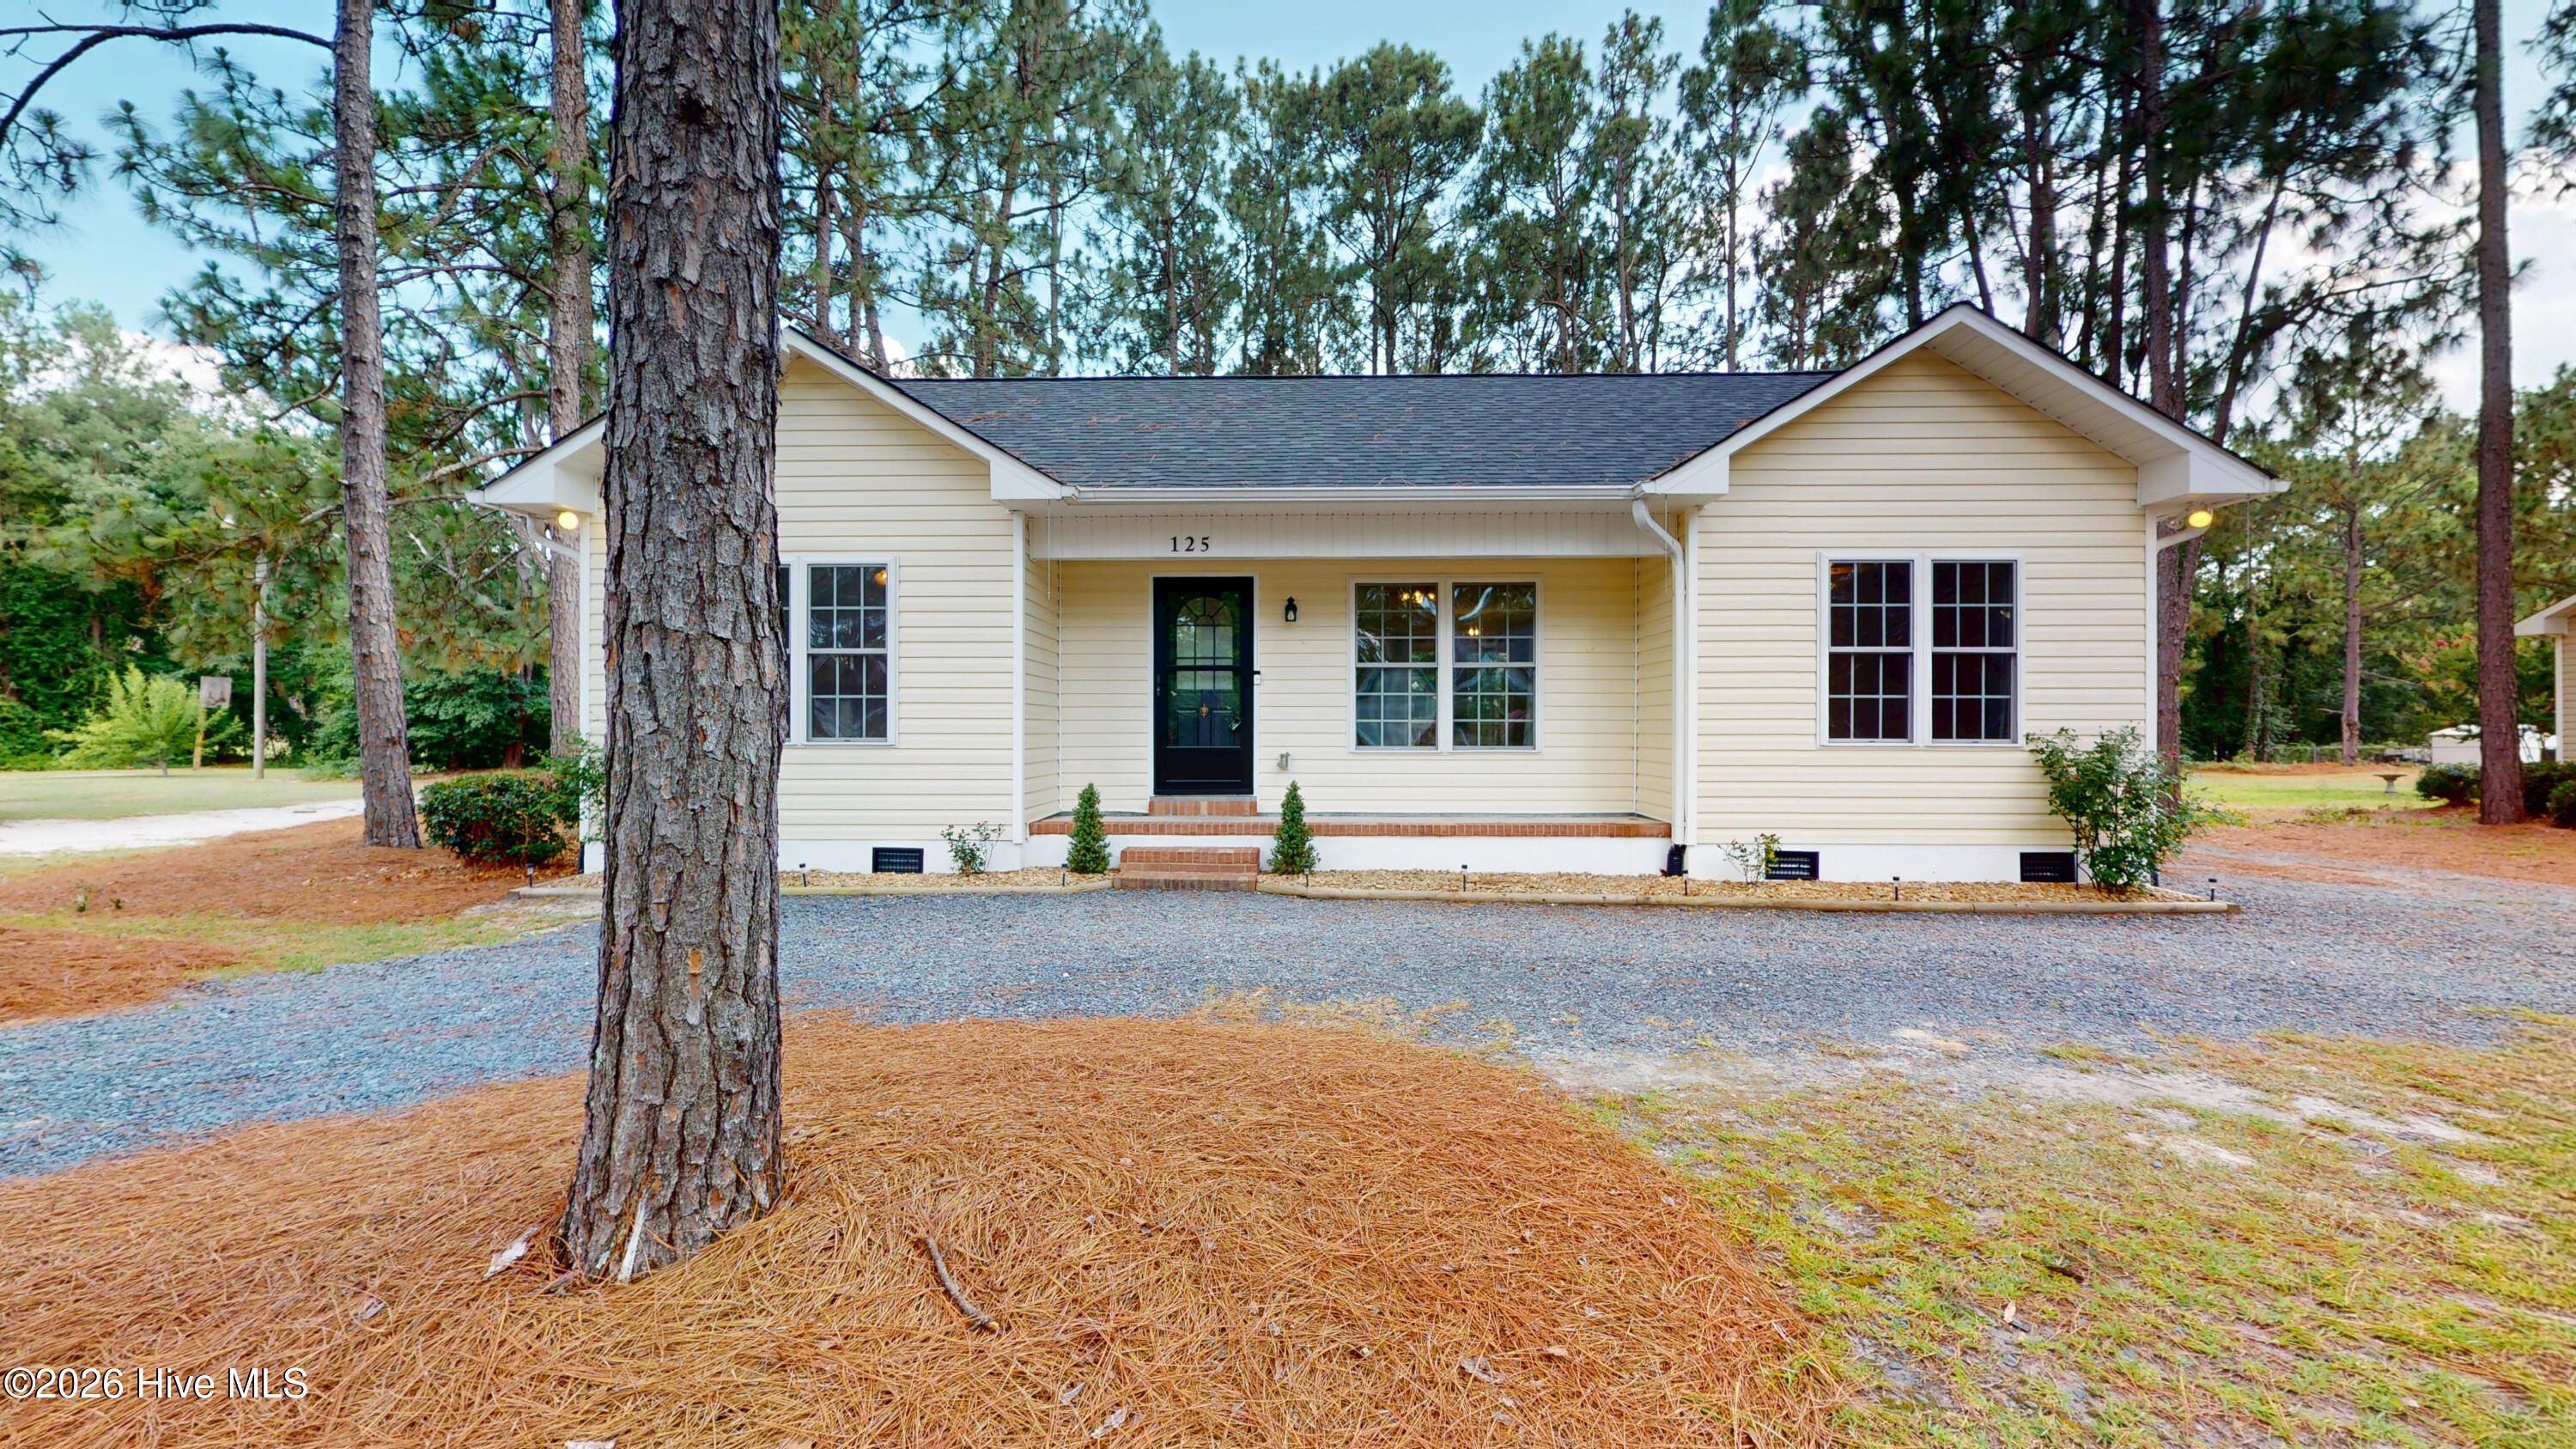
125 Forest Place, Aberdeen, NC 28315
Sherwood Park · Moore County
Key Facts
Description
Tucked beneath a canopy of towering mature trees on nearly half an acre, this charming 3-bedroom, 2-bath, split floorplan home offers 1,043 square feet of comfortable living in one of Aberdeen's most established neighborhoods. This community is filled with homes that each have their own unique character and timeless appeal. A convenient U-shaped driveway welcomes you home, while durable hard-surface flooring throughout makes everyday living both stylish and low maintenance. Not a thread of carpet is to be found. Thoughtful updates provide peace of mind for years to come, including a new roof installed in 2025 and an HVAC system replaced in March 2026 that is still under warranty. Beneath the home, additional structural beams have been added in the crawlspace for enhanced support, while gutters with gutter guards and buried downspouts help protect your investment through every season. The vaulted ceiling in the living room gives the home a more spacious feel. The refrigerator and the washer and dryer convey with the property, making this a truly move-in ready home. Outside, the spacious lot offers room to garden, play, or simply relax beneath the shade of mature trees. The towering pines in the backyard are perfectly spaced for hanging a hammock, creating an ideal spot to unwind and enjoy the peaceful surroundings. A storage shed provides the perfect place to keep tools, lawn equipment, or outdoor gear tucked away. Whether you're a first-time buyer, downsizing, or searching for an investment, this well-maintained home proves you don't have to rob the rich to find exceptional value. Located just minutes from the new Sandmines Golf Course, the Village of Pinehurst, shopping, dining, and everyday conveniences, with an easy commute to Fort Bragg, you'll enjoy the perfect blend of peaceful neighborhood living and convenient access to everything the Sandhills has to offer. Don't let this hidden gem become someone else's legend, schedule your showing today before this Sherwood treasure disappears.
Property Information
Property Type
Residential
Sub-Type
Single Family Residence
Year Built
2004
Stories
1
Living Area
1,043 sq ft
Lot Size
0.41 acres
Lot Dimensions
100x175x102x177
Zoning
RA
Days on Market
1
MLS® Listing#
100587408
Property Features
Interior
Appliances
Cooling
Heating
Flooring
Basement
Parking
Patio
Fencing
Construction
Roof
Security
Other Structures
Utilities
Sewer
Water Source
Rooms
- Bedroom 29.0x11.0Main
- Bedroom 310.0x11.0Main
- Dining Room9.0x14.0Main
- Kitchen9.0x9.0Main
- Laundry8.0x6.5Main
- Living Room12.0x15.0Main
- Master Bedroom11.0x10.0Main
Schools
- Elementary:
- Aberdeeen Elementary
- Middle:
- Southern Middle
- High:
- Pinecrest High
Financial Details
HOA
None
Annual Taxes
$733
Tax year 2024
Assessed Value
$168,440
Parcel Number
00046864
Directions
From Sandpit Rd. turn onto Sherwood Dr and make your first left on Forest Dr. In approximately a quarter mile turn left on Forest Pl and it will be the fifth home on the left.
Affordability Calculator
$51,800
Estimated monthly payment
$1,379/mo
Principal $207,200 · Est. interest $289,062 over 30 yrs
Neighborhood Market Statistics
How this home compares to active listings in Aberdeen, NC
- $388,652
- Median Listing Price
- 60
- Median Days on Market
- 2,340
- Median Sq Ft
- $187
- Median Price / Sq Ft
- 274
- Active Listings
- This home’s price is 33% below the area median.
- Its price per sq ft is 33% above the area median.
Market statistics compiled from active EXIT Realty® and MLS listings in Aberdeen, NC.
Location

Getting Around
Points of Interest in Aberdeen, NC
Showing the Aberdeen area map.
Nearby Schools
Aberdeen Elementary
Elementary · 1.3 mi away
Aberdeen Elementary
Elementary · 3.1 mi away
Solid Rock Christian School
School · 3.2 mi away
Aberdeen Primary School
Elementary · 3.2 mi away
Southern Middle School
Secondary · 3.3 mi away
Pinehurst Montessori School
Elementary · 3.8 mi away
Drop Zone Kids
School · 4.1 mi away
Pinecrest Women S
School · 4.4 mi away
Pinecrest High School
Secondary · 4.4 mi away
Pinehurst Elementary School
Elementary · 4.7 mi away
Calvary Christian School
School · 5.4 mi away
Episcopal Day School
School · 5.5 mi away
Fellowship Pre-School
School · 5.8 mi away
Little People Loving & Learn
School · 6.5 mi away
West Pine Middle School
Secondary · 7.0 mi away
Covenant Preparatory School
School · 7.1 mi away
West Pine Elementary
Elementary · 7.1 mi away
St John Paul II Catholic School
School · 7.9 mi away
McDeeds Creek Elementary
Elementary · 8.0 mi away
Little Schoolhouse
School · 8.0 mi away
Commute Calculator
Nearby Homes

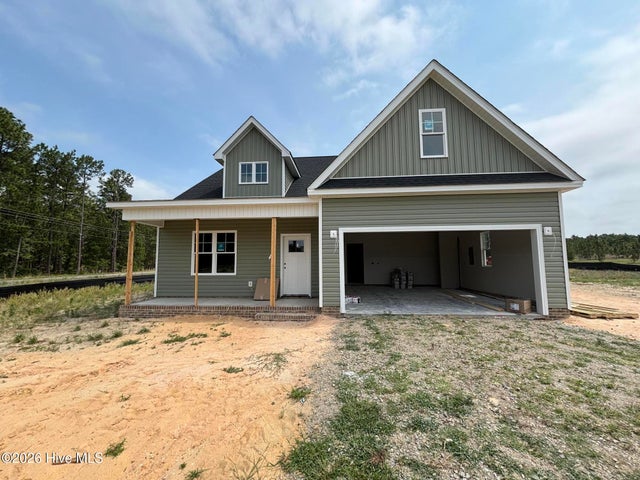
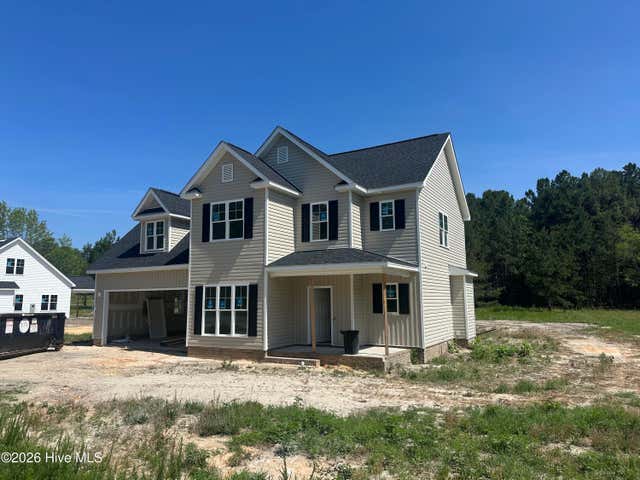
Similar Homes Nearby
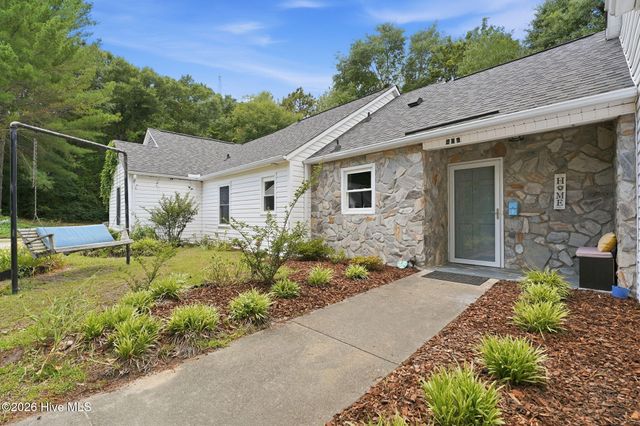


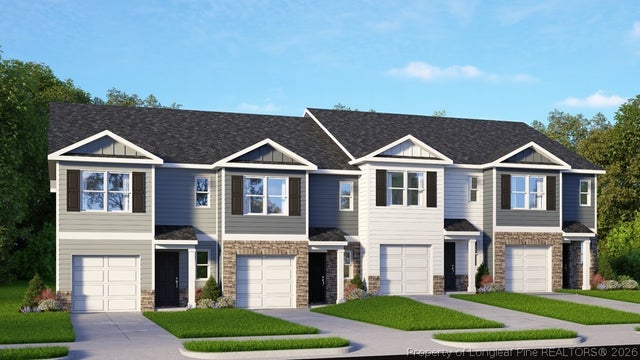

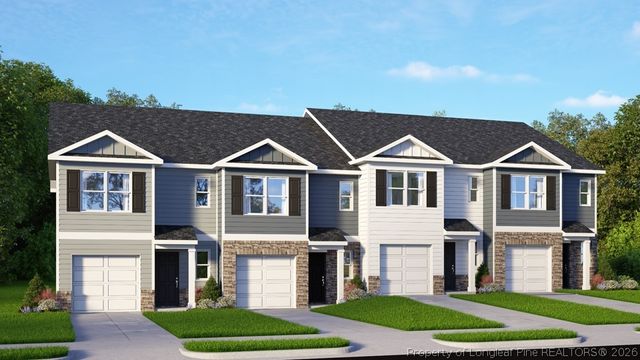
Similar Home Values
Comparable nearby listings and their asking prices.
| Address | Price | Beds | Baths | Sq Ft |
|---|---|---|---|---|
| 906 Cedar Court, Aberdeen, NC | $233,000 | 2 | 2 | 920 |
| 12905 Us 15-501 Highway N 12905, Aberdeen, NC | $249,400 | 3 | 1 | 1,200 |
| 250 Maddox Drive, Aberdeen, NC | $265,490 | 3 | 3 | 1,614 |
| 250 Maddox Drive, Aberdeen, NC | $265,490 | 3 | 3 | 1,418 |
| 250 Maddox Drive, Aberdeen, NC | $265,490 | 3 | 3 | 1,418 |
| 248 Maddox Drive, Aberdeen, NC | $267,490 | 3 | 3 | 1,418 |
Moving Cost Estimate
EXIT Agents in Aberdeen


Presented by: Samantha L Cole