

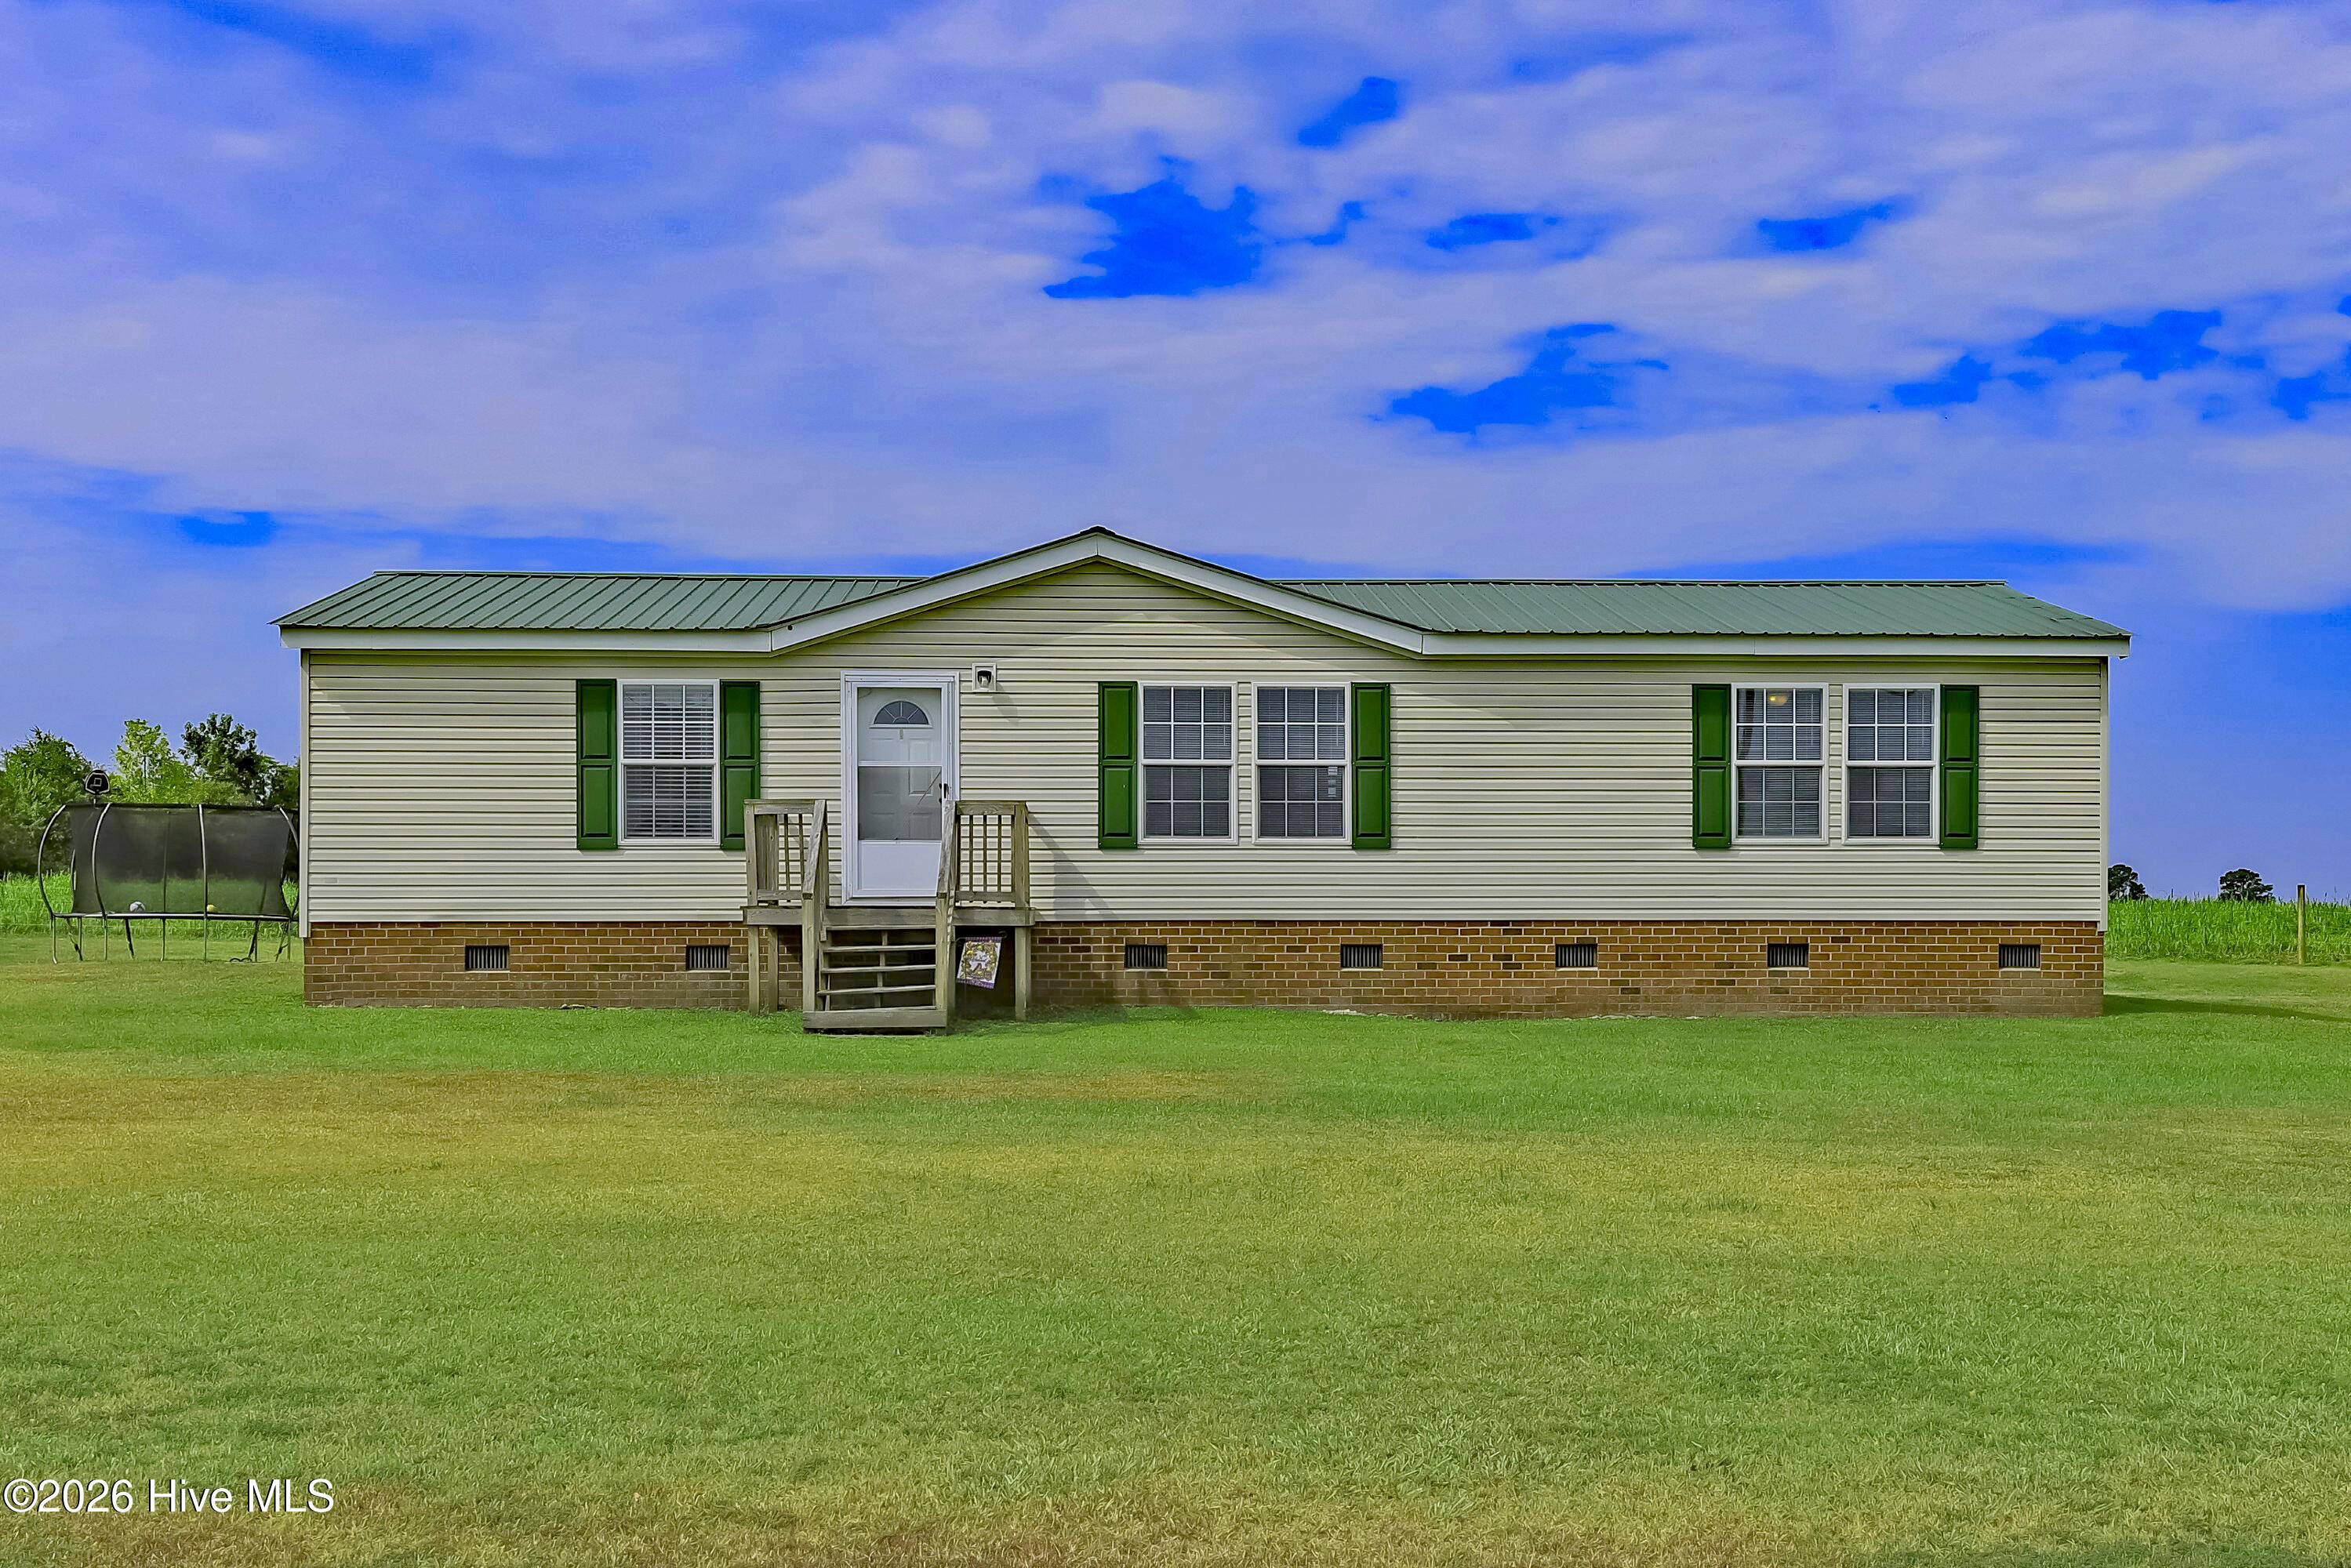
1310 Sarecta Road, Pink Hill, NC 28572
Not In Subdivision · Duplin County
Key Facts
Description
Looking for peaceful country living with room to breathe? This solid 3-bedroom, 2-bath home, built in 2007, offers 1,385 square feet of living space on nearly an acre surrounded by open farmland, creating a peaceful rural setting with plenty of privacy. Move right in and update at your own pace! This home offers a great opportunity to add your own personal touches while benefiting from important updates already completed, including a metal roof installed in 2019. The home features walk-in closets in all three bedrooms, and all kitchen appliances convey. Situated on a permanent foundation, the home is eligible for FHA, VA, and USDA financing. Plus, Spectrum cable internet is available, making it easy to work from home. Relax on the covered back porch while enjoying the peaceful surroundings, or take advantage of the spacious lot with plenty of room for a garden, workshop, additional outbuildings, a pool, or space to spread out. Need storage? A like-new 10' x 16' wooden storage building with double lofts provides plenty of room for a mower, lawn equipment, outdoor gear or recreational toys. Located in the desirable East Duplin School District, the property is just six minutes from Cabin Lake County Park, where you can enjoy fishing, swimming, hiking and other outdoor activities. You'll also appreciate the convenient location, just 8 minutes to Beulaville, 10 minutes to Kenansville, less than 15 minutes to Pink Hill, and approximately 35 minutes to Jacksonville. Enjoy having no HOA dues and no town taxes, all while remaining close to nearby communities and everyday amenities. If you've been looking for an affordable home with solid bones, acreage, financing flexibility, and the opportunity to make a home your own, this property deserves a look!
Property Information
Property Type
Residential
Sub-Type
Manufactured Home
Year Built
2007
Stories
1
Living Area
1,385 sq ft
Lot Size
0.93 acres
Lot Dimensions
170 x 200
Zoning
None
Days on Market
1
MLS® Listing#
100587648
Property Features
Interior
Appliances
Cooling
Heating
Flooring
Basement
Parking
Laundry
Patio
Fencing
Lot Features
Construction
Roof
Windows
Other Structures
Sewer
Water Source
Rooms
- Bedroom 2First
- Bedroom 3First
- Dining RoomFirst
- KitchenFirst
- LaundryFirst
- Living RoomFirst
- Master BedroomFirst
Schools
- Elementary:
- Beulaville
- Middle:
- Beulaville
- High:
- East Duplin
Financial Details
HOA
None
Annual Taxes
$914
Tax year 2025
Assessed Value
$126,600
Parcel Number
06 329
Directions
From Beulaville, take NC 111 N to Sarecta Road. Keep following Sarecta Road to 1310. Property will be on left with a sign in yard.
Affordability Calculator
$39,980
Estimated monthly payment
$1,064/mo
Principal $159,920 · Est. interest $223,103 over 30 yrs
Neighborhood Market Statistics
How this home compares to active listings in Pink Hill, NC
- $616,216
- Median Listing Price
- 69
- Median Days on Market
- 2,292
- Median Sq Ft
- $268
- Median Price / Sq Ft
- 724
- Active Listings
- This home’s price is 68% below the area median.
- Its price per sq ft is 46% below the area median.
Market statistics compiled from active EXIT Realty® and MLS listings in Pink Hill, NC.
Location

Points of Interest in Pink Hill, NC
Showing the Pink Hill area map.
Nearby Schools
East Duplin High School
Secondary · 4.3 mi away
Beulaville Presbyterian Preschool
School · 5.5 mi away
Champion Educational Center
School · 5.6 mi away
B. F. Grady Elementary School
Elementary · 5.8 mi away
Beulaville Elementary School
Elementary · 6.1 mi away
Kenansville Elementary School
Elementary · 6.5 mi away
Duplin Early College High School
Secondary School · 7.6 mi away
Pink Hill Elementary School
Elementary · 9.5 mi away
Chinquapin Elementary School
Elementary · 10.5 mi away
James Kenan High School
Secondary · 11.1 mi away
Charity Middle School
Elementary · 12.4 mi away
Warsaw Elementary School
Elementary · 13.1 mi away
Rose-Hill Magnolia Elementary School
Elementary · 13.2 mi away
Trinity School Rhumc
School · 14.4 mi away
South Lenoir High School
Secondary · 14.4 mi away
Warsaw Middle School
Secondary · 14.9 mi away
Moss Hill Elementary School
Elementary · 16.2 mi away
Wallace-Rose Hill High
Secondary · 16.5 mi away
Liberty Christian Academy
School · 16.8 mi away
North Duplin High School
Secondary · 17.4 mi away
Commute Calculator
Nearby Homes

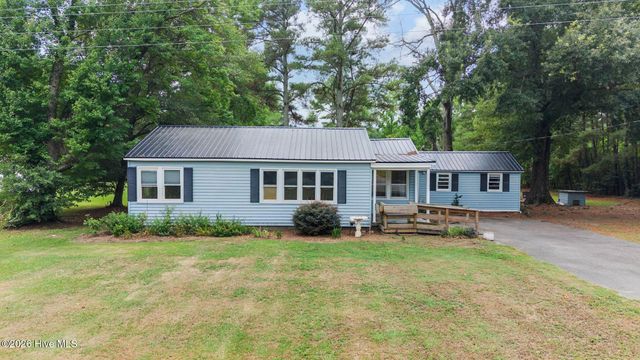
Similar Homes Nearby
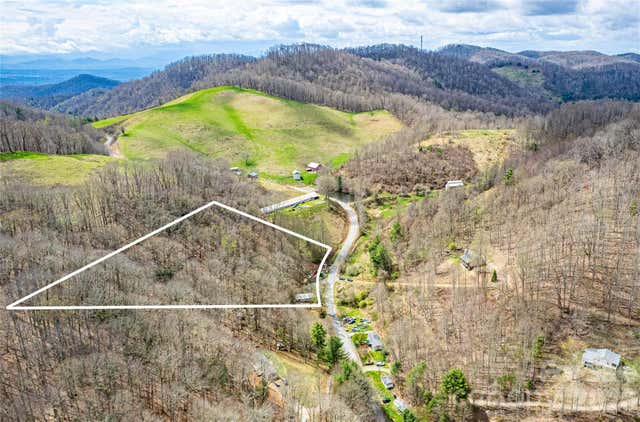
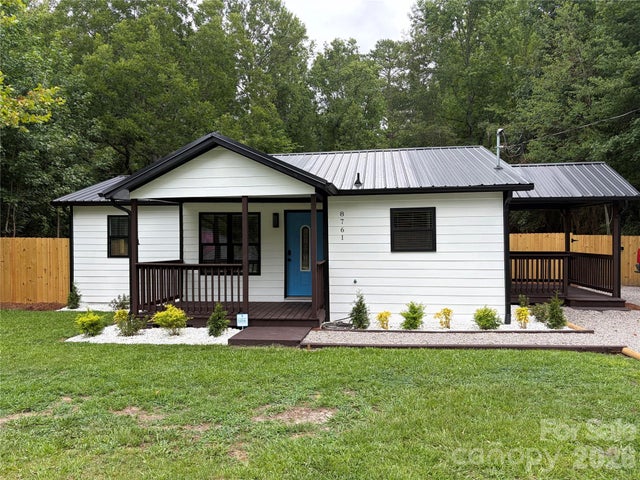


Similar Home Values
Comparable nearby listings and their asking prices.
| Address | Price | Beds | Baths | Sq Ft |
|---|---|---|---|---|
| 2828 Chandler Creek Road, Mars Hill, NC | $148,000 | 2 | 1 | — |
| 8761 Old Wire Road, Laurel Hill, NC | $149,900 | 2 | 1 | 864 |
| 3332 Kinsey Heath Lane, Pink Hill, NC | $155,000 | 3 | 2 | 1,125 |
| 4 Shepherd Lane Bldg C, Chapel Hill, NC | $159,000 | 2 | 1 | 800 |
| 213 Oak Street, Snow Hill, NC | $159,900 | 3 | 2 | 1,133 |
| 2426 Sarecta Road, Pink Hill, NC | $169,900 | 2 | 2 | 1,246 |
Moving Cost Estimate
EXIT Agents in Pink Hill


Presented by: Curt W Simpson