

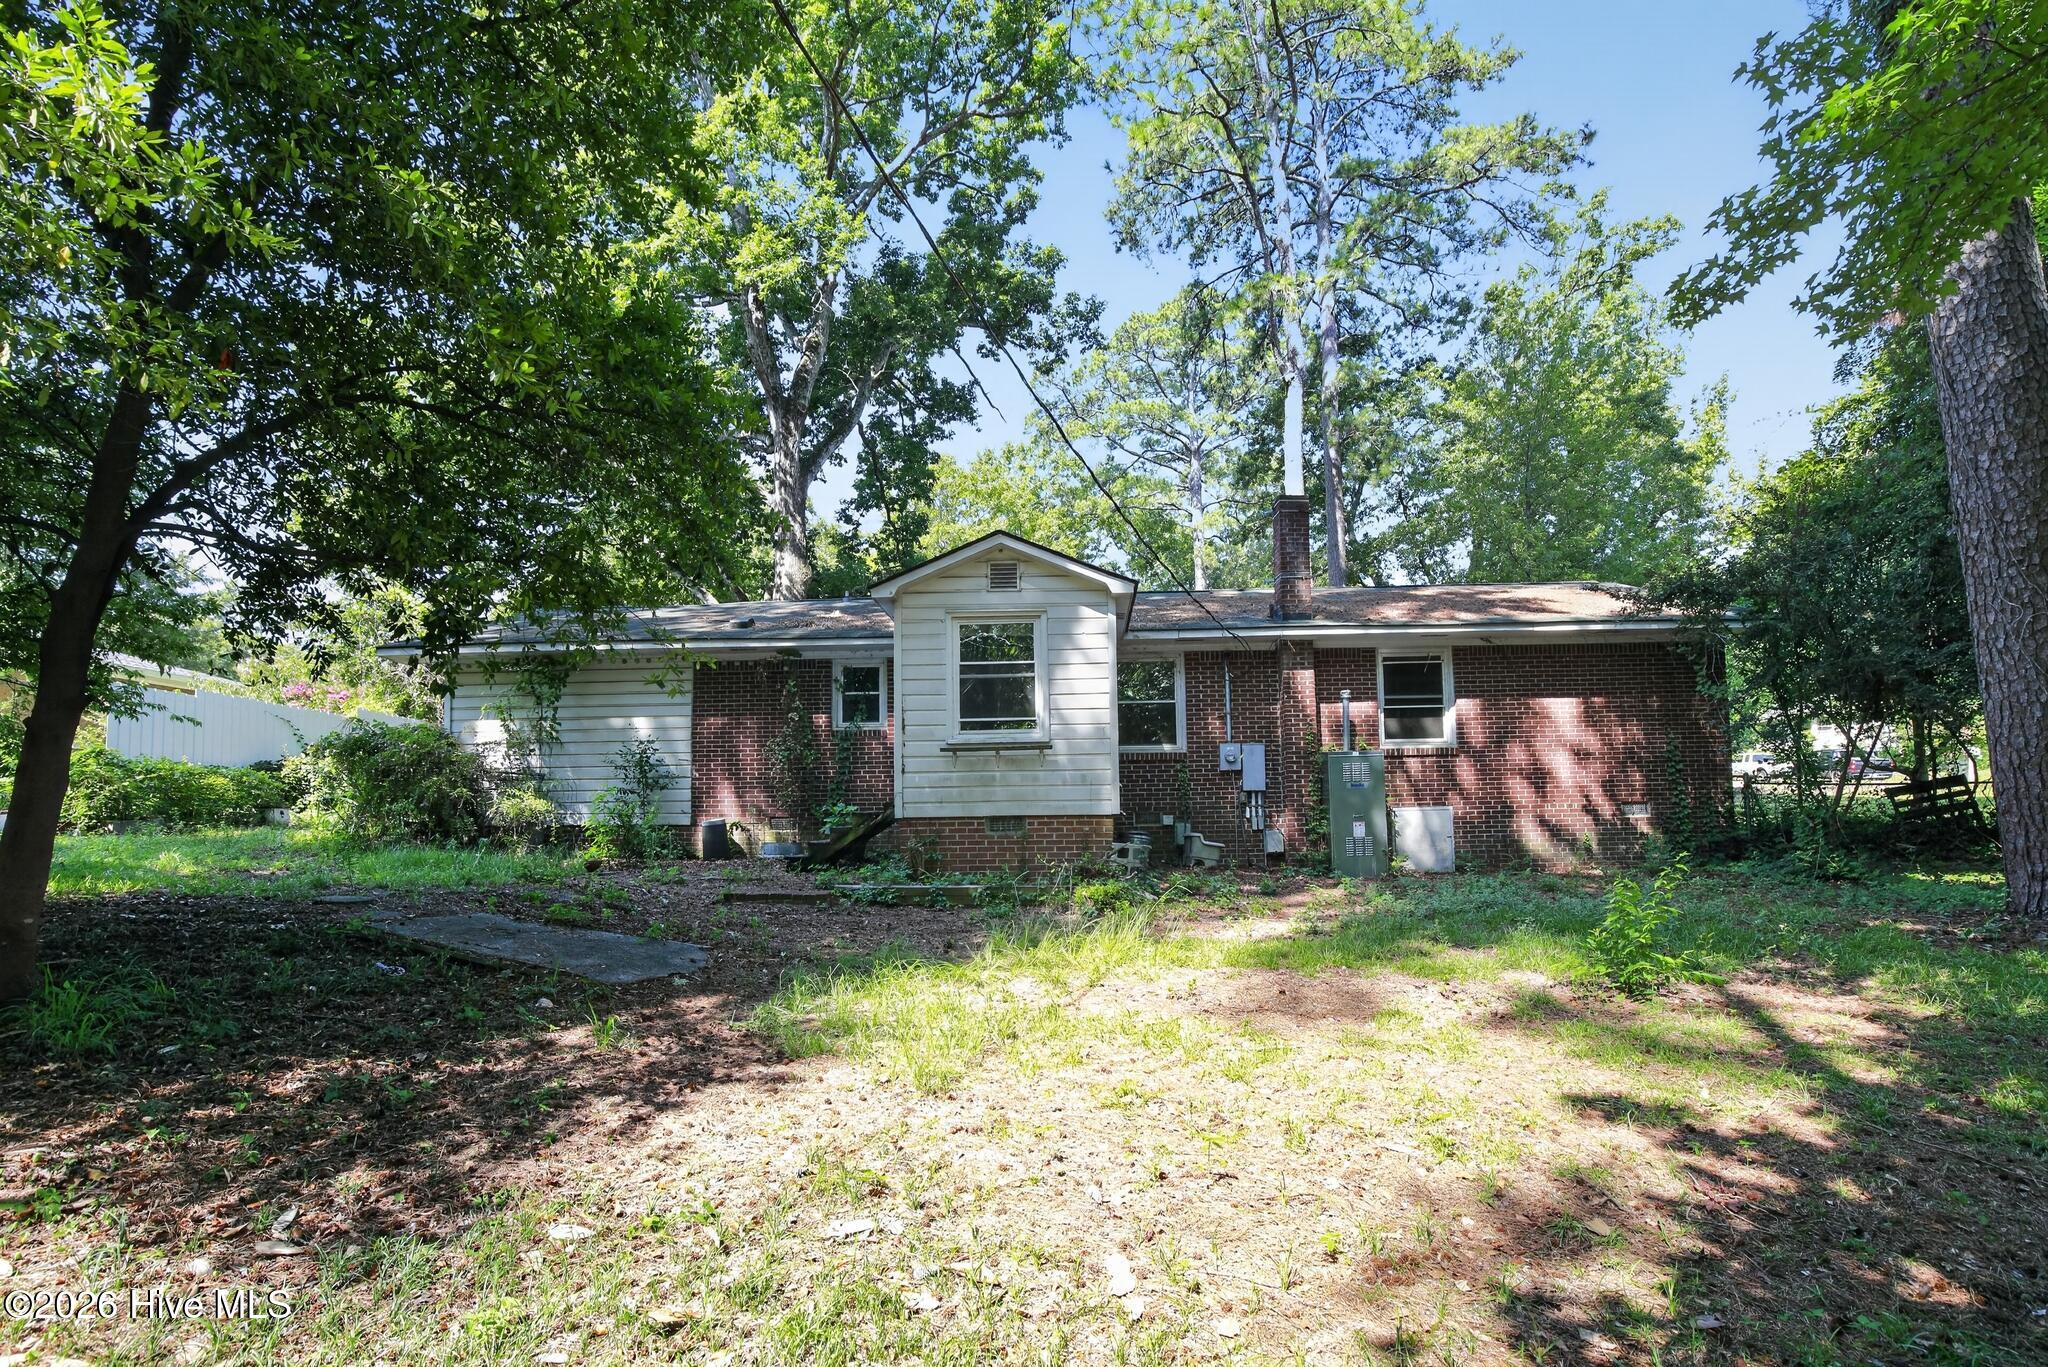
1008 Ontario Drive, West Columbia, SC 29169
Not In Subdivision · Lexington County
Key Facts
Description
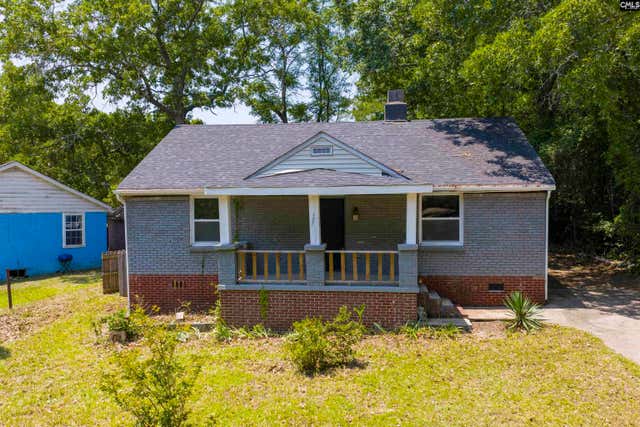
Solid brick ranch in West Columbia's Saluda Gardens, priced aggressively to sell fast! This one-story 3 bedroom, 1.5 bath home offers 1,475 square feet on a generous .45-acre lot, with a living room, separate dining room, and a large family room. Sold strictly as-is. Seller is ONLY open to discuss mandatory repairs required by conventional & VA loans. No seller's disclosure is provided since the seller never occupied the home. Great opportunity for handy buyers and investors alike. Public water and sewer, no HOA. Don't miss this one, schedule your showing today.
Property Information
Property Type
Residential
Sub-Type
Single Family Residence
Year Built
1956
Stories
1
Living Area
1,475 sq ft
Lot Size
0.45 acres
Lot Dimensions
0x0x0
Zoning
RD
Days on Market
1
MLS® Listing#
100588191
Property Features
Interior
Appliances
Cooling
Heating
Basement
Parking
Patio
Fencing
Construction
Roof
Utilities
Rooms
- Bathroom 1Main
- Bedroom 2Main
- Bedroom 3Main
- Dining RoomMain
- KitchenMain
- LaundryMain
- Living RoomMain
- Master BedroomMain
Schools
- Elementary:
- Other
- Middle:
- Other
- High:
- Other
Financial Details
HOA
None
Parcel Number
004623-06-003
Directions
Please use Google Map.
Affordability Calculator
$39,980
Estimated monthly payment
$1,064/mo
Principal $159,920 · Est. interest $223,103 over 30 yrs
Neighborhood Market Statistics
How this home compares to active listings in West Columbia, SC
- $288,431
- Median Listing Price
- 49
- Median Days on Market
- 1,700
- Median Sq Ft
- $152
- Median Price / Sq Ft
- 1,329
- Active Listings
- This home’s price is 31% below the area median.
- Its price per sq ft is 11% below the area median.
Market statistics compiled from active EXIT Realty® and MLS listings in West Columbia, SC.
Location

Points of Interest in West Columbia, SC
Showing the West Columbia area map.
Nearby Schools
East Point Academy Middle Campus
School · 0.5 mi away
Saluda River Academy for the Arts
School · 0.5 mi away
Connections Academy
School · 0.8 mi away
South Carolina Virtual Charter School
School · 0.8 mi away
Colonial Christian Academy
School · 1.0 mi away
Riverbank Elementary
Elementary · 1.1 mi away
Northside Middle School
Secondary · 1.2 mi away
Lexington School District Two
Secondary · 1.4 mi away
Sunshine House
School · 1.4 mi away
Lexington County School District Two
Secondary · 1.5 mi away
HB Rhame Elementary School
Elementary · 1.7 mi away
Grace Baptist Church
School · 1.8 mi away
Grace Christian School
School · 1.8 mi away
Brookland Cayce High School
Secondary · 1.9 mi away
Glenforest School
Secondary · 1.9 mi away
Logan Elementary
Elementary · 1.9 mi away
Edward E. Taylor Elementary
Elementary · 2.1 mi away
Paul Mitchell the School Columbia
School · 2.2 mi away
South Carolina Virtual Charter School
School · 2.3 mi away
St Peter's Catholic School
School · 2.3 mi away
Commute Calculator
Nearby Homes


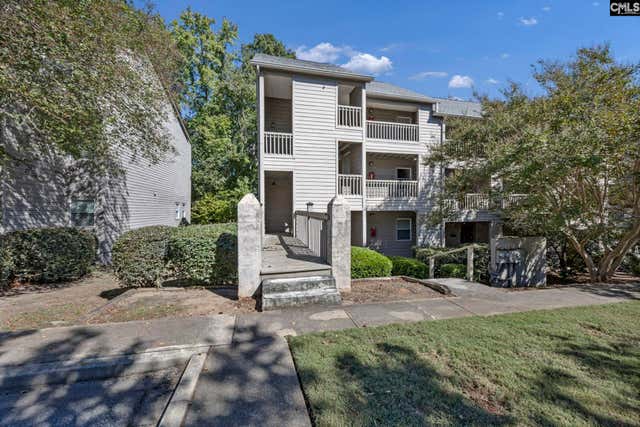
Similar Homes Nearby
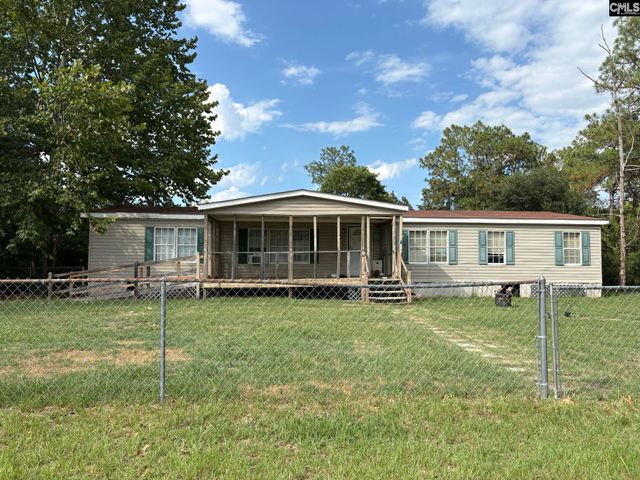
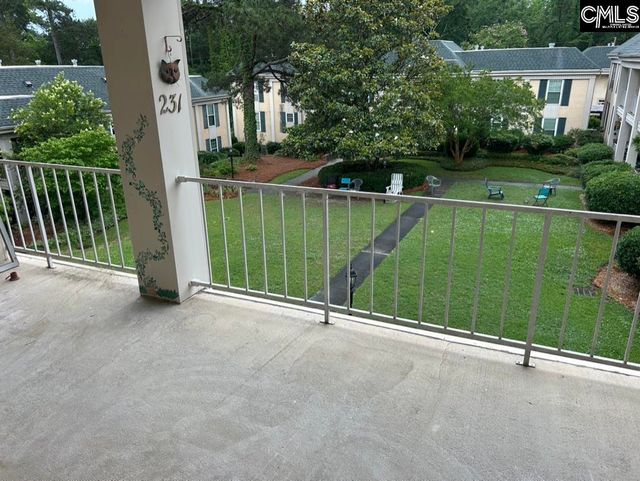

Similar Home Values
Comparable nearby listings and their asking prices.
| Address | Price | Beds | Baths | Sq Ft |
|---|---|---|---|---|
| 621 Burmaster Drive, Columbia, SC | $140,000 | 3 | 2 | 1,836 |
| 3600 Chateau Drive L231, Columbia, SC | $140,000 | 2 | 2 | 1,450 |
| 3805 Trotter Road, Columbia, SC | $140,000 | 3 | 2 | 1,164 |
| 1931 Chaney Street, Columbia, SC | $140,000 | 2 | 1 | 1,036 |
| 633 Edgewater Lane, West Columbia, SC | $140,000 | 2 | 2 | 1,065 |
| 3821 Trotter Road, Columbia, SC | $144,900 | 3 | 1 | 1,003 |
Moving Cost Estimate
EXIT Agents in West Columbia


Presented by: Hieu Bui