

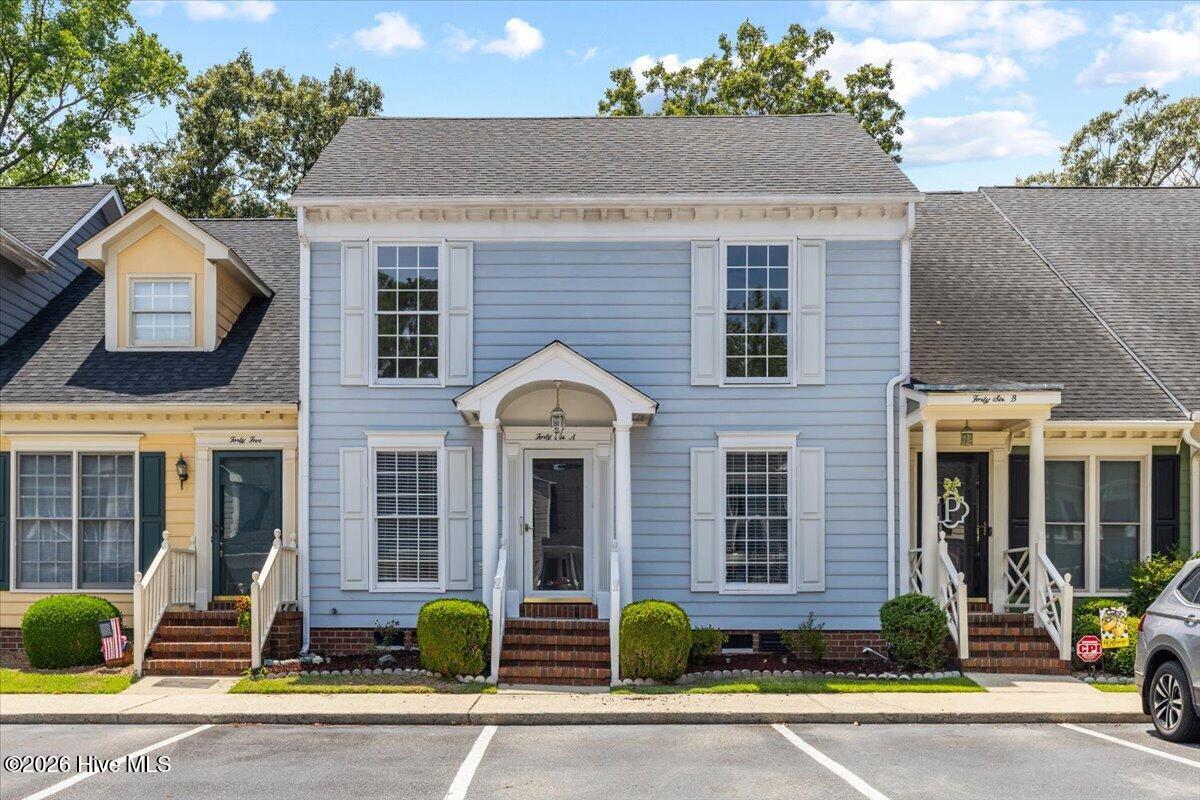
3102 Cashwell Drive # 46a Unit # 46a, Goldsboro, NC 27534
Fredericksburg · Wayne County
Key Facts
Description
Move-in ready and beautifully updated, 3102 Cashwell Drive #46A in Goldsboro offers the perfect combination of modern finishes, thoughtful upgrades, and everyday convenience. This beautifully refreshed 3-bedroom, 2.5-bath home is packed with improvements that make it truly stand out. Step inside to a bright, inviting interior featuring fresh paint throughout, main level primary bedroom with walk in closet and primary bathroom, new luxury vinyl plank (LVP) flooring across the main level and common areas, and updated lighting fixtures that create a clean, contemporary feel. All wallpaper has been removed, giving the home a timeless, move-in-ready aesthetic. The kitchen has been tastefully updated with stainless steel appliances, a stylish designer backsplash, and an open layout that flows seamlessly into the dining and living areas--perfect for both everyday living and entertaining. Upstairs, you'll find two spacious bedrooms that offer flexibility for guests, family, or a home office. Enjoy added peace of mind with a new 2025 HVAC heat pump, providing improved comfort and energy efficiency for years to come. Conveniently located near shopping, dining, schools, medical facilities, and Seymour Johnson Air Force Base, this home offers easy access to everything Goldsboro has to offer while providing the comfort of an established community. Whether you're a first-time homebuyer, military buyer, growing family, or buyer that wants to be close to amenities - this turnkey home is ready for its next owner. With modern updates throughout, major mechanical improvements already completed, and exceptional value, 3102 Cashwell Drive #46A is a home you won't want to miss. Schedule your private showing today and discover everything this beautifully updated Goldsboro home has to offer.
Property Information
Property Type
Residential
Sub-Type
Townhouse
Year Built
1999
Stories
2
Living Area
1,832 sq ft
Lot Size
0.03 acres
Lot Dimensions
Survey Needed
Zoning
Residential
Days on Market
1
MLS® Listing#
100588334
Property Features
Appliances
Cooling
Heating
Flooring
Basement
Parking
Patio
Fencing
Construction
Roof
Windows
Utilities
Water Source
Rooms
- Bathroom 1First
- Bathroom 28.75x4.71First
- Bathroom 3Second
- Bedroom 211.88x13.13Second
- Bedroom 310.67x11.78Second
- Kitchen8.5x21.04First
- Laundry9.79x5.79First
- Living Room12.6x25.28First
- Master Bedroom14.03x11.79First
- Utility RoomSecond
Schools
- Elementary:
- Meadow Lane
- Middle:
- Greenwood
- High:
- Eastern Wayne
Financial Details
HOA
$1,620 / Annually
FREDRICKBURG HOA
Annual Taxes
$3,005
Tax year 2025
Assessed Value
$228,340
Parcel Number
12000206001009o
Directions
From US-70 Business / Downtown Goldsboro. Continue until you reach N. Berkeley Boulevard (US-13), Turn onto N. Berkeley Boulevard, Turn right onto Cashwell Drive, Continue on Cashwell Drive and turn right into the Fredericksburg Townhomes community., Once inside the community, turn right. Unit 46A will be on the left-hand side.
Affordability Calculator
$44,500
Estimated monthly payment
$1,184/mo
Principal $178,000 · Est. interest $248,326 over 30 yrs
Neighborhood Market Statistics
How this home compares to active listings in Goldsboro, NC
- $285,443
- Median Listing Price
- 58
- Median Days on Market
- 1,848
- Median Sq Ft
- $157
- Median Price / Sq Ft
- 245
- Active Listings
- This home’s price is 22% below the area median.
- Its price per sq ft is 23% below the area median.
Market statistics compiled from active EXIT Realty® and MLS listings in Goldsboro, NC.
Location

Points of Interest in Goldsboro, NC
Showing the Goldsboro area map.
Nearby Schools
Bright Beginnings Christian Center
School · 0.3 mi away
Greenwood Middle School
Secondary · 0.4 mi away
Meadow Lane Elementary School
Elementary · 0.7 mi away
Wayne Montessori School
Elementary · 1.3 mi away
Wayne County Public Schools
School · 1.3 mi away
North Drive Elementary School
Elementary · 1.4 mi away
Edgewood Cmty Developmental
Secondary · 1.5 mi away
St Mary Catholic School
Secondary · 1.6 mi away
Wayne County Public Schools
Secondary · 2.1 mi away
Eastern Wayne Middle School
Secondary · 2.2 mi away
Wayne Middle / High Academy
School · 2.3 mi away
Wayne Country Day School
Secondary · 2.5 mi away
Walnut St School Apartments
School · 2.5 mi away
Dillard Middle School
Elementary · 2.6 mi away
Carver Heights Elementary School
Elementary · 2.8 mi away
Joyful Play
School · 2.9 mi away
Tommy's Road Elementary Pta
Elementary · 2.9 mi away
Greenleaf School
School · 3.0 mi away
Wayne County Public Schools
School · 3.3 mi away
Dillard Academy
School · 3.3 mi away
Commute Calculator
Nearby Homes


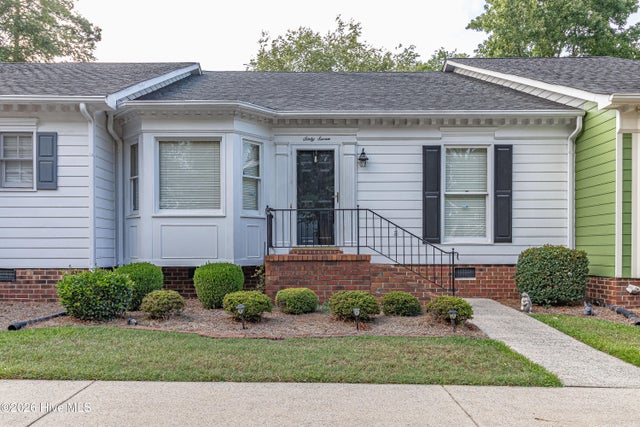
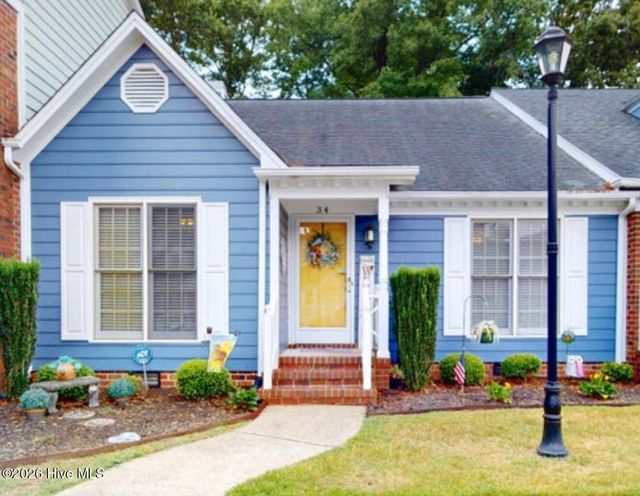
Similar Homes Nearby
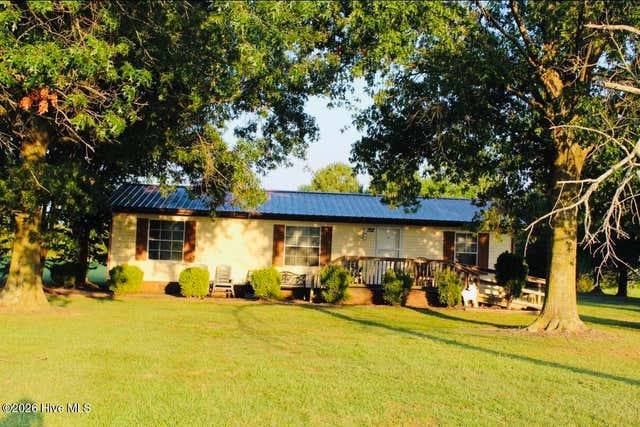
Similar Home Values
Comparable nearby listings and their asking prices.
| Address | Price | Beds | Baths | Sq Ft |
|---|---|---|---|---|
| 762 Antioch Road, Goldsboro, NC | $159,900 | 3 | 2 | 1,354 |
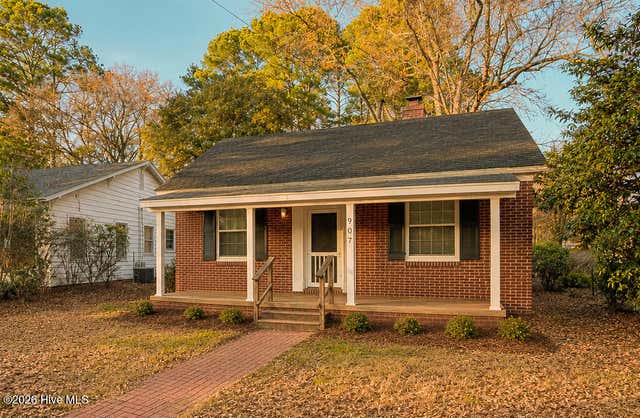
| 907 E Walnut Street, Goldsboro, NC | $160,000 | 3 | 1 | 1,322 |
| 1203 Greenleaf Street, Goldsboro, NC | $160,000 | 2 | 2 | 901 |
| 1709 Beech Street, Goldsboro, NC | $165,000 | 3 | 1 | 1,026 |
| 652 E New Hope Road, Goldsboro, NC | $165,000 | 3 | 1 | 1,276 |
| 3102 Cashwell Drive 57, Goldsboro, NC | $167,000 | 2 | 2 | 1,324 |
Moving Cost Estimate
EXIT Agents in Goldsboro


Presented by: Amir Hunter