

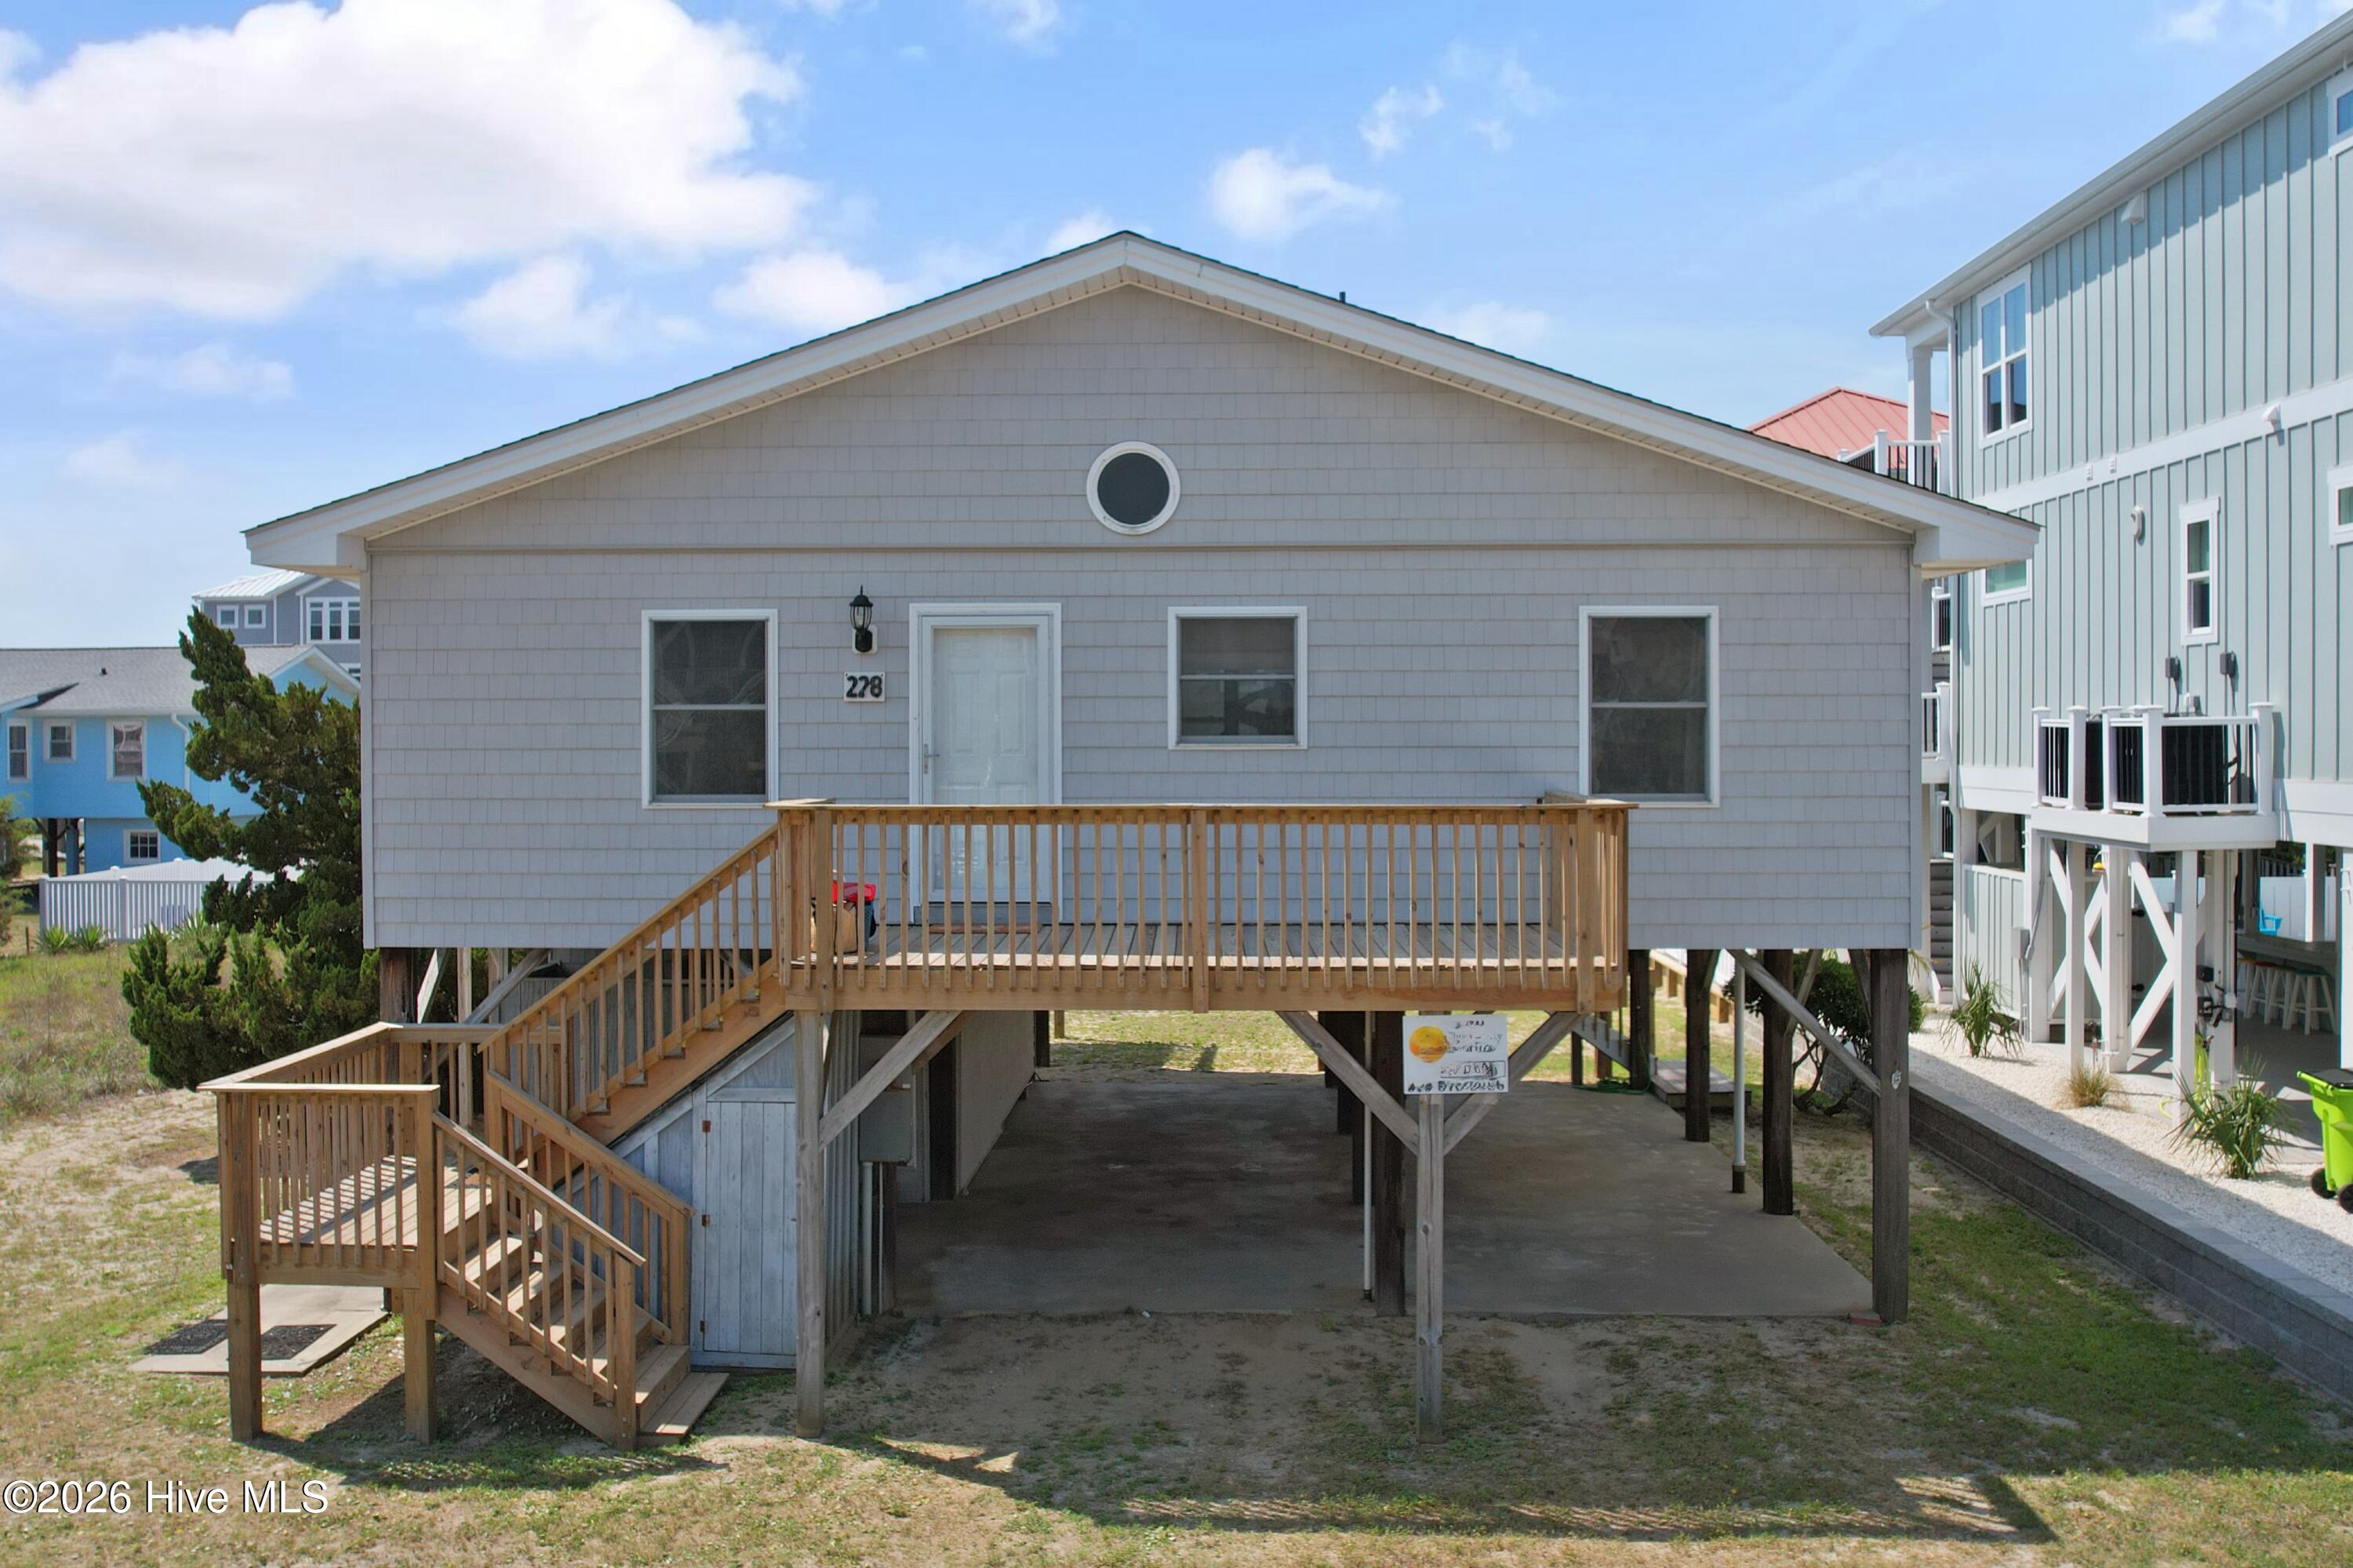
228 E Second Street, Ocean Isle Beach, NC 28469
Not In Subdivision · Brunswick County
Key Facts
Description
Get ready to make sweet beach memories in this Charming Cottage on 3rd row with close beach access! Enter the home by the new front porch. Experience all the nostalgia feels when you see this knotty pine cathedral ceiling in the main living areas. The kitchen is open with bar dining, eat in dining area, counter for quick meal preps and features a new D/W, and fridge. Intimate dining or larger group can fill this open main living area. LVP floors offer convenient cleaning and style. Quick access to the huge covered back porch and sun deck that was redone in '25. Also a 2nd set of stairs lead to the back yard. This great Location allows for beach views and vibes all day, while relaxing at the coast close by. The cozy beach retreat offers 4 bedrooms and 2 renovated full baths in a H layout home plan. Larger lot offers privacy on one side with vacant lots. This paradise found makes a great full time home, second home or great investment. Plenty of Under house parking, a shower/changing area laundry and storage is under house, as well. Comes Furnished and ready to move in or rent!
Property Information
Property Type
Residential
Sub-Type
Single Family Residence
Year Built
1969
Stories
1
Living Area
1,044 sq ft
Lot Size
0.11 acres
Lot Dimensions
50x98x51x98
Zoning
OI-R-1
Days on Market
5
MLS® Listing#
100589542
Property Features
Interior
Exterior
Appliances
Cooling
Heating
Flooring
Basement
Parking
Laundry
Patio
Fencing
Lot Features
Construction
Foundation
Roof
Windows
Security
Utilities
Water Source
Rooms
- 158.0x51.0Main
- 35.0x14.4Main
- Bedroom 1114.0x1110.0Main
- Bedroom 2114.0x116.0Main
- Bedroom 3115.0x116.0Main
- Bedroom 4115.0x115.0Main
- Family Room22.0x12.0Main
- Kitchen12.0x77.0Main
- Laundry112.0x10.0
Schools
- Elementary:
- Union
- Middle:
- Shallotte Middle
- High:
- West Brunswick
Financial Details
HOA
None
Assessed Value
$420,560
Parcel Number
2440c017
Directions
From OIB Bridge left on 2nd St. Your beach retreat is about 1 mi on Right.
Affordability Calculator
$109,980
Estimated monthly payment
$2,927/mo
Principal $439,920 · Est. interest $613,728 over 30 yrs
Neighborhood Market Statistics
How this home compares to active listings in Ocean Isle Beach, NC
- $623,871
- Median Listing Price
- 96
- Median Days on Market
- 1,636
- Median Sq Ft
- $428
- Median Price / Sq Ft
- 1,143
- Active Listings
- This home’s price is 12% below the area median.
- Its price per sq ft is 23% above the area median.
Market statistics compiled from active EXIT Realty® and MLS listings in Ocean Isle Beach, NC.
Location

Points of Interest in Ocean Isle Beach, NC
Showing the Ocean Isle Beach area map.
Nearby Schools
Academy of Coastal Carolina
School · 4.6 mi away
Union Elementary School
Elementary · 5.1 mi away
Shallotte Middle School
Secondary · 5.2 mi away
West Brunswick High School
Secondary · 6.1 mi away
Evelyn Smith Wray Village School
School · 6.2 mi away
For Kids Only Child Development Ctr
School · 6.2 mi away
Jessie Mae Monroe Elementary
Elementary · 8.4 mi away
Cedar Grove Middle School
Secondary · 9.6 mi away
Longwood Head Start
School · 10.1 mi away
Virginia Williamson Elementary School
Elementary · 12.5 mi away
Supply Elementary School
Elementary · 12.8 mi away
Waccamaw Elementary School
Elementary · 13.0 mi away
Buckle My Shoe
School · 13.7 mi away
Classical Charter Schools of Southport
Elementary · 13.7 mi away
North Myrtle Beach High School
Secondary · 14.5 mi away
Brunswick Community College Bookstore
School · 14.7 mi away
Early College High School
Secondary School · 14.7 mi away
North Myrtle Beach Primary
Elementary · 14.9 mi away
Ocean Drive Elementary School
Elementary · 14.9 mi away
King of Glory Lutheran Church Elca
Elementary · 15.0 mi away
Commute Calculator
Nearby Homes
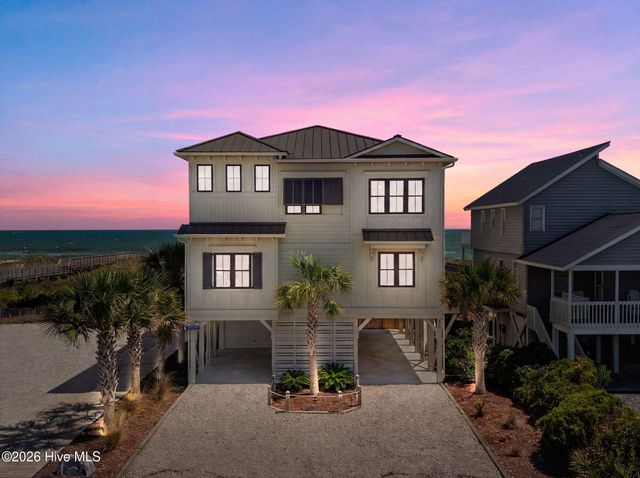
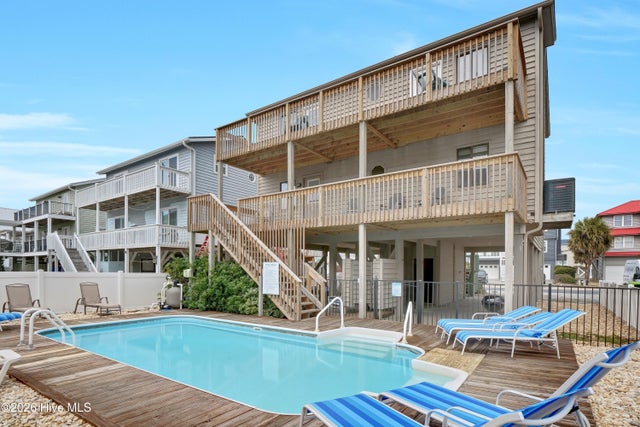
Similar Homes Nearby
Similar Home Values
Comparable nearby listings and their asking prices.
| Address | Price | Beds | Baths | Sq Ft |
|---|---|---|---|---|
| 2000 New River Inlet Road Unit 2309, North Topsail Beach, NC | $389,888 | 3 | 2 | 1,169 |
| 2114 Cregan Cove SW Lot 3, Ocean Isle Beach, NC | $389,900 | 3 | 3 | 1,608 |
| 2122 Cregan Cove SW Lot 5, Ocean Isle Beach, NC | $389,900 | 3 | 3 | 1,608 |
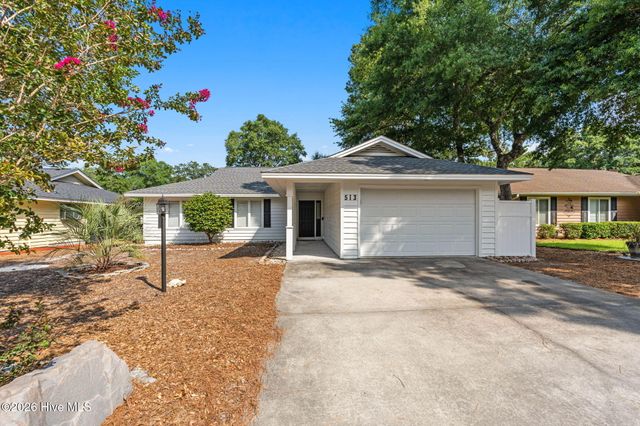
| 513 Fairway Drive W, Sunset Beach, NC | $389,900 | 3 | 2 | 1,476 |
| 6929 English Holly Court SW Lot 61, Ocean Isle Beach, NC | $389,900 | 3 | 2 | 1,772 |
| 173 Sea Gull Lane, North Topsail Beach, NC | $399,000 | 3 | 2 | 1,011 |
Moving Cost Estimate
EXIT Agents in Ocean Isle Beach


Presented by: Cathy T Kearns