

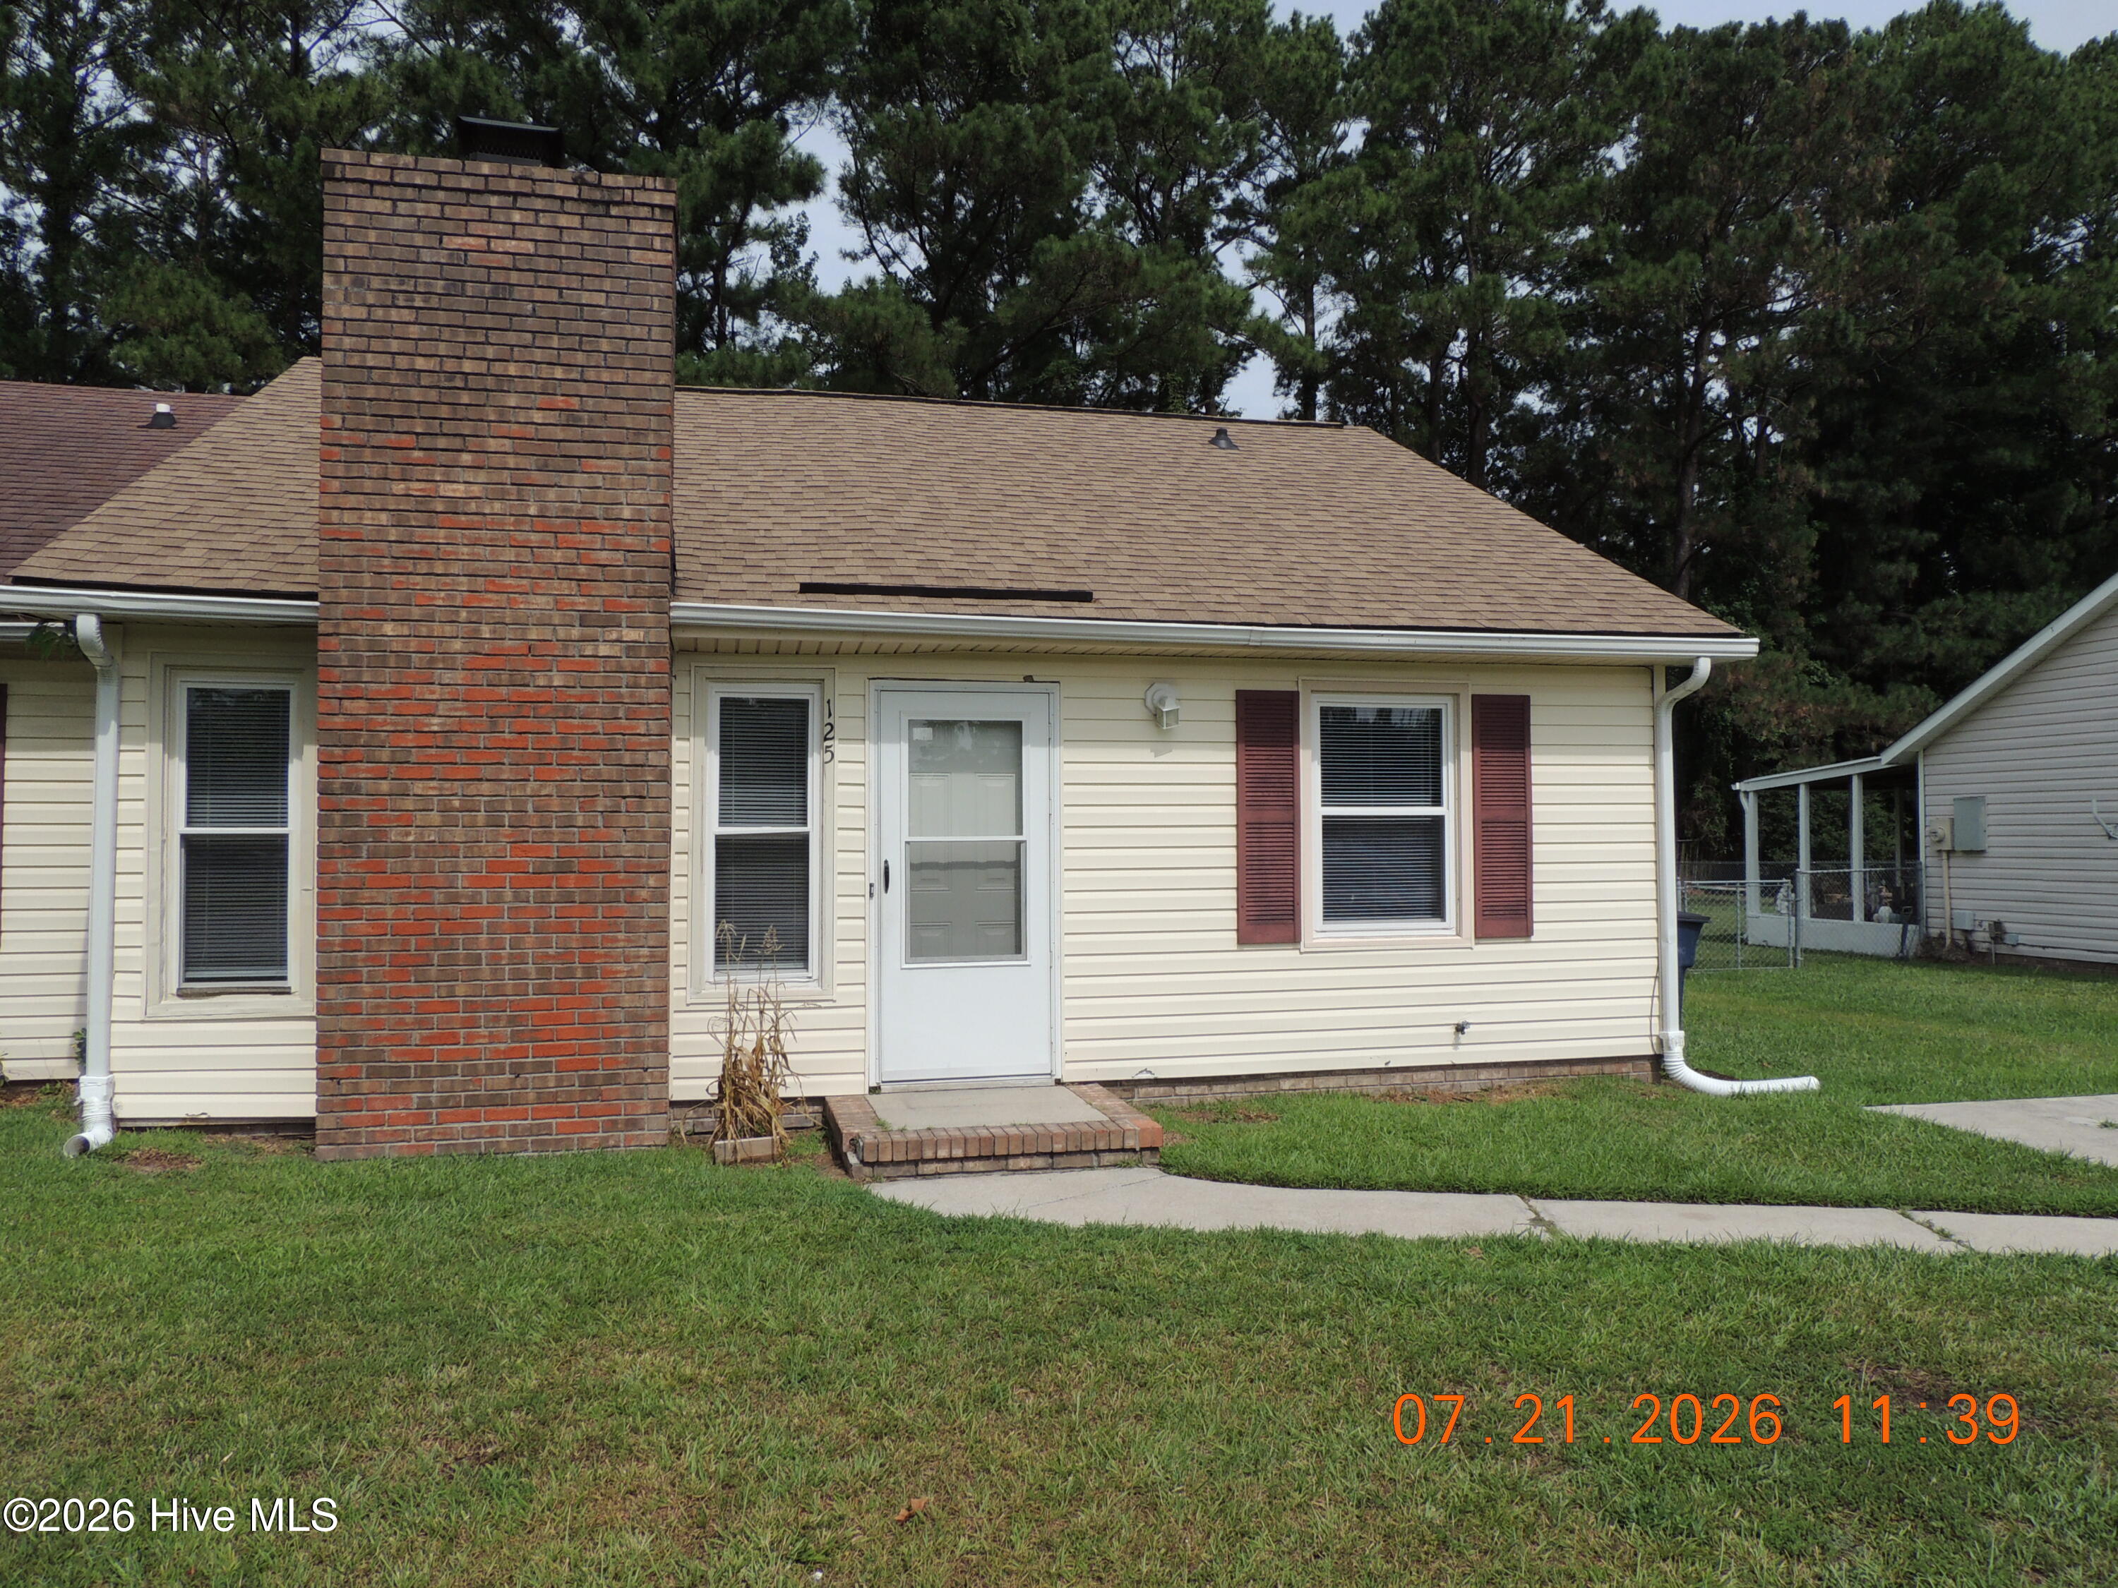
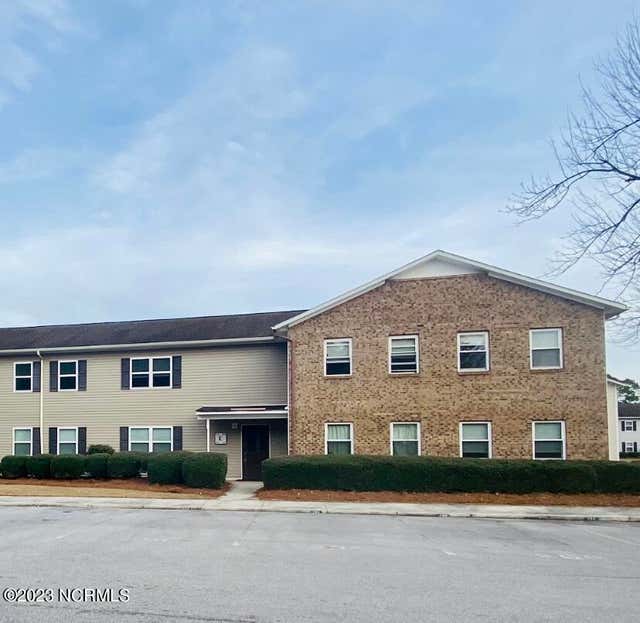
125 Pine Crest Drive, Jacksonville, NC 28546
Pinewood Downs · Onslow County
Key Facts
Description
Welcome! This home is a 2 bed, 2 bath, with all wood floors, new paint, and fairly new appliances. Washer and Dryer provided. Lawn care included. No Pets allowed (Will entertain one Small pet under 20 pounds with a $300 pet fee.
Property Information
Property Type
Residential Lease
Sub-Type
Duplex
Year Built
1983
Stories
1
Lot Size
0.16 acres
Days on Market
1
MLS® Listing#
100590456
Property Features
Interior
Appliances
Cooling
Heating
Basement
Pool
Parking
Laundry
Patio
Fencing
Security
Utilities
Sewer
Water Source
Rooms
- Bedroom 1First
- Bedroom 2First
- KitchenFirst
- Living RoomFirst
Schools
- Elementary:
- Bell Fork
- Middle:
- Jacksonville Commons
- High:
- Northside
Financial Details
HOA
None
Parcel Number
352l-44.1
Directions
Lejeune Blvd to Corbin Street, Left onto Pinecrest Drive
Affordability Calculator
$220
Estimated monthly payment
$6/mo
Principal $880 · Est. interest $1,228 over 30 yrs
Neighborhood Market Statistics
How this home compares to active listings in Jacksonville, NC
- $310,410
- Median Listing Price
- 46
- Median Days on Market
- 1,817
- Median Sq Ft
- $169
- Median Price / Sq Ft
- 416
- Active Listings
- This home’s price is 100% below the area median.
Market statistics compiled from active EXIT Realty® and MLS listings in Jacksonville, NC.
Location

Points of Interest in Jacksonville, NC
Showing the Jacksonville area map.
Nearby Schools
Fellowship Baptist Church
School · 0.4 mi away
Tarawa Terrace II Elementary School
Elementary · 1.0 mi away
Excel Learning Center
School · 1.3 mi away
Hunters Creek Elementary School
Elementary · 1.5 mi away
Hunters Creek Middle School
Secondary · 1.6 mi away
White Oak High School
Secondary · 1.7 mi away
Living Water Christian School
School · 1.7 mi away
Bell Fork Elementary School
Elementary · 1.8 mi away
Onslow Early College High School
Secondary School · 2.2 mi away
Lejeune High School
Secondary · 2.8 mi away
Brewster Middle School
School · 2.8 mi away
Z.E.C.A. School of Arts and Technology
Elementary · 2.9 mi away
Clyde Erwin Elementary School
Elementary · 2.9 mi away
Johnson Primary School
Elementary · 3.1 mi away
Montessori Children's School
Elementary · 3.1 mi away
Grace Baptist School
School · 3.3 mi away
Morton Elementary School
Elementary · 3.4 mi away
White Oak Children's Center II
School · 3.5 mi away
Northside High School
Secondary · 3.5 mi away
Jacksonville Commons Middle School
Secondary · 3.6 mi away
Commute Calculator
Nearby Homes
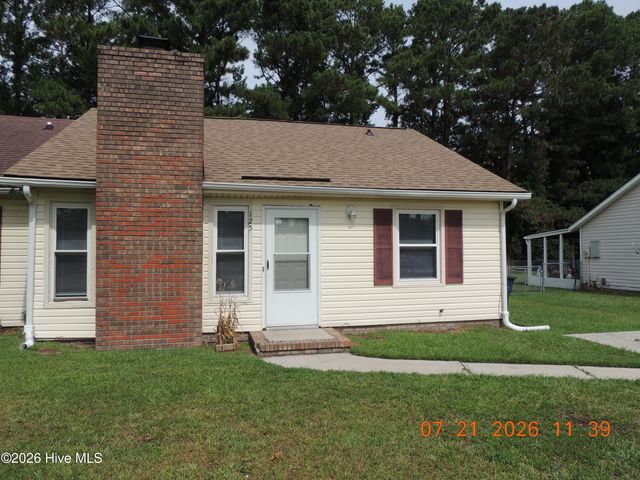
Similar Homes Nearby

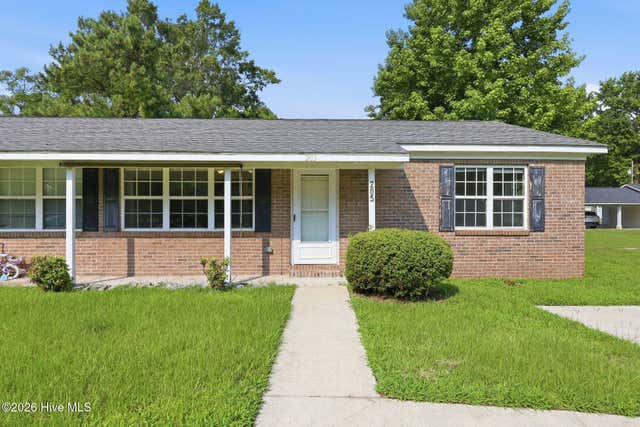
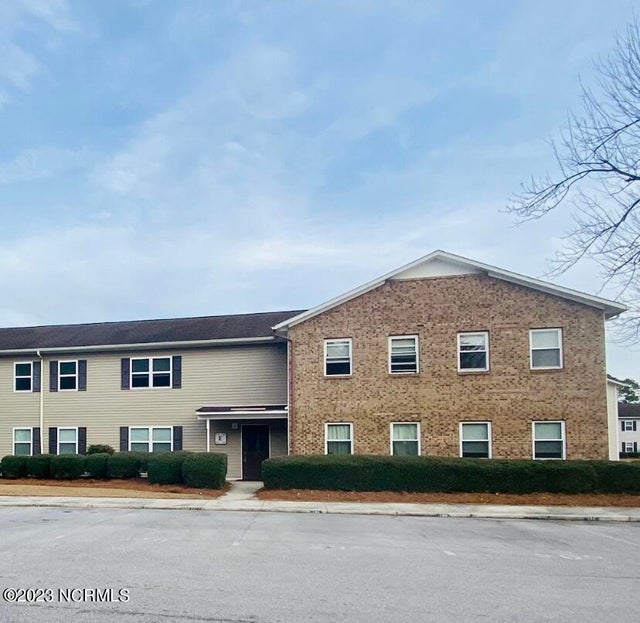

Similar Home Values
Comparable nearby listings and their asking prices.
| Address | Price | Beds | Baths | Sq Ft |
|---|---|---|---|---|
| 2504 Commerce Drive D, Jacksonville, NC | $850/mo | 2 | 1 | — |
| 21 Sophia Drive A, Jacksonville, NC | $855/mo | 1 | 1 | — |
| 205 5th Avenue, Jacksonville, NC | $875/mo | 3 | 2 | — |
| 251 Cordell Circle, Jacksonville, NC | $895/mo | 1 | 1 | — |
| 43 Sophia Drive B, Jacksonville, NC | $925/mo | 2 | 1 | — |
| 208 Cordell Circle, Jacksonville, NC | $995/mo | 2 | 2 | — |
Moving Cost Estimate
EXIT Agents in Jacksonville


Presented by: JacksRltyGrp Company-PM