

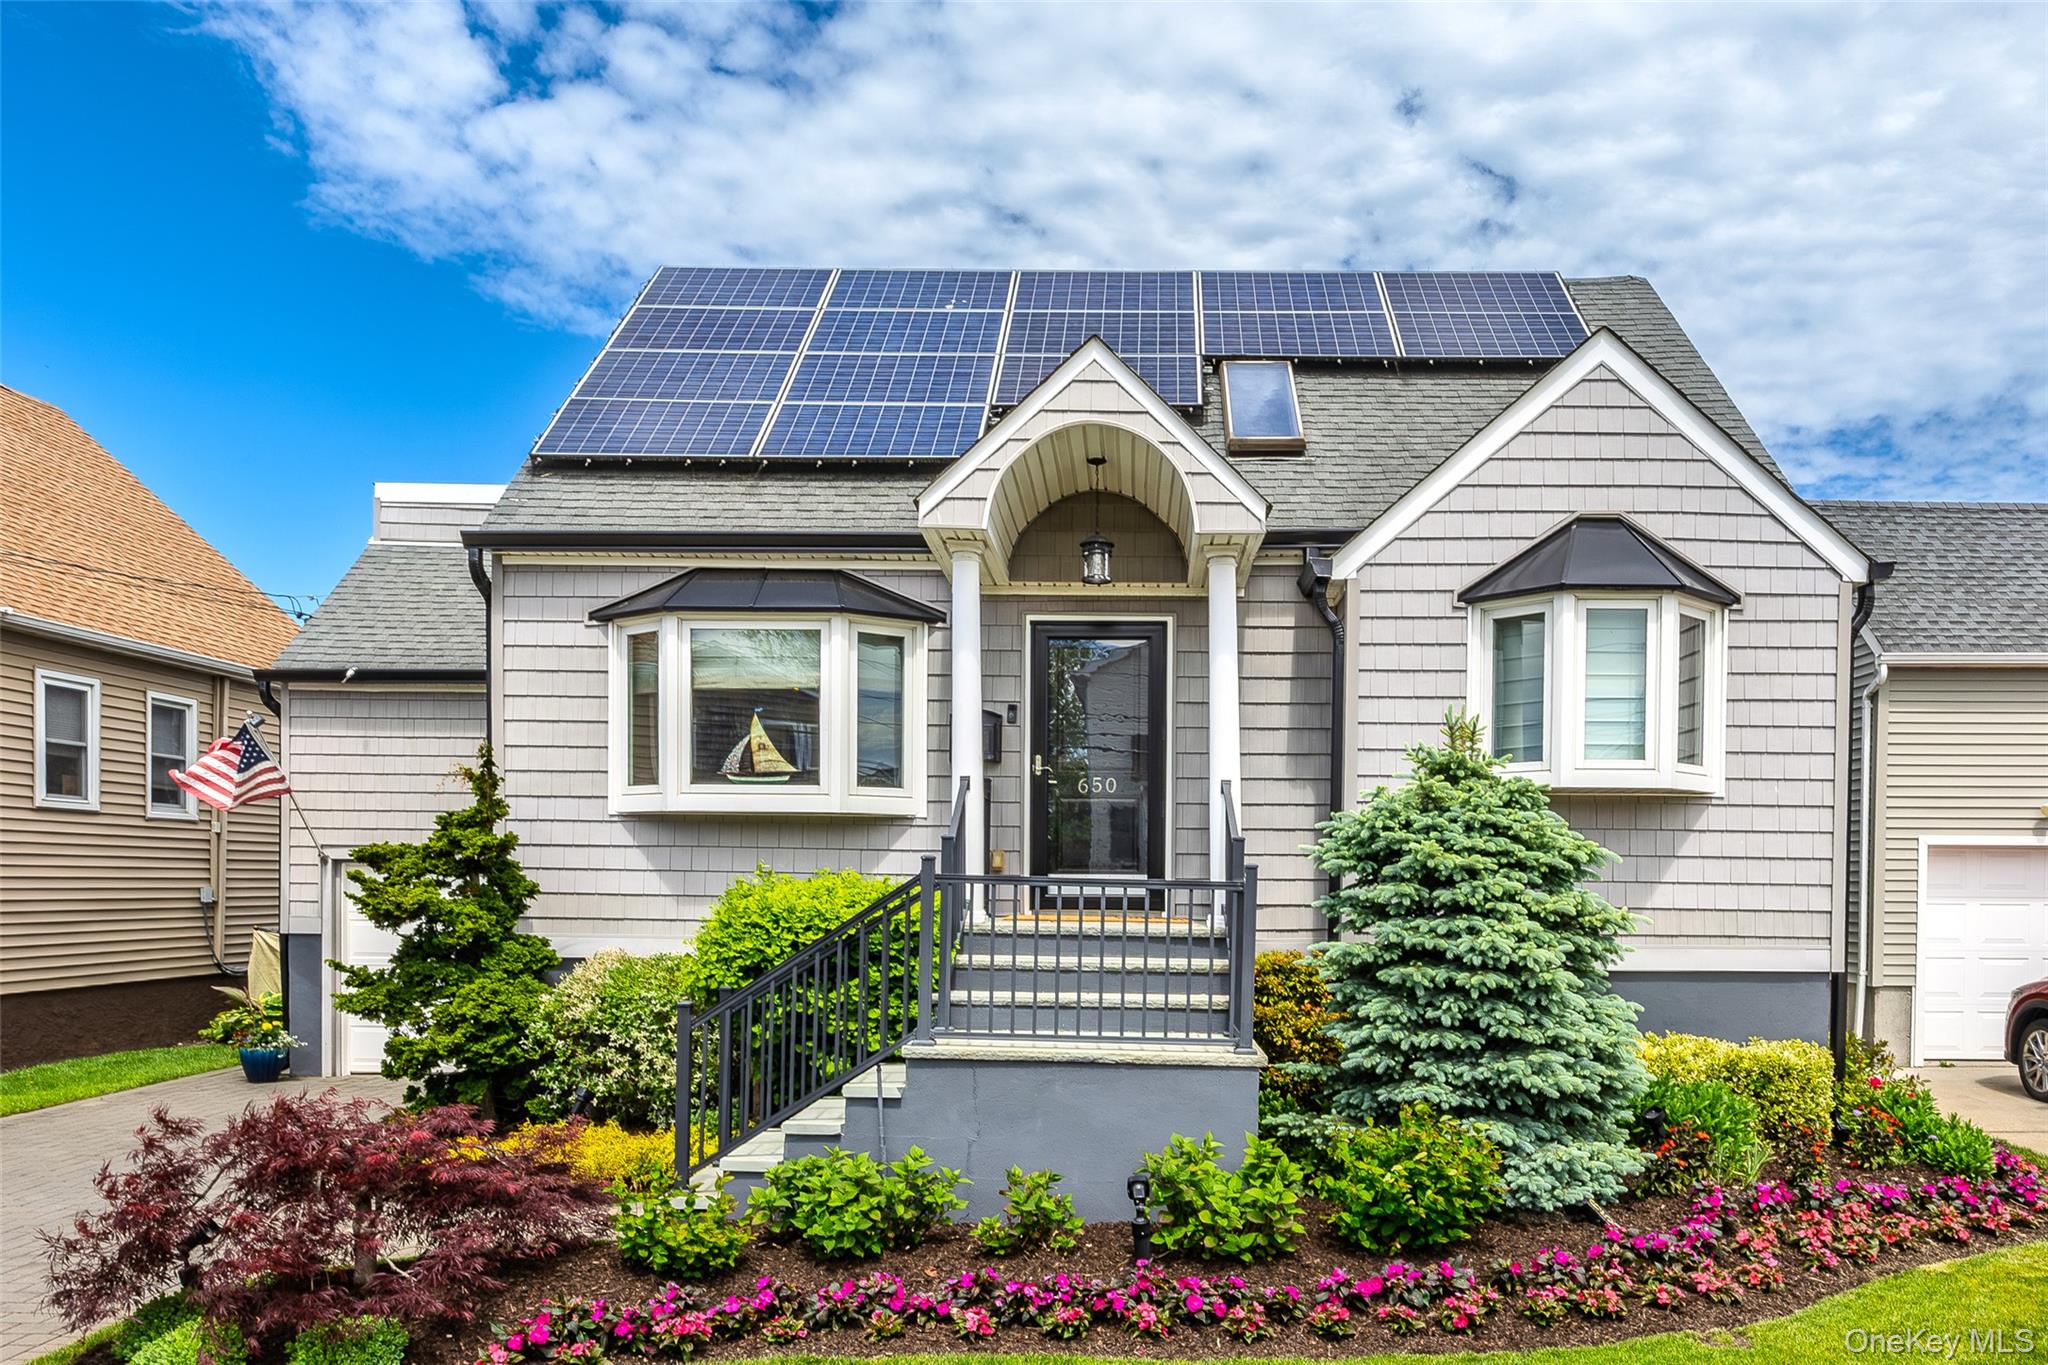
650 S 9th Street, Lindenhurst, NY 11757
Suffolk County
Key Facts
Description
Welcome to your dream waterfront home! This beautifully expanded three or four bedroom Cape was completely renovated in 2012 and thoughtfully elevated and hurricane proofed for added peace of mind. From the moment you step inside, you are greeted by a breathtaking entryway featuring a stunning waterfall wall that sets the tone for this one of a kind property. The open concept layout is an entertainer's dream, showcasing a custom designed kitchen with an oversized island, granite countertops, stainless steel appliances, gas cooking, and seamless flow into the spacious den with vaulted ceilings and a wood burning fireplace. Expansive sliding doors lead to an incredible deck overlooking the canal, creating the perfect indoor outdoor lifestyle. The first floor also offers two bedrooms, an updated full bath, and a convenient laundry room. Upstairs, the luxurious primary suite features custom closets and cabinetry, a beautiful full bath, and a separate sitting area that can easily serve as a fourth bedroom, home office, or nursery. Step outside and enjoy your own private waterfront retreat complete with a huge entertaining deck, canal access, a gorgeous hot tub, and endless opportunities for relaxation and recreation. Additional features include a private driveway, one car garage for storage, two zone gas heat, two zone central air conditioning, 200 amp electric service, radiant heated floors, owned solar panels, four zone in ground sprinklers, Ring security cameras, and countless updates throughout. Tucked away at the end of a private street, this exceptional move in ready home offers the waterfront lifestyle you have been waiting for!
Property Information
Property Type
Residential
Sub-Type
Single Family Residence
Style
Exp Cape
Year Built
1948
Living Area
1,779 sq ft
Lot Size
0.09 acres
Garage Spaces
1
Days on Market
51
MLS® Listing#
1006172
Property Features
Interior
Exterior
Appliances
Cooling
Heating
Flooring
Fireplace
Parking
Laundry
Patio
Lot Features
Construction
Security
Utilities
Sewer
Water Source
Rooms
- Second
- Bathroom 1First
- Bathroom 2Second
- Bedroom 1First
- Bedroom 2First
- DenFirst
- KitchenFirst
- LaundryFirst
- Living RoomFirst
- Media RoomSecond
Schools
- Elementary:
- West Gates Avenue School
- Middle:
- Lindenhurst Middle School
- High:
- Lindenhurst Senior High School
Financial Details
Annual Taxes
$15,441
Assessed Value
$4,100
Parcel Number
0103-021-00-01-00-047-000
Affordability Calculator
$160,000
Estimated monthly payment
$4,258/mo
Principal $639,999 · Est. interest $892,856 over 30 yrs
Neighborhood Market Statistics
How this home compares to active listings in Lindenhurst, NY
- $677,143
- Median Listing Price
- 34
- Median Days on Market
- 1,600
- Median Sq Ft
- $432
- Median Price / Sq Ft
- 67
- Active Listings
- This home’s price is 18% above the area median.
- Its price per sq ft is 4% above the area median.
Market statistics compiled from active EXIT Realty® and MLS listings in Lindenhurst, NY.
Location

Points of Interest in Lindenhurst, NY
Showing the Lindenhurst area map.
Nearby Schools
Edward W Bower School
School · 0.4 mi away
West Gates Elementary School
Elementary · 0.6 mi away
Spark Elementary
Elementary · 0.8 mi away
Lindenhurst Junior High School
Secondary · 0.9 mi away
Lindenhurst Middle School
Secondary · 1.0 mi away
The Nautical School
School · 1.0 mi away
Alleghany Avenue Elementary School
Elementary · 1.1 mi away
Susan E. Wiley Elementary School
Elementary · 1.1 mi away
Albany Avenue Elementary School
Elementary · 1.1 mi away
St Johns Lutheran Nursery School
School · 1.2 mi away
Harding Avenue Elementary School
Elementary · 1.2 mi away
Great Neck Road Elementary School
Elementary · 1.3 mi away
Deauville Gardens West Elementary School
Elementary · 1.4 mi away
Walter G O'Connell High School
Secondary · 1.7 mi away
Great Neck Road Elementary School
Elementary · 1.8 mi away
Copiague Middle School
Secondary · 1.8 mi away
Lindenhurst High School
Secondary · 1.8 mi away
Daniel Street Elementary School
Elementary · 1.8 mi away
Copiague Christian Academy
School · 1.9 mi away
John F Kennedy School
Elementary · 1.9 mi away
Commute Calculator
Nearby Homes

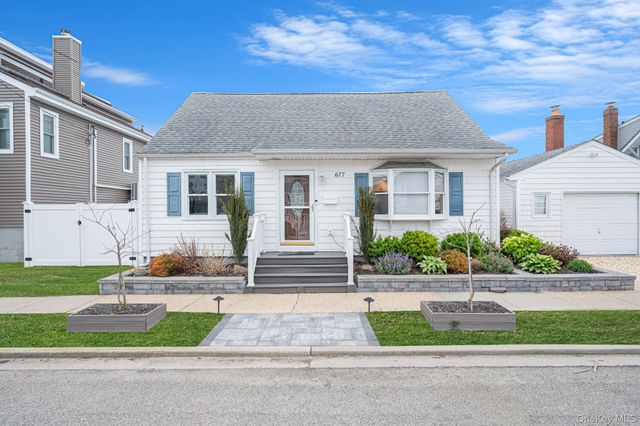

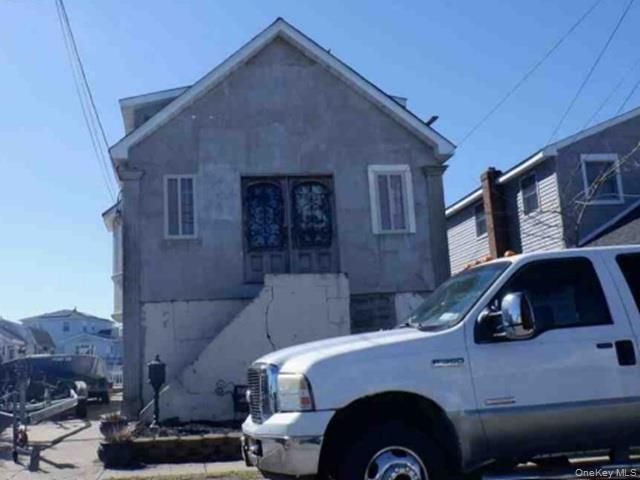

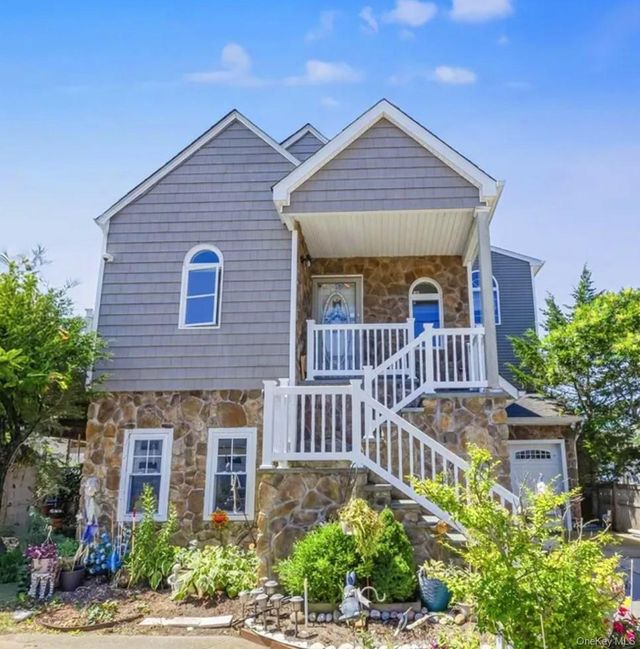
Similar Homes Nearby


Similar Home Values
Comparable nearby listings and their asking prices.
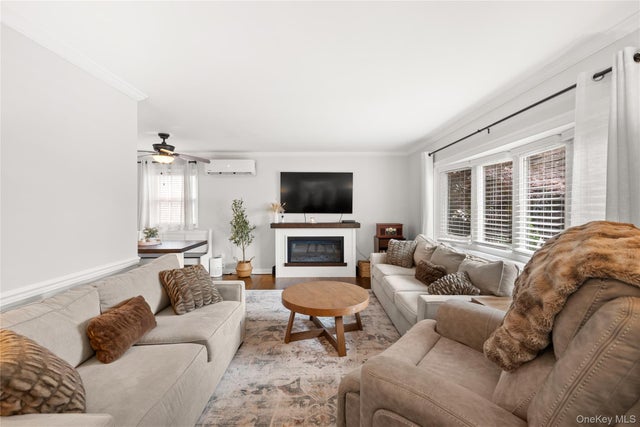
| Address | Price | Beds | Baths | Sq Ft |
|---|---|---|---|---|
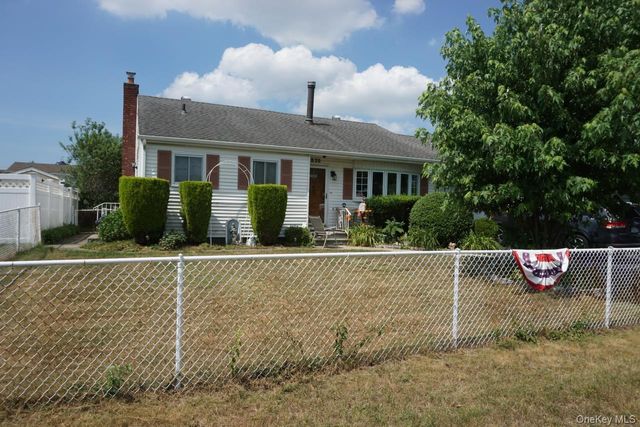
| 363 N Wellwood Avenue, Lindenhurst, NY | $579,999 | 3 | 1 | 1,559 |
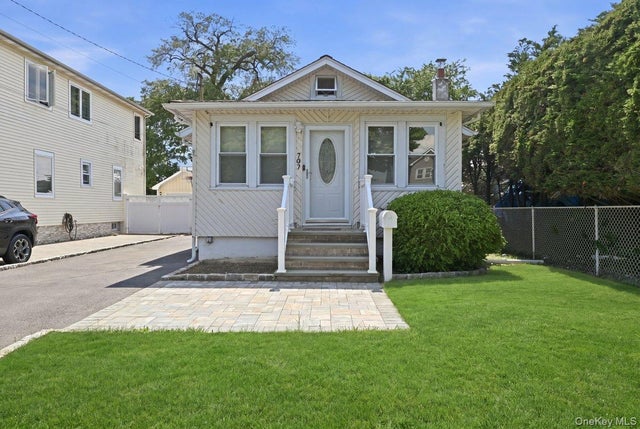
| 707 5th Street S, Lindenhurst, NY | $580,998 | 3 | 2 | 1,045 |
| 20 E Clearwater Road, Lindenhurst, NY | $599,000 | 4 | 2 | 1,768 |
| 145 W Lido Prom, Lindenhurst, NY | $599,000 | 3 | 2 | 1,878 |
| 820 N Indiana Avenue, Lindenhurst, NY | $599,000 | 4 | 3 | 1,374 |
| 219 Venetian Boulevard, Lindenhurst, NY | $599,000 | 3 | 1 | 1,084 |
Moving Cost Estimate
EXIT Agents in Lindenhurst


Listing Courtesy: JG Homes - 5169785521
Presented by: Jamie Gorman
 Fair Housing Notice