

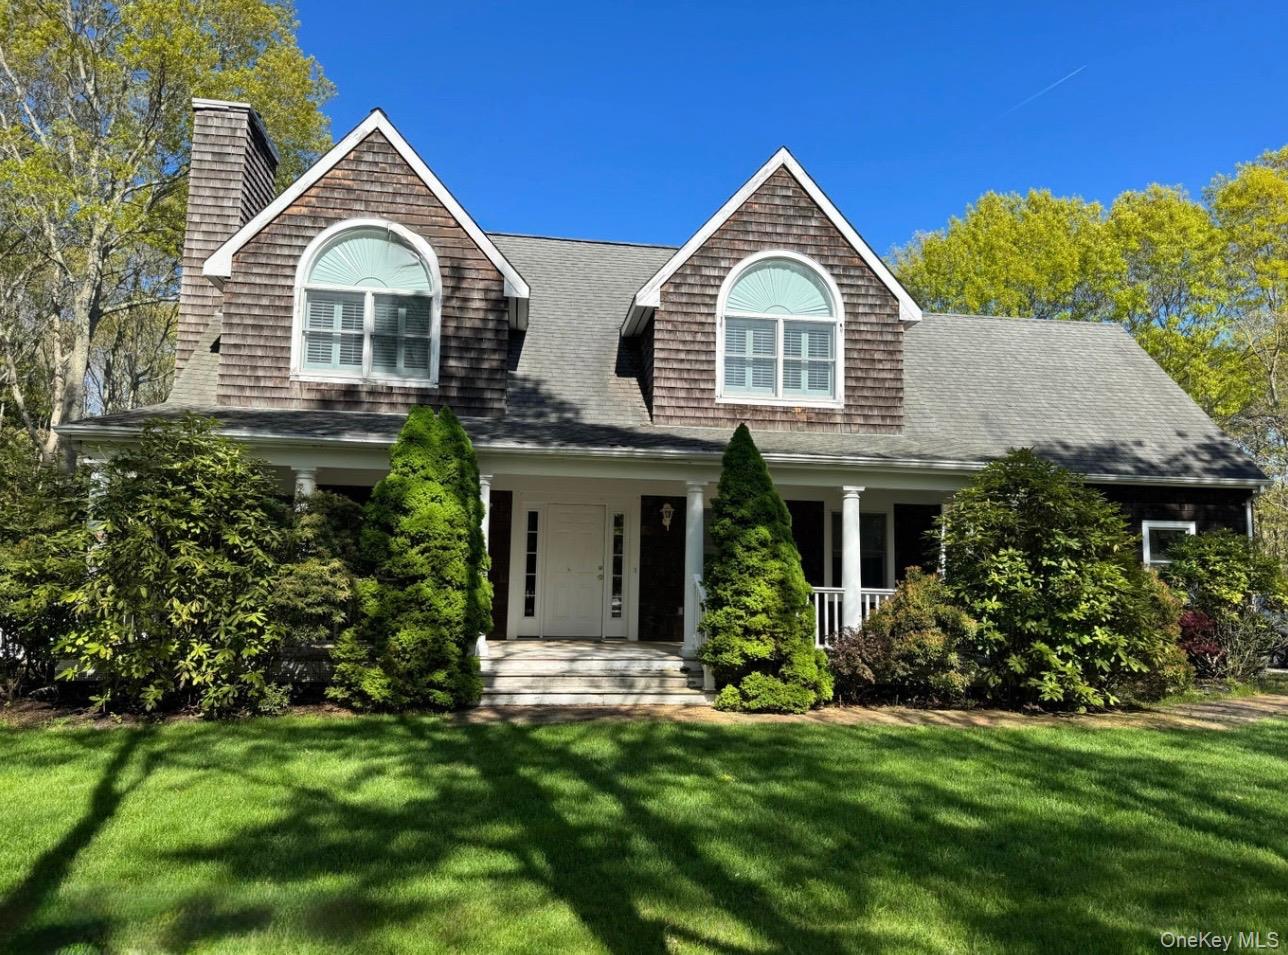
4 Bennett Drive, East Quogue, NY 11942
Suffolk County
Key Facts
Description
Enjoy the peaceful summer air on your wrap around front porch & serene privacy this stunning Center Colonial has to offer. Perfectly situated on an acre of beautifully private property on a quiet cul-de-sac. This spacious home features 4 BDRMS & 3 full bathrooms, offering the perfect blend of comfort, luxury, and entertainment. The house offers 2 story entrance vaulted ceilings. Step inside to a custom kitchen complete with stainless steel appliances and granite counter tops & microwave, a large family room featuring a wood burning fireplace and desk for your work space, an oversized dining room with 2 sets of sliding glass doors adding tons of sunlight that leads directly out to your incredible backyard oasis, designed for true resort-style living. Enjoy brand-new patio furniture, expansive deck space, and a gorgeous inground pool with a fabulous crossover jacuzzi tub that waterfalls directly into the pool, plus a BBQ. The primary suite offers a spacious bedroom with a work space, bathroom suite featuring a separate shower, jacuzzi tub, and walk-in closets. An additional 2nd oversized bedroom, 3rd large BDRM, 4th BDRM full bathroom provides plenty of space for family and guests. All bedrooms are located on the 2nd level of home. Additional features include oak floors, tile flooring, central air, a 2-car garage, & a driveway that can hold 8+ cars. fenced yard offering & convenience. Located near shops, restaurants, beaches & the renowned 2.4 miles dune road coast beach. 1.3 miles East Quogue Winery 2.3 miles from Quogue Village Beach, 3m from Ponquogue Beach, 4.7 miles away from the Hampton Bays restaurant, 8.3 miles from Shinnecock Hills golf course, & 11 mi. from South Hampton. Open week is $11,000 for ONLY the WEEK, tenants pay cleaning fee pool & Jacuzzi heat. July is $30,000 + August Labor Day is $35,000+ Monthly tenant pays utilities, Lawn, Pool, Garbage, cable.
Property Information
Property Type
Residential Lease
Sub-Type
Single Family Residence
Style
Colonial
Year Built
2008
Living Area
2,280 sq ft
Lot Size
0.92 acres
Garage Spaces
2
Days on Market
34
MLS® Listing#
1008269
Property Features
Interior
Appliances
Cooling
Heating
Flooring
Fireplace
Basement
Pool
Parking
Laundry
Rooms
- Second
- Second
- Bathroom 1Second
- Bathroom 3Second
- Bathroom 4Second
- Dining RoomFirst
- Family RoomFirst
- KitchenFirst
- LaundryFirst
- Living RoomFirst
- OfficeFirst
Schools
- Elementary:
- East Quogue School
Financial Details
Parcel Number
0900-289-00-04-00-015-000
Affordability Calculator
$2,000
Estimated monthly payment
$53/mo
Principal $8,000 · Est. interest $11,161 over 30 yrs
Neighborhood Market Statistics
How this home compares to active listings in East Quogue, NY
- $996,386
- Median Listing Price
- 60
- Median Days on Market
- 1,981
- Median Sq Ft
- $531
- Median Price / Sq Ft
- 481
- Active Listings
- This home’s price is 99% below the area median.
- Its price per sq ft is 99% below the area median.
Market statistics compiled from active EXIT Realty® and MLS listings in East Quogue, NY.
Location

Points of Interest in East Quogue, NY
Showing the East Quogue area map.
Nearby Schools
East Quogue Elementary School
Elementary · 1.0 mi away
Love of Learning Children's Center
School · 1.9 mi away
Hampton Bays Middle School
Secondary · 2.8 mi away
Hampton Bays Elementary School
Elementary · 2.8 mi away
Charlie's Little Angels
School · 2.9 mi away
Quogue Union Free School District
Elementary · 3.0 mi away
Hampton Bays Public Schools
School · 3.5 mi away
Hampton Bays High School
Secondary · 3.5 mi away
Eastern Suffolk Boces
School · 4.1 mi away
Westhampton Beach High School
Secondary · 4.8 mi away
Westhampton Beach Middle School
Secondary · 4.9 mi away
Westhampton Beach Elementary School
Elementary · 5.0 mi away
Phillips Avenue Elementary School
Elementary · 5.6 mi away
Raynor Country Day School
School · 6.4 mi away
Roanoke Avenue School
Elementary · 6.7 mi away
Aquebogue Elementary School
Elementary · 6.8 mi away
Peconic Community School
School · 6.9 mi away
Pulaski Street Elementary School
Secondary · 7.0 mi away
Remsenburg-Speonk Elementary School
Elementary · 7.1 mi away
Riverhead Central School District
School · 7.3 mi away
Commute Calculator
Nearby Homes
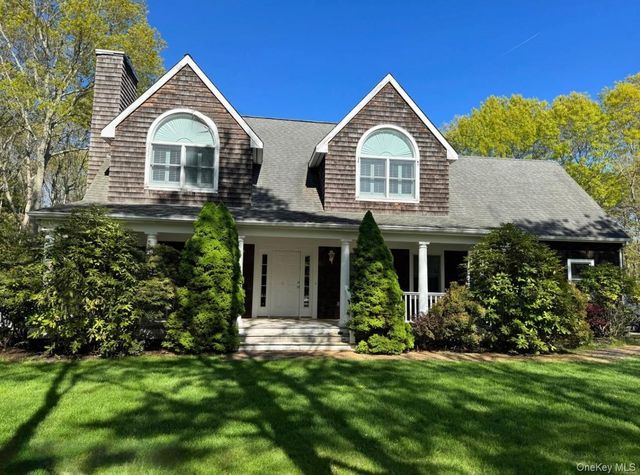


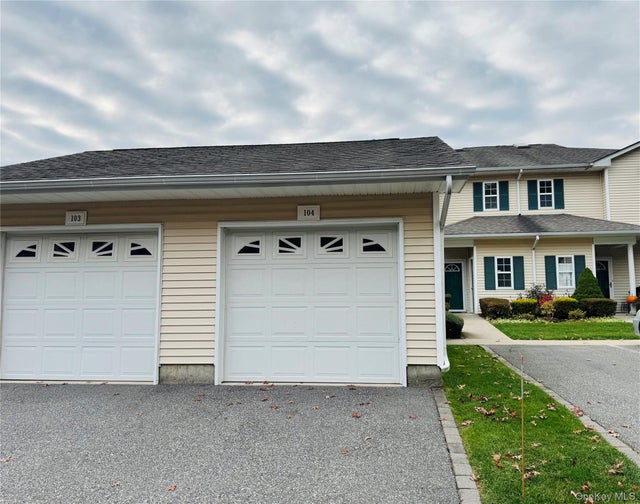
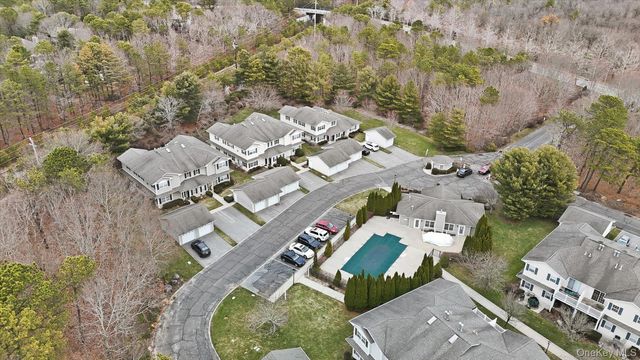
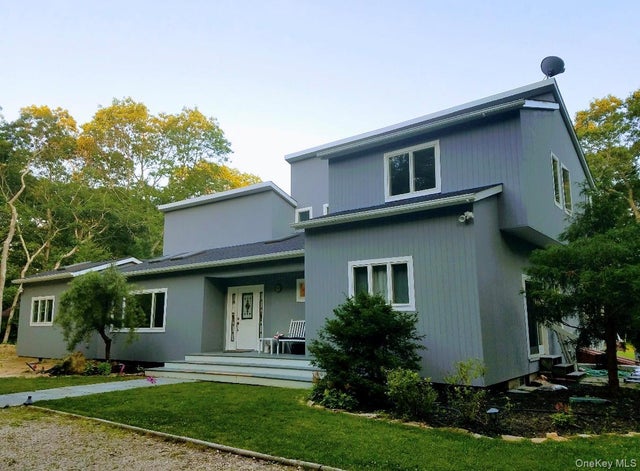
Similar Homes Nearby
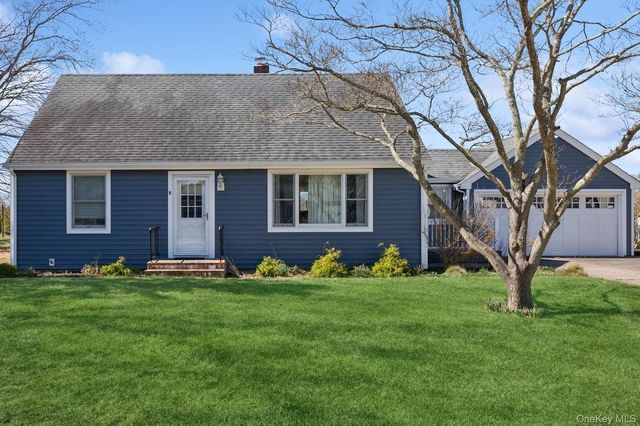
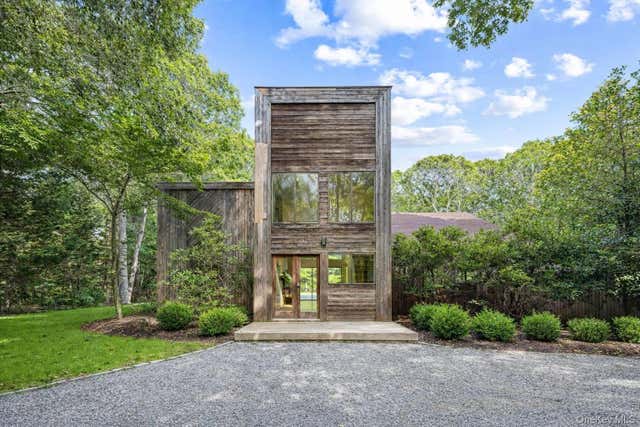


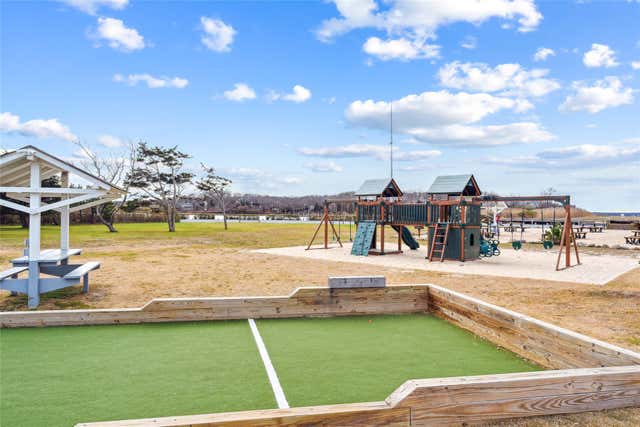
Similar Home Values
Comparable nearby listings and their asking prices.
| Address | Price | Beds | Baths | Sq Ft |
|---|---|---|---|---|
| 1110 Gillette Drive, East Marion, NY | $7,000/mo | 4 | 2 | 1,500 |
| 26 Woodland Way, Quogue, NY | $7,000/mo | 4 | 4 | 2,826 |
| 36 Lamb Avenue, Quogue, NY | $7,500/mo | 3 | 1 | 1,000 |
| 3670 Rocky Point Road, East Marion, NY | $8,000/mo | 3 | 2 | 1,300 |
| 460 Bay Avenue, East Marion, NY | $8,000/mo | 3 | 2 | 1,500 |
| 34 Underwood Drive, East Hampton, NY | $10,000/mo | 6 | 3 | 2,700 |
Moving Cost Estimate
EXIT Agents in East Quogue


Listing Courtesy: Anne Lopa Real Estate - 7182277111
Presented by: Ann M. Lopa
 Fair Housing Notice