

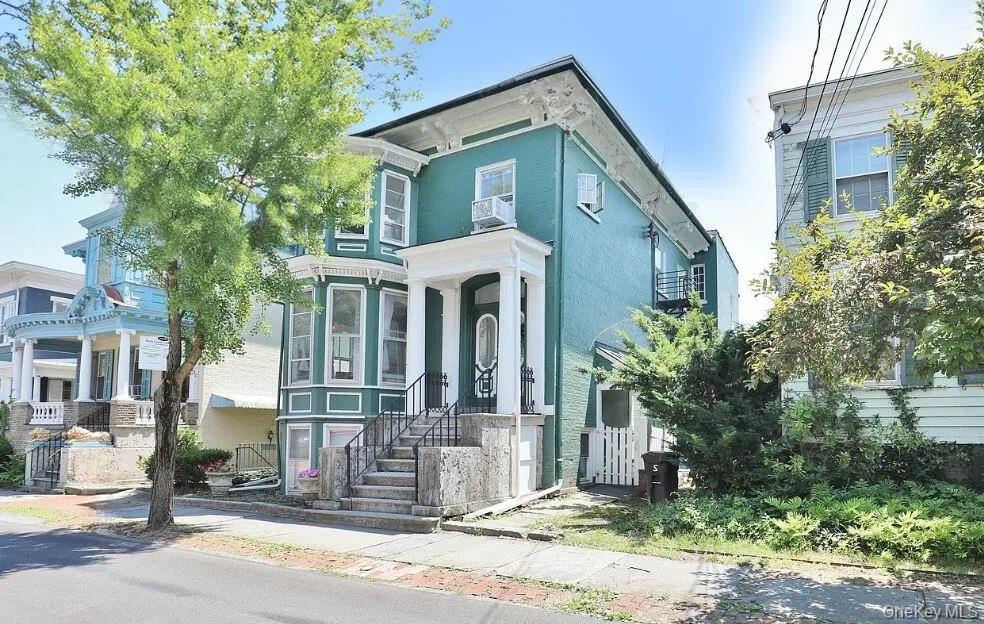
16 John Street, Kingston, NY 12401
Ulster County
Key Facts
Description
Comfortable 2-bedroom, 1-bath basement apartment located in the heart of Uptown Kingston. This unit features a warm and inviting living area, plenty of closet/storage space, and an efficient kitchen layout. Heat/water is included, offering added convenience and savings. Enjoy private access, off-street parking, and close proximity to Uptown shops, dining, and transportation. A great rental opportunity combining charm, practicality, and location!
Property Information
Property Type
Residential Lease
Sub-Type
Multi Family
Style
Victorian
Year Built
1900
Living Area
4,676 sq ft
Lot Size
0.07 acres
Days on Market
1
MLS® Listing#
1010999
Property Features
Interior
Appliances
Cooling
Heating
Flooring
Parking
Construction
Utilities
Sewer
Water Source
Schools
- Elementary:
- George Washington School - Ulster
- Middle:
- J Watson Bailey Middle School
- High:
- Kingston High School
Financial Details
Parcel Number
0800-048.331-0004-004.111-0000
Affordability Calculator
$390
Estimated monthly payment
$10/mo
Principal $1,560 · Est. interest $2,176 over 30 yrs
Neighborhood Market Statistics
How this home compares to active listings in Kingston, NY
- $477,273
- Median Listing Price
- 45
- Median Days on Market
- 1,750
- Median Sq Ft
- $293
- Median Price / Sq Ft
- 65
- Active Listings
- This home’s price is 100% below the area median.
- Its price per sq ft is 100% below the area median.
Market statistics compiled from active EXIT Realty® and MLS listings in Kingston, NY.
Location

Points of Interest in Kingston, NY
Showing the Kingston area map.
Nearby Schools
Fair Street Nursery School
School · 0.2 mi away
St Joseph's School
School · 0.2 mi away
Winter Bear Montessori School
Elementary · 0.4 mi away
George Washington Elementary School
Elementary · 0.6 mi away
J Watson Bailey Middle School
Secondary · 0.7 mi away
Harry L Edson Elementary School
Elementary · 0.8 mi away
Little Red School House
School · 1.0 mi away
Montessori School
Elementary · 1.1 mi away
Kingston High School
Secondary · 1.2 mi away
Kingston City School District
School · 1.3 mi away
Frank L Meagher School
School · 1.3 mi away
Good Shepherd School
School · 1.5 mi away
Aunt Jenn's Early Learning Center
School · 1.6 mi away
Kingston Catholic School
School · 1.7 mi away
Chambers Elementary School
Elementary · 2.0 mi away
Kristen Centers
School · 2.0 mi away
John F Kennedy Elementary School
Elementary · 2.0 mi away
Ernest E Meyer School
Elementary · 2.5 mi away
Hurley Nursery School
School · 2.5 mi away
Robert Graves Elementary School
Elementary · 3.2 mi away
Commute Calculator
Nearby Homes

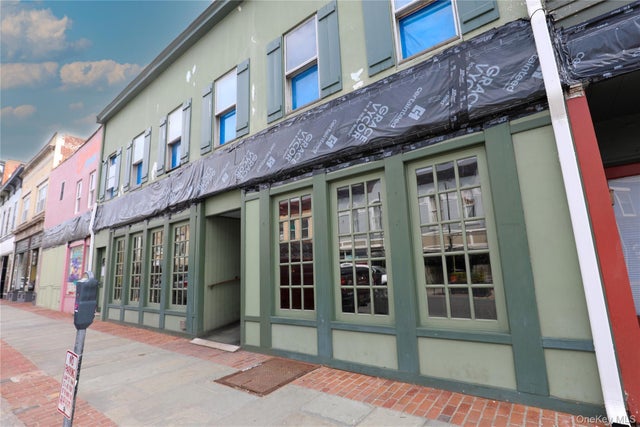

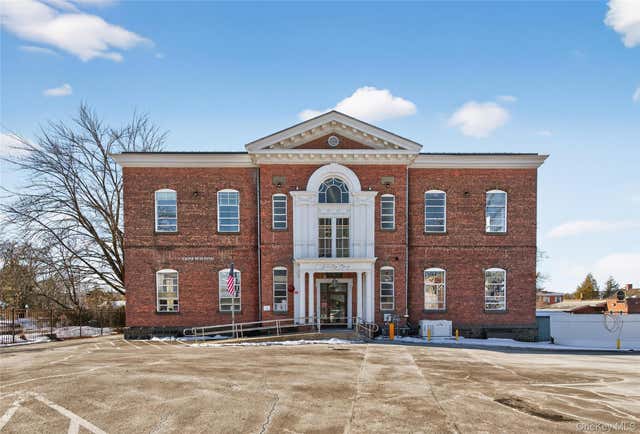
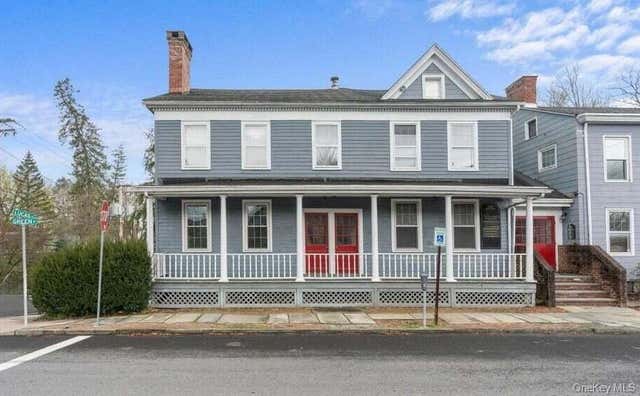
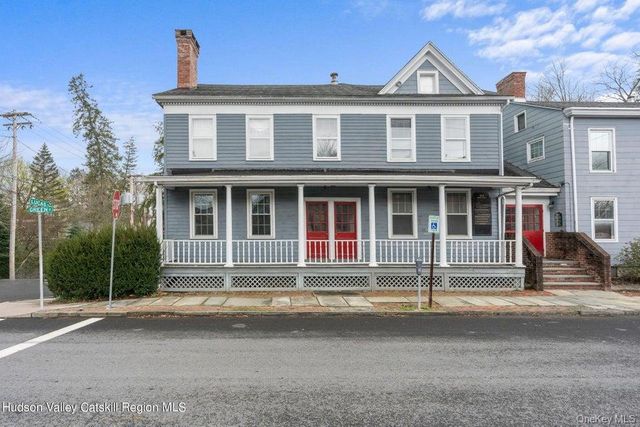
Similar Homes Nearby

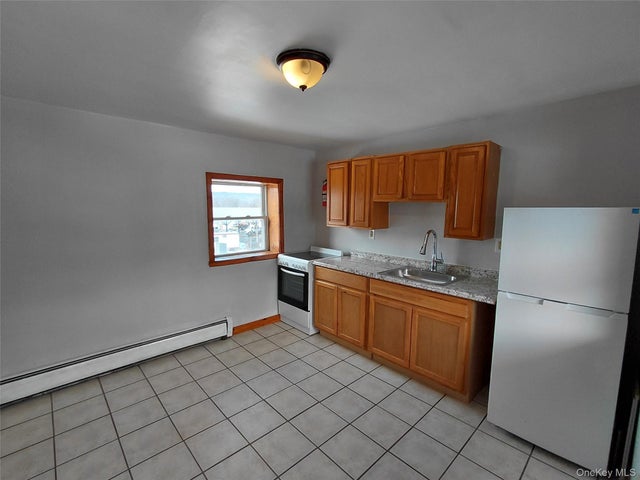
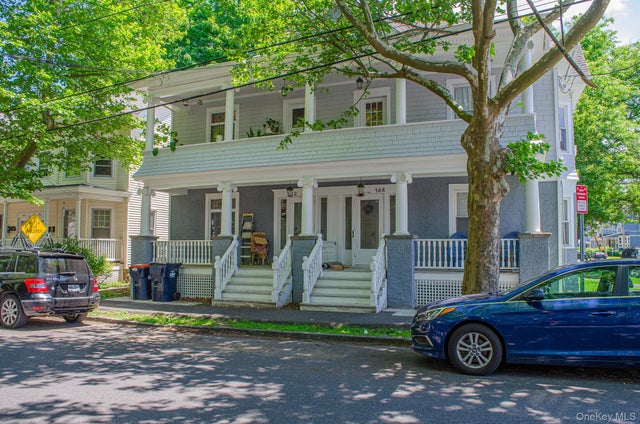
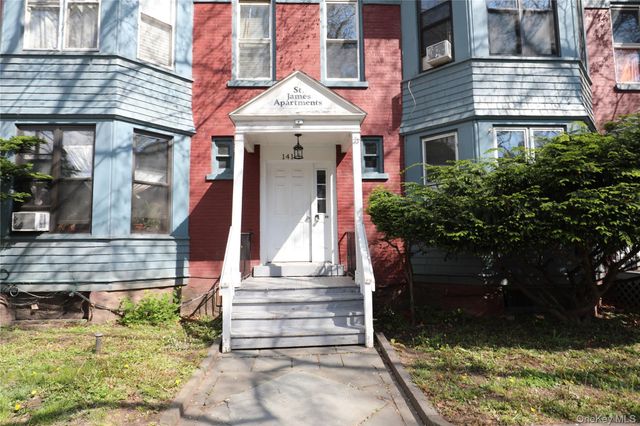


Similar Home Values
Comparable nearby listings and their asking prices.
| Address | Price | Beds | Baths | Sq Ft |
|---|---|---|---|---|
| 67A Greenkill Avenue 3, Kingston, NY | $1,400/mo | 1 | 1 | 350 |
| 2095 Ulster Avenue 9, Kingston, NY | $1,450/mo | 1 | 1 | 300 |
| 144 Saint James Street 2b, Kingston, NY | $1,700/mo | 1 | 1 | 400 |
| 141 Saint James Street 4b, Kingston, NY | $1,700/mo | 1 | 1 | 450 |
| 144 Saint James Street 1a, Kingston, NY | $1,900/mo | 1 | 1 | 650 |
| 120 Hinsdale Street 1, Kingston, NY | $1,950/mo | 2 | 2 | 1,100 |
Moving Cost Estimate
EXIT Agents in Kingston


Listing Courtesy: Berardi Realty - 8452011111
Presented by: Ryan Rios
 Fair Housing Notice