


14345 14th Avenue, Whitestone, NY 11357
Queens County
Key Facts
Description
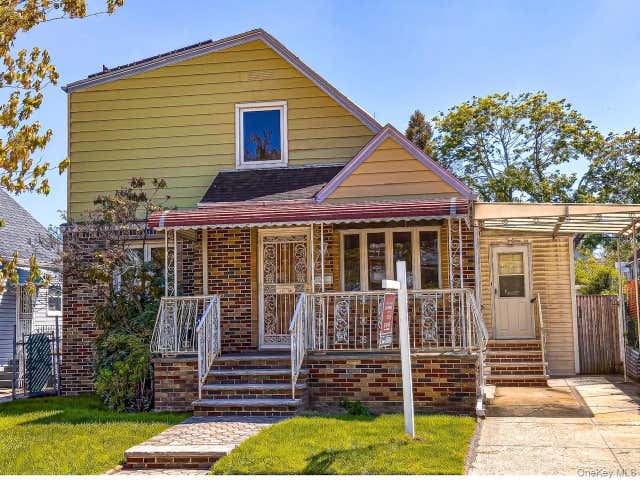
Beautiful Colonial on Oversized Property Located on a Unique and Lovely Cul de Sac. Stately Center Hall, Large Living Room, Formal Dining Room, Comfortable Family Room, Eat In Kithen. Four Bedrooms, 2 1/2 Bathrooms. Master Bedroom Has It's Own Bathroom. Full Basement, One Car Garage and Room For Additional Parking. Nice Size Backyard.
Property Information
Property Type
Residential
Sub-Type
Single Family Residence
Style
Colonial
Year Built
1925
Living Area
2,130 sq ft
Lot Size
0.16 acres
Garage Spaces
1
Days on Market
1
MLS® Listing#
1011171
Property Features
Interior
Appliances
Cooling
Heating
Basement
Parking
Construction
Utilities
Sewer
Water Source
Schools
- Elementary:
- Contact Agent
- Middle:
- Call Listing Agent
- High:
- Contact Agent
Financial Details
Annual Taxes
$12,953
Assessed Value
$75,300
Parcel Number
04437-0054
Affordability Calculator
$300,000
Estimated monthly payment
$7,984/mo
Principal $1,200,000 · Est. interest $1,674,107 over 30 yrs
Neighborhood Market Statistics
How this home compares to active listings in Whitestone, NY
- $1,000,000
- Median Listing Price
- 54
- Median Days on Market
- 1,519
- Median Sq Ft
- $746
- Median Price / Sq Ft
- 100
- Active Listings
- This home’s price is 50% above the area median.
- Its price per sq ft is 6% below the area median.
Market statistics compiled from active EXIT Realty® and MLS listings in Whitestone, NY.
Location

Points of Interest in Whitestone, NY
Showing the Whitestone area map.
Nearby Schools
PS 79
Elementary · 0.4 mi away
Qsac School
Elementary · 0.6 mi away
The Lowell School
School · 0.7 mi away
Whitestone Academy
School · 0.7 mi away
St. Luke's School
Secondary · 0.8 mi away
P. S 129 Patricia Larkin
Elementary · 0.8 mi away
JHS 185 Edward Bleeker
Secondary · 0.9 mi away
P. S. 193q Alfred J. Kennedy
Elementary · 0.9 mi away
PS 21
Elementary · 0.9 mi away
College Point Collaborative
Secondary School · 1.0 mi away
JHS 194 William Carr
Secondary · 1.0 mi away
P. S. 029 Queens
Elementary · 1.1 mi away
The Corner School
School · 1.2 mi away
P. S. 214 Cadwallader Colden
Elementary · 1.2 mi away
PS 242 Leonard P Stavisky Early Childhood School
Elementary · 1.2 mi away
Linden Family Welcome Center
School · 1.3 mi away
Promise Christian Academy
School · 1.4 mi away
豐盛恩典新造教會abundant Grace New Creation Church
School · 1.4 mi away
P. S. 184 Flushing Manor
Elementary · 1.4 mi away
Queens Academy High School
Secondary · 1.5 mi away
Commute Calculator
Nearby Homes

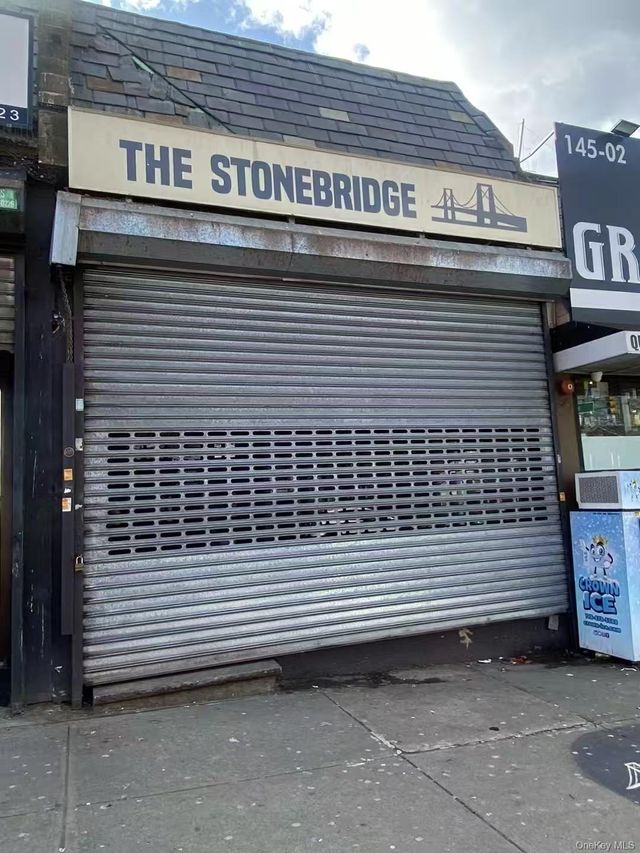
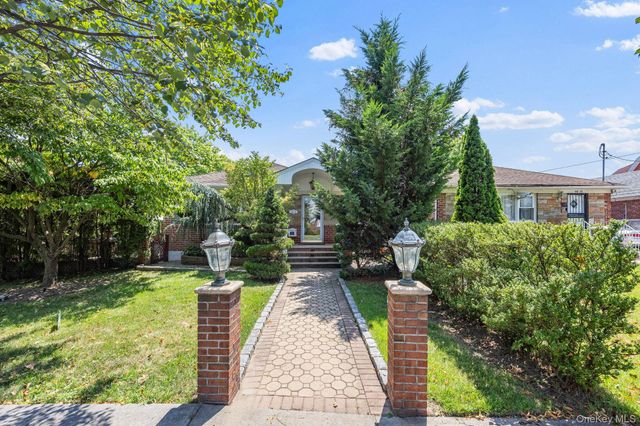


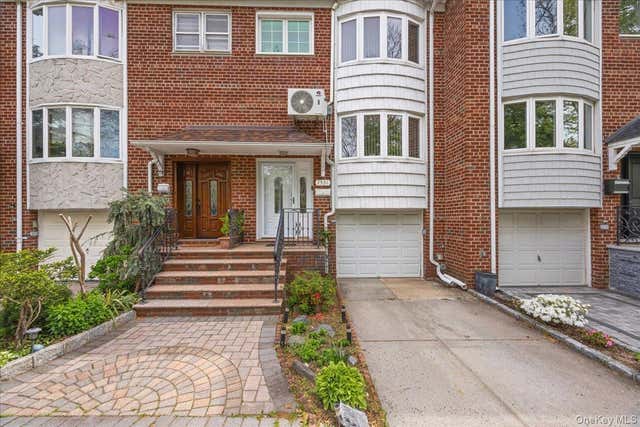
Similar Homes Nearby



Similar Home Values
Comparable nearby listings and their asking prices.
| Address | Price | Beds | Baths | Sq Ft |
|---|---|---|---|---|
| 14586 8th Avenue, Whitestone, NY | $1,060,000 | 4 | 2 | 1,213 |
| 15-31 144th Street, Whitestone, NY | $1,080,000 | 3 | 3 | 1,332 |
| 199-18 Cross Island Parkway, Whitestone, NY | $1,088,000 | 3 | 3 | 1,826 |
| 16648 24th Road, Whitestone, NY | $1,095,000 | 3 | 2 | 1,330 |
| 16324 20th Avenue, Whitestone, NY | $1,099,000 | 5 | 3 | 1,408 |
| 146-23 22nd Avenue, Whitestone, NY | $1,150,000 | 3 | 3 | 1,314 |
Moving Cost Estimate
EXIT Agents in Whitestone


Listing Courtesy: Becker Realty Services Inc - 5168870677
Presented by: Hilary Becker
 Fair Housing Notice