

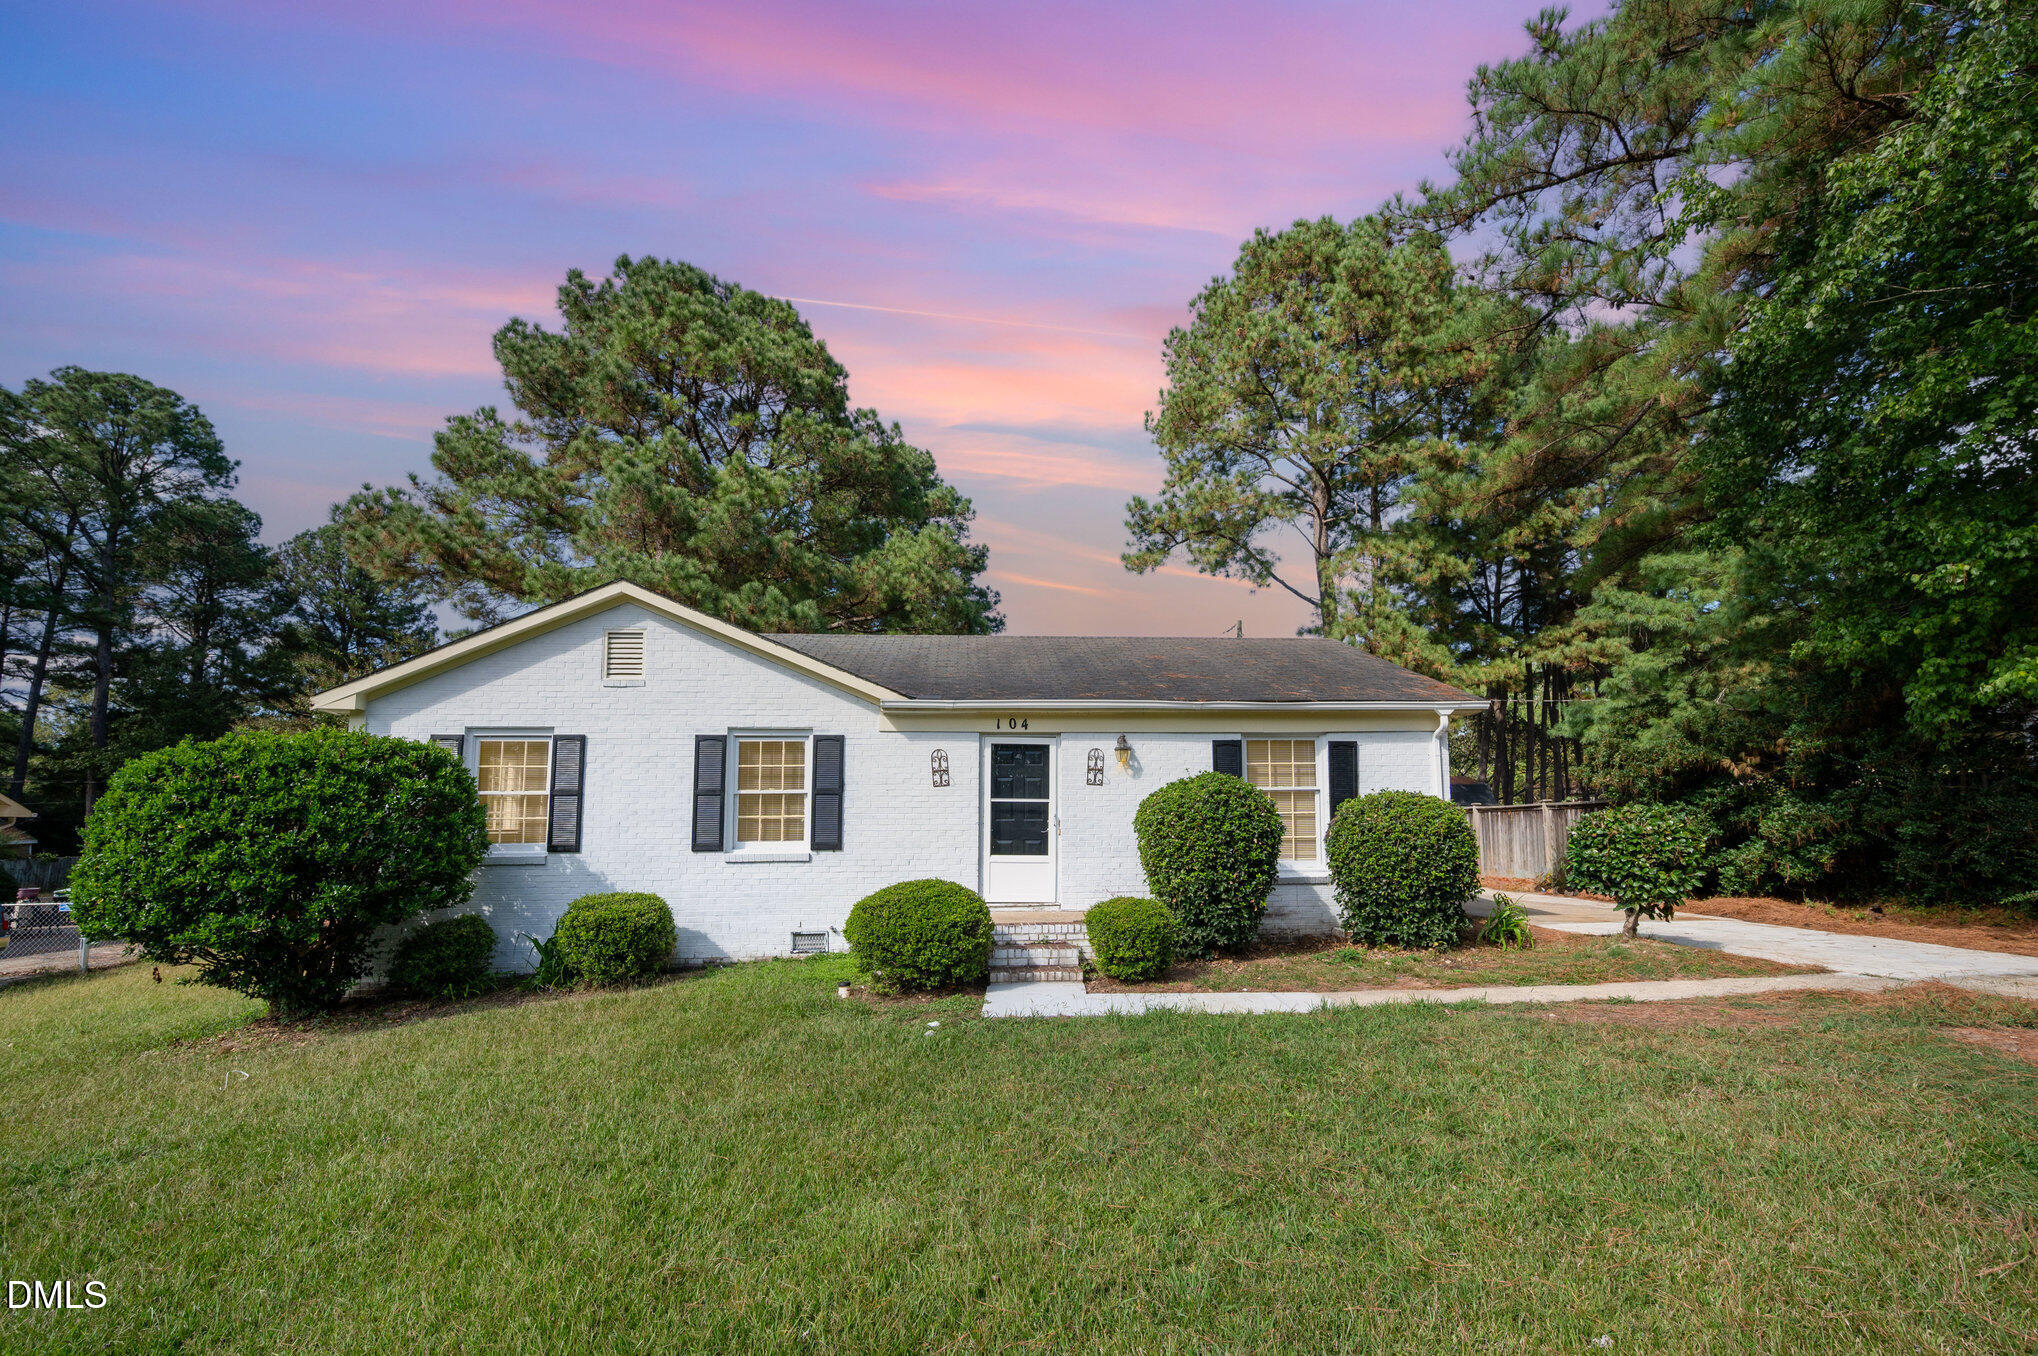
104 Deblyn Court, Durham, NC 27713
Buttonwood Acres · Durham County
Key Facts
Description
Welcome to Parkwood, a vibrant and established neighborhood in South Durham where parks, trails, and a peaceful pond create a scenic and connected community lifestyle. Nestled at the end of a quiet cul-de-sac, this inviting one-story home features 3 bedrooms, 2 full bathrooms, and a flexible layout designed for both comfort and convenience. Inside, luxury vinyl flooring flows throughout, offering durability and modern appeal. The home includes a living room, a cozy family room, and a dedicated dining area—plenty of space to gather, relax, or entertain. The kitchen features white cabinetry, Formica countertops, built-in pantry, and brand-NEW appliances including Refrigerator and Dishwasher (Sept 2025) and cooktop Stove (Oct 2025). A conveniently located laundry area sits just off the kitchen for added functionality. Storage is thoughtfully designed, with a coat closet near the entry, a linen closet in the hallway, and another in the hall bathroom, which features a tile tub/shower combo and NEW Vanity (Sept 2025). The Primary suite includes its own private full bathroom with a shower, creating a quiet retreat away from the main living areas. Step outside to a detached garage complete with a workshop/storage area—ideal for hobbies, tools, or overflow storage. The generous fenced lot offers room to garden, play, or simply enjoy the outdoors. Parkwood offers a truly special setting with access to parks, a playground, trails, and a tranquil pond—all just steps away. You're also minutes from Southpoint Mall, Research Triangle Park, Duke, UNC, and major highways, making commuting and errands effortless. This well-maintained home blends timeless charm with everyday functionality in one of South Durham's most loved neighborhoods. Come experience the Parkwood lifestyle for yourself!
Property Information
Property Type
Residential
Sub-Type
Single Family Residence
Structure Type
House
Year Built
1972
Stories
1
Living Area
1,360 sq ft
Lot Size
0.30 acres
Garage Spaces
1
Days on Market
278
MLS® Listing#
10126242
Property Features
Interior
Exterior
Appliances
Cooling
Heating
Flooring
Basement
Parking
Laundry
Patio
Lot Features
Construction
Roof
Other Structures
Sewer
Water Source
Rooms
- 161 x 3Main
- Bathroom 256 x 107Main
- Bedroom 298 x 132Main
- Bedroom 397 x 911Main
- Dining Room77 x 107Main
- Family Room125 x 159Main
- Kitchen99 x 107Main
- Laundry64 x 6Main
- Living Room19 x 132Main
- Master Bathroom51 x 84Main
- Master Bedroom141 x 107Main
- Utility Room64 x 95Main
Schools
- Elementary:
- Durham - Parkwood Elementary
- Middle:
- Durham - Lowes Grove Middle
- High:
- Durham - Charles E Jordan Sr High School
Financial Details
HOA
$250 / Annually
Annual Taxes
$2,596
Tax year 2024
Assessed Value
$186,118
Parcel Number
178482
Directions
From 54-W, take a Right on Revere Road, and a Right onto Deblyn Court.
Affordability Calculator
$75,800
Estimated monthly payment
$2,017/mo
Principal $303,200 · Est. interest $422,991 over 30 yrs
Neighborhood Market Statistics
How this home compares to active listings in Durham, NC
- $443,333
- Median Listing Price
- 61
- Median Days on Market
- 1,858
- Median Sq Ft
- $227
- Median Price / Sq Ft
- 1,311
- Active Listings
- This home’s price is 15% below the area median.
- Its price per sq ft is 23% above the area median.
Market statistics compiled from active EXIT Realty® and MLS listings in Durham, NC.
Location

Points of Interest in Durham, NC
Showing the Durham area map.
Nearby Schools
Parkwood Elementary
Elementary · 0.5 mi away
Al-Huda Academy
School · 0.8 mi away
Kestrel Heights Charter School
Elementary · 1.1 mi away
Bambino's Playschool
School · 1.2 mi away
Lyons Farm Elementary School
Elementary · 1.3 mi away
Christian Prep Academy
School · 1.5 mi away
Lowes Grove Baptist Church
School · 1.6 mi away
Durham Public Schools
School · 1.6 mi away
Alston Ridge Elementary School
Elementary · 1.7 mi away
Research Triangle High School
Secondary · 1.9 mi away
Alston Ridge Middle School
Secondary · 2.0 mi away
Connections Academy
School · 2.1 mi away
North Carolina Cyber Academy
School · 2.1 mi away
North Carolina Virtual Academy
School · 2.2 mi away
Hortons Creek Elementary
Elementary · 2.9 mi away
Goddard School
School · 3.2 mi away
The Idyl School
School · 3.2 mi away
Durham Public Schools
Elementary · 3.3 mi away
Pearsontown Elementary School
Elementary · 3.4 mi away
The Studio School of Durham
School · 3.6 mi away
Commute Calculator
Nearby Homes

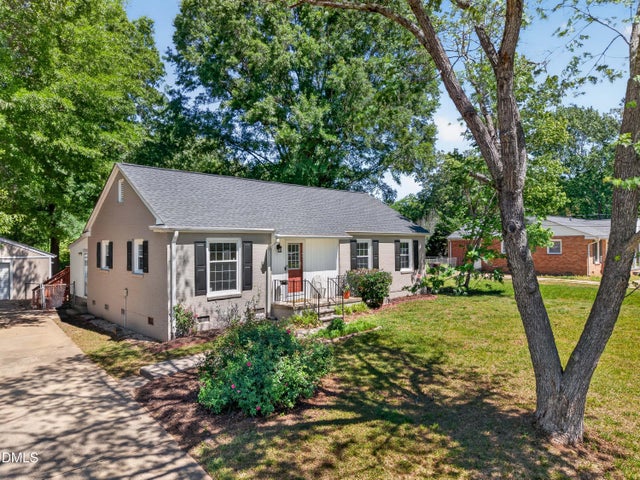
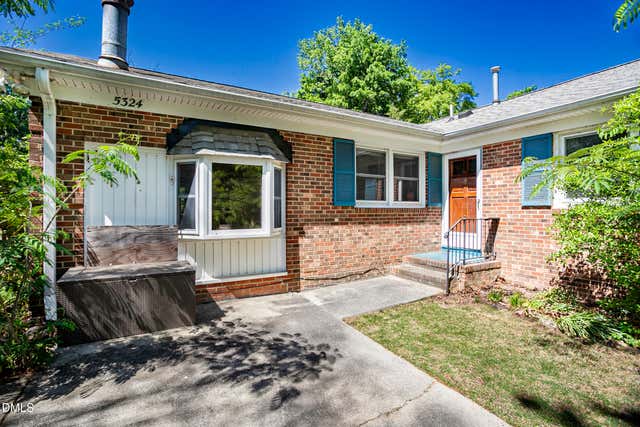
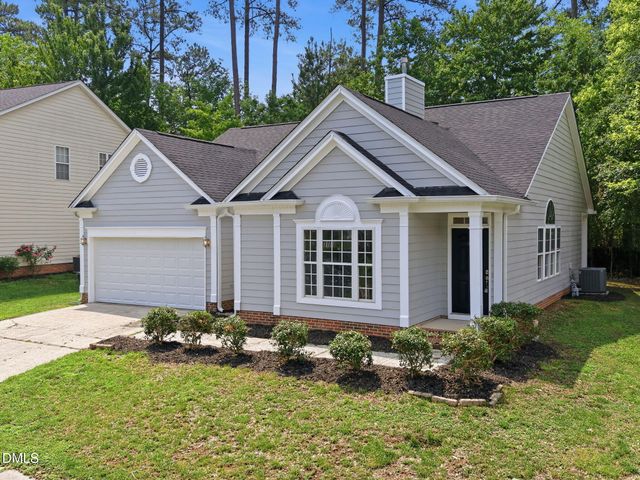
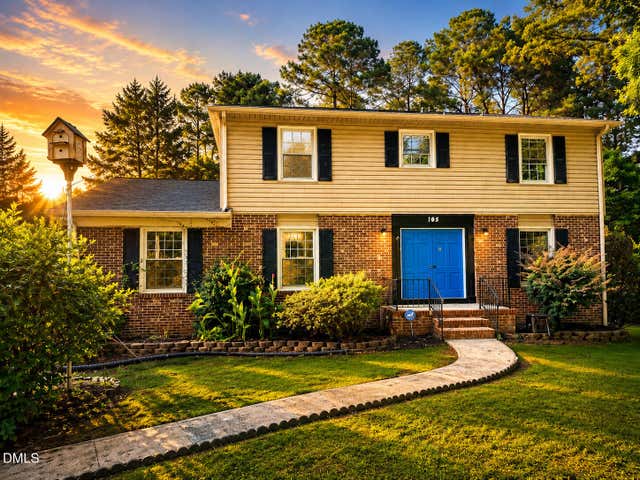
Similar Homes Nearby
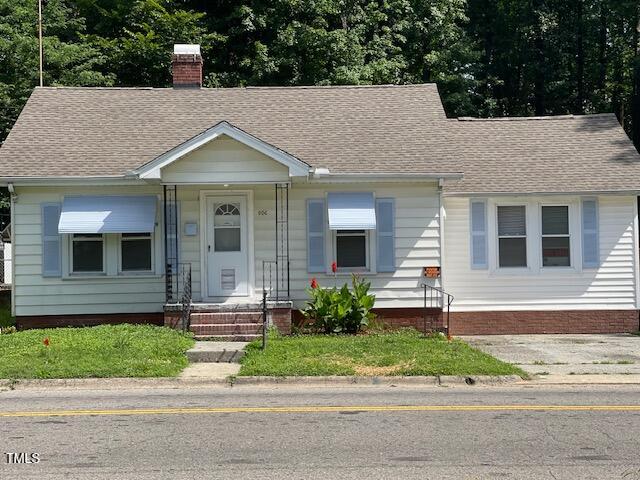
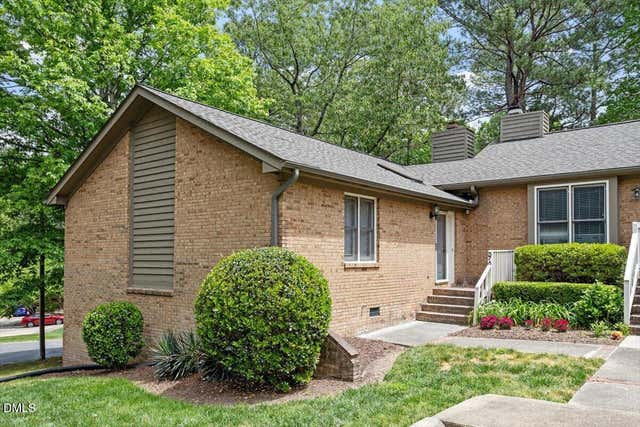
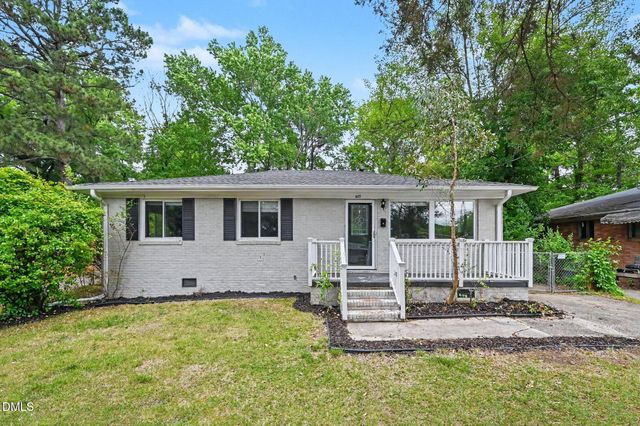
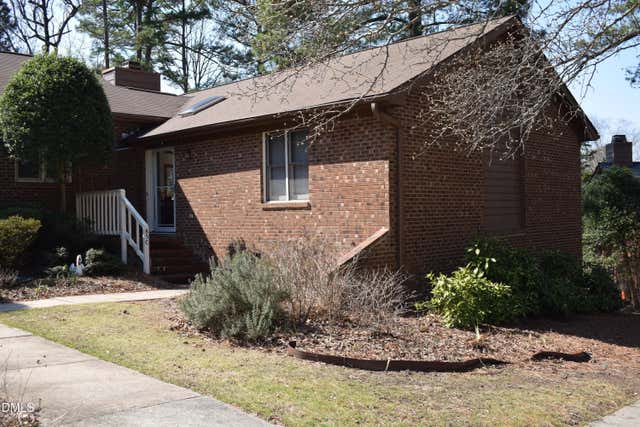
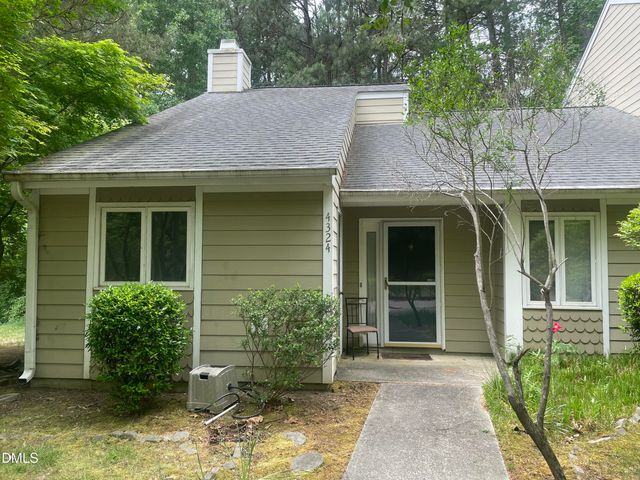
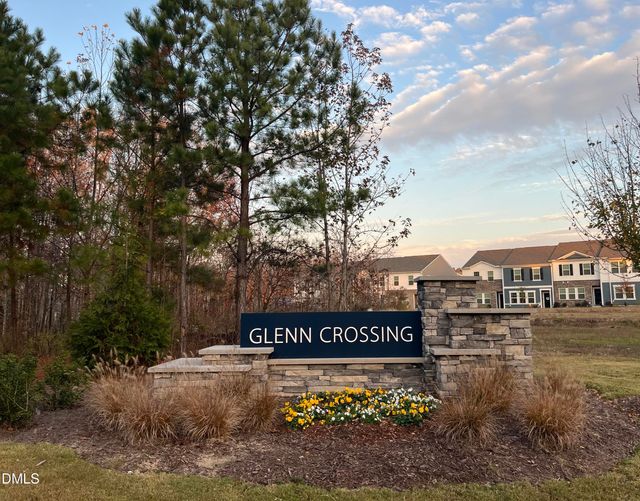
Similar Home Values
Comparable nearby listings and their asking prices.
| Address | Price | Beds | Baths | Sq Ft |
|---|---|---|---|---|
| 906 Camden Avenue, Durham, NC | $268,000 | 3 | 2 | 817 |
| 200 W Woodcroft Parkway 57a, Durham, NC | $268,500 | 2 | 2 | 1,078 |
| 615 Hope Avenue, Durham, NC | $269,900 | 3 | 2 | 1,120 |
| 5500 Fortunes Ridge Drive Apt 85c, Durham, NC | $269,900 | 2 | 2 | 1,073 |
| 4324 Pin Oak Drive, Durham, NC | $269,900 | 2 | 2 | 1,148 |
| 3059 Fulong Drive, Durham, NC | $269,990 | 3 | 3 | 1,386 |
Moving Cost Estimate
EXIT Agents in Durham



Listing Courtesy: Coldwell Banker - HPW - 9199606300
Last Updated: 2025-10-07