

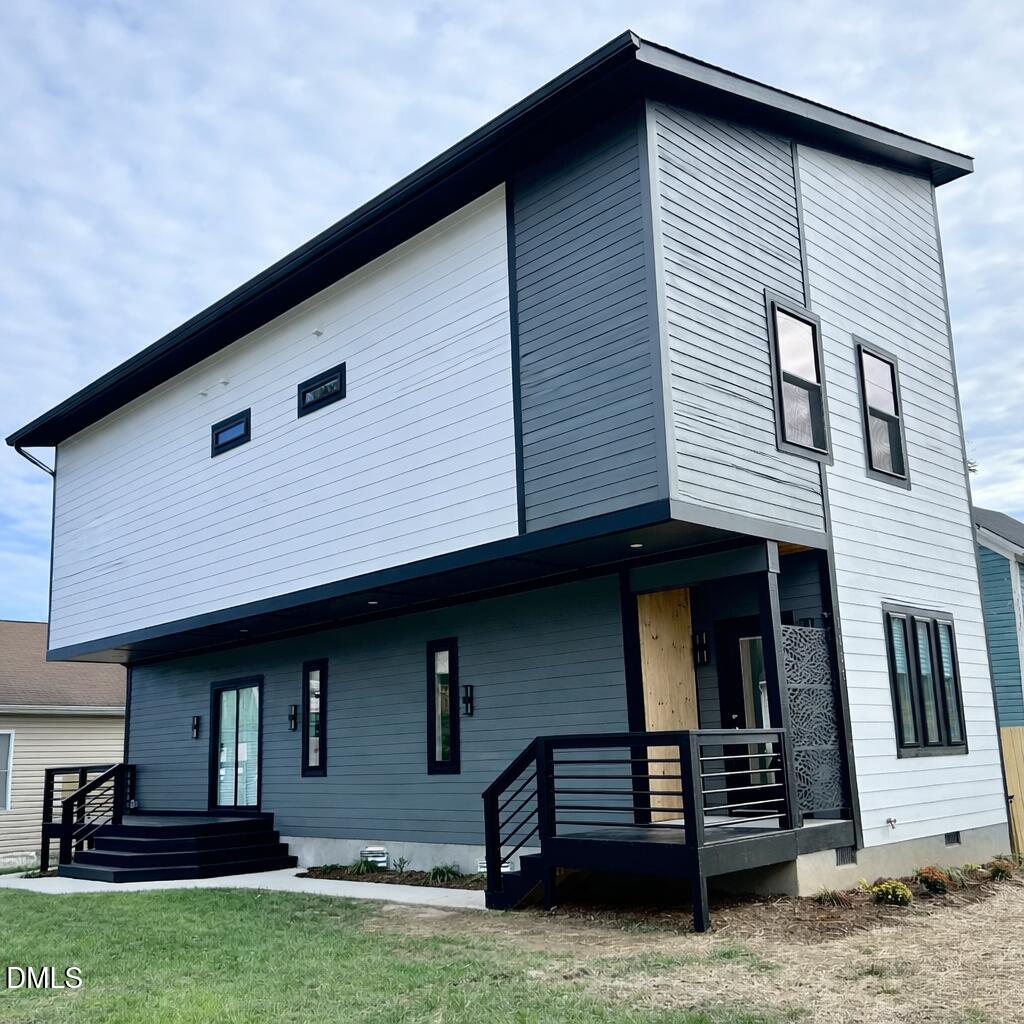
1101 Fairview Street, Durham, NC 27707
H L Smith · Durham County
Key Facts
Description
*MAJOR PRICE IMPROVEMENT* *MOTIVATED SELLER* Experience the perfect blend of modern design, a spacious layout, and everyday convenience in this beautifully renovated contemporary home, located just minutes from Downtown Durham and the American Tobacco District. The striking exterior features a bold two-tone palette with sleek black trim, blending the home's original footprint with a thoughtfully modernized interior and updated construction elements. Inside, the open-concept layout reflects a renovation that extends well beyond surface finishes. The kitchen serves as the heart of the home, featuring quartz countertops, a marble tile backsplash, and custom Canadian ''Buck Skin'' cabinetry, designed for durability and timeless appeal. Upstairs, the primary suite offers a peaceful retreat with a spa-inspired bath and generous closet space. Additional interior insulation enhances privacy and reduces noise, contributing to a quieter, more comfortable living environment. Built with longevity in mind, the home includes reinforced construction for added strength and stability. Outdoor spaces include a low-maintenance fenced yard, covered side deck, and welcoming front porch. With its extensive renovation, intentional upgrades, and prime location, this home delivers the experience expected from new construction--while preserving the character of its original design.
Property Information
Property Type
Residential
Sub-Type
Single Family Residence
Style
Contemporary
Year Built
1920
Living Area
1,757 sq ft
Lot Size
0.06 acres
Days on Market
268
MLS® Listing#
10129834
Property Features
Interior
Appliances
Cooling
Heating
Flooring
Fireplace
Basement
Parking
Laundry
Patio
Fencing
Lot Features
Construction
Foundation
Roof
Security
Utilities
Sewer
Water Source
Rooms
- Bathroom 2Second
- Bathroom 3Main
- Bedroom 2Second
- Bedroom 3Second
- KitchenMain
- LaundrySecond
- Living RoomMain
- Master BathroomSecond
- Master BedroomSecond
Schools
- Elementary:
- Durham - Morehead Montessori
- Middle:
- Durham - Lakewood Montessori Middle School
- High:
- Durham - Charles E Jordan Sr High School
Financial Details
HOA
None
Annual Taxes
$1,767
Tax year 2025
Assessed Value
$178,243
Parcel Number
0821453405
Directions
From I-40 West (heading toward Durham). Take Exit 279B for NC-147 North toward Durham/Downtown. Merge onto NC-147 N. Take Exit 3C for S Duke St toward Downtown Durham. Turn left onto S Duke St. Turn left onto Vickers Ave. Turn right onto Morehead Ave. Turn left onto Fairview St. Destination will be on the left.
Affordability Calculator
$85,800
Estimated monthly payment
$2,283/mo
Principal $343,200 · Est. interest $478,795 over 30 yrs
Neighborhood Market Statistics
How this home compares to active listings in Durham, NC
- $443,026
- Median Listing Price
- 61
- Median Days on Market
- 1,857
- Median Sq Ft
- $227
- Median Price / Sq Ft
- 1,315
- Active Listings
- This home’s price is 3% below the area median.
- Its price per sq ft is 8% above the area median.
Market statistics compiled from active EXIT Realty® and MLS listings in Durham, NC.
Location

Points of Interest in Durham, NC
Showing the Durham area map.
Nearby Schools
Durham Public Schools
Elementary · 0.3 mi away
Camelot Academy
School · 0.3 mi away
Durham Charter School
School · 0.5 mi away
Community Preschool at Lakewood
School · 0.5 mi away
Immaculata Catholic School
School · 0.6 mi away
Insight Colearning Center
Secondary · 0.6 mi away
Duke Memorial Weekday School
School · 0.7 mi away
Lakewood Montessori Middle
Secondary · 0.7 mi away
Indigo Montessori School
Elementary · 0.8 mi away
Duke School for Children
School · 0.9 mi away
Little School
School · 0.9 mi away
Durham School of the Arts
Secondary · 1.1 mi away
Lakewood Elementary School
Elementary · 1.1 mi away
The W.G. Pearson Center
School · 1.3 mi away
Beth El Preschool Durham
School · 1.3 mi away
Central Park School for Children
Elementary · 1.4 mi away
Cibl
School · 1.4 mi away
Josephine Dobbs Clement Early College High School
Secondary School · 1.5 mi away
Branches Community School
School · 1.5 mi away
Durham Public Schools
Elementary · 1.6 mi away
Commute Calculator
Nearby Homes



Similar Homes Nearby
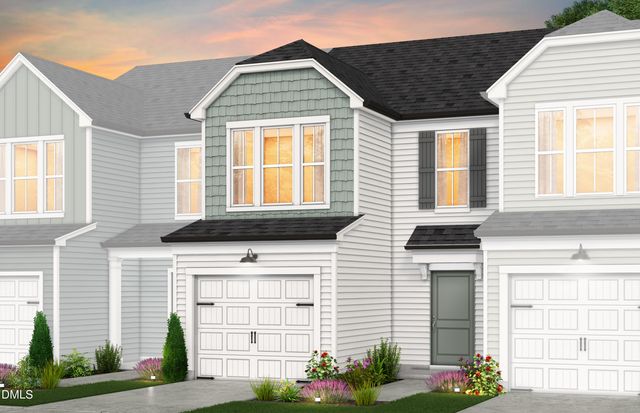
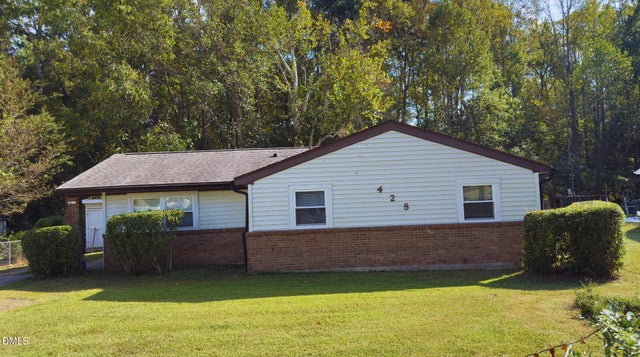
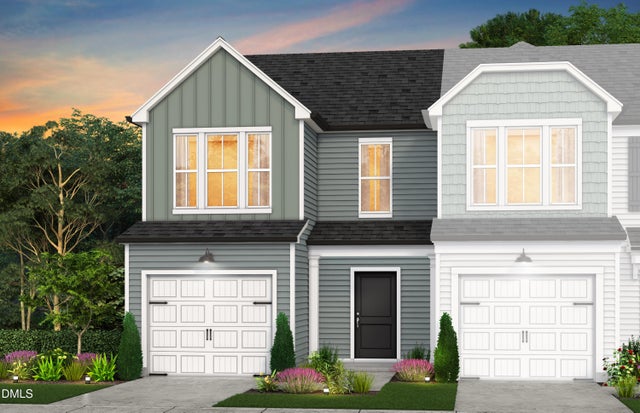
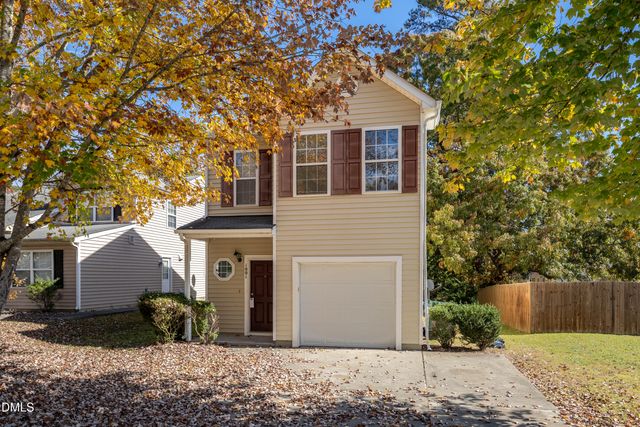
Similar Home Values
Comparable nearby listings and their asking prices.
| Address | Price | Beds | Baths | Sq Ft |
|---|---|---|---|---|
| 3034 Hammer Creek Road, Durham, NC | $304,990 | 3 | 3 | 1,558 |
| 2719 Shaftsbury Street, Durham, NC | $305,000 | 3 | 2 | 1,395 |
| 428 Walton Street, Durham, NC | $305,000 | 4 | 2 | 1,444 |
| 4144 Rustic Ridge Drive, Durham, NC | $305,350 | 3 | 3 | 1,558 |
| 1001 Stennis Way, Durham, NC | $308,000 | 3 | 3 | 1,296 |
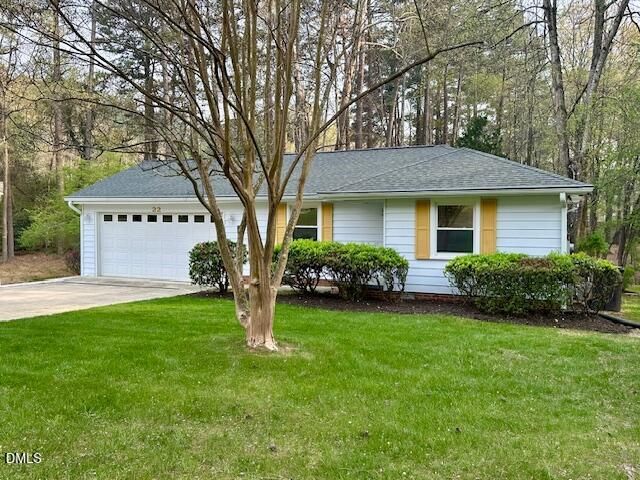
| 22 Meadowbrook Avenue, Durham, NC | $309,000 | 2 | 1 | 870 |
Moving Cost Estimate
EXIT Agents in Durham



Listing Courtesy: Fathom Realty NC, LLC - 8884556040
Last Updated: 2025-10-25