

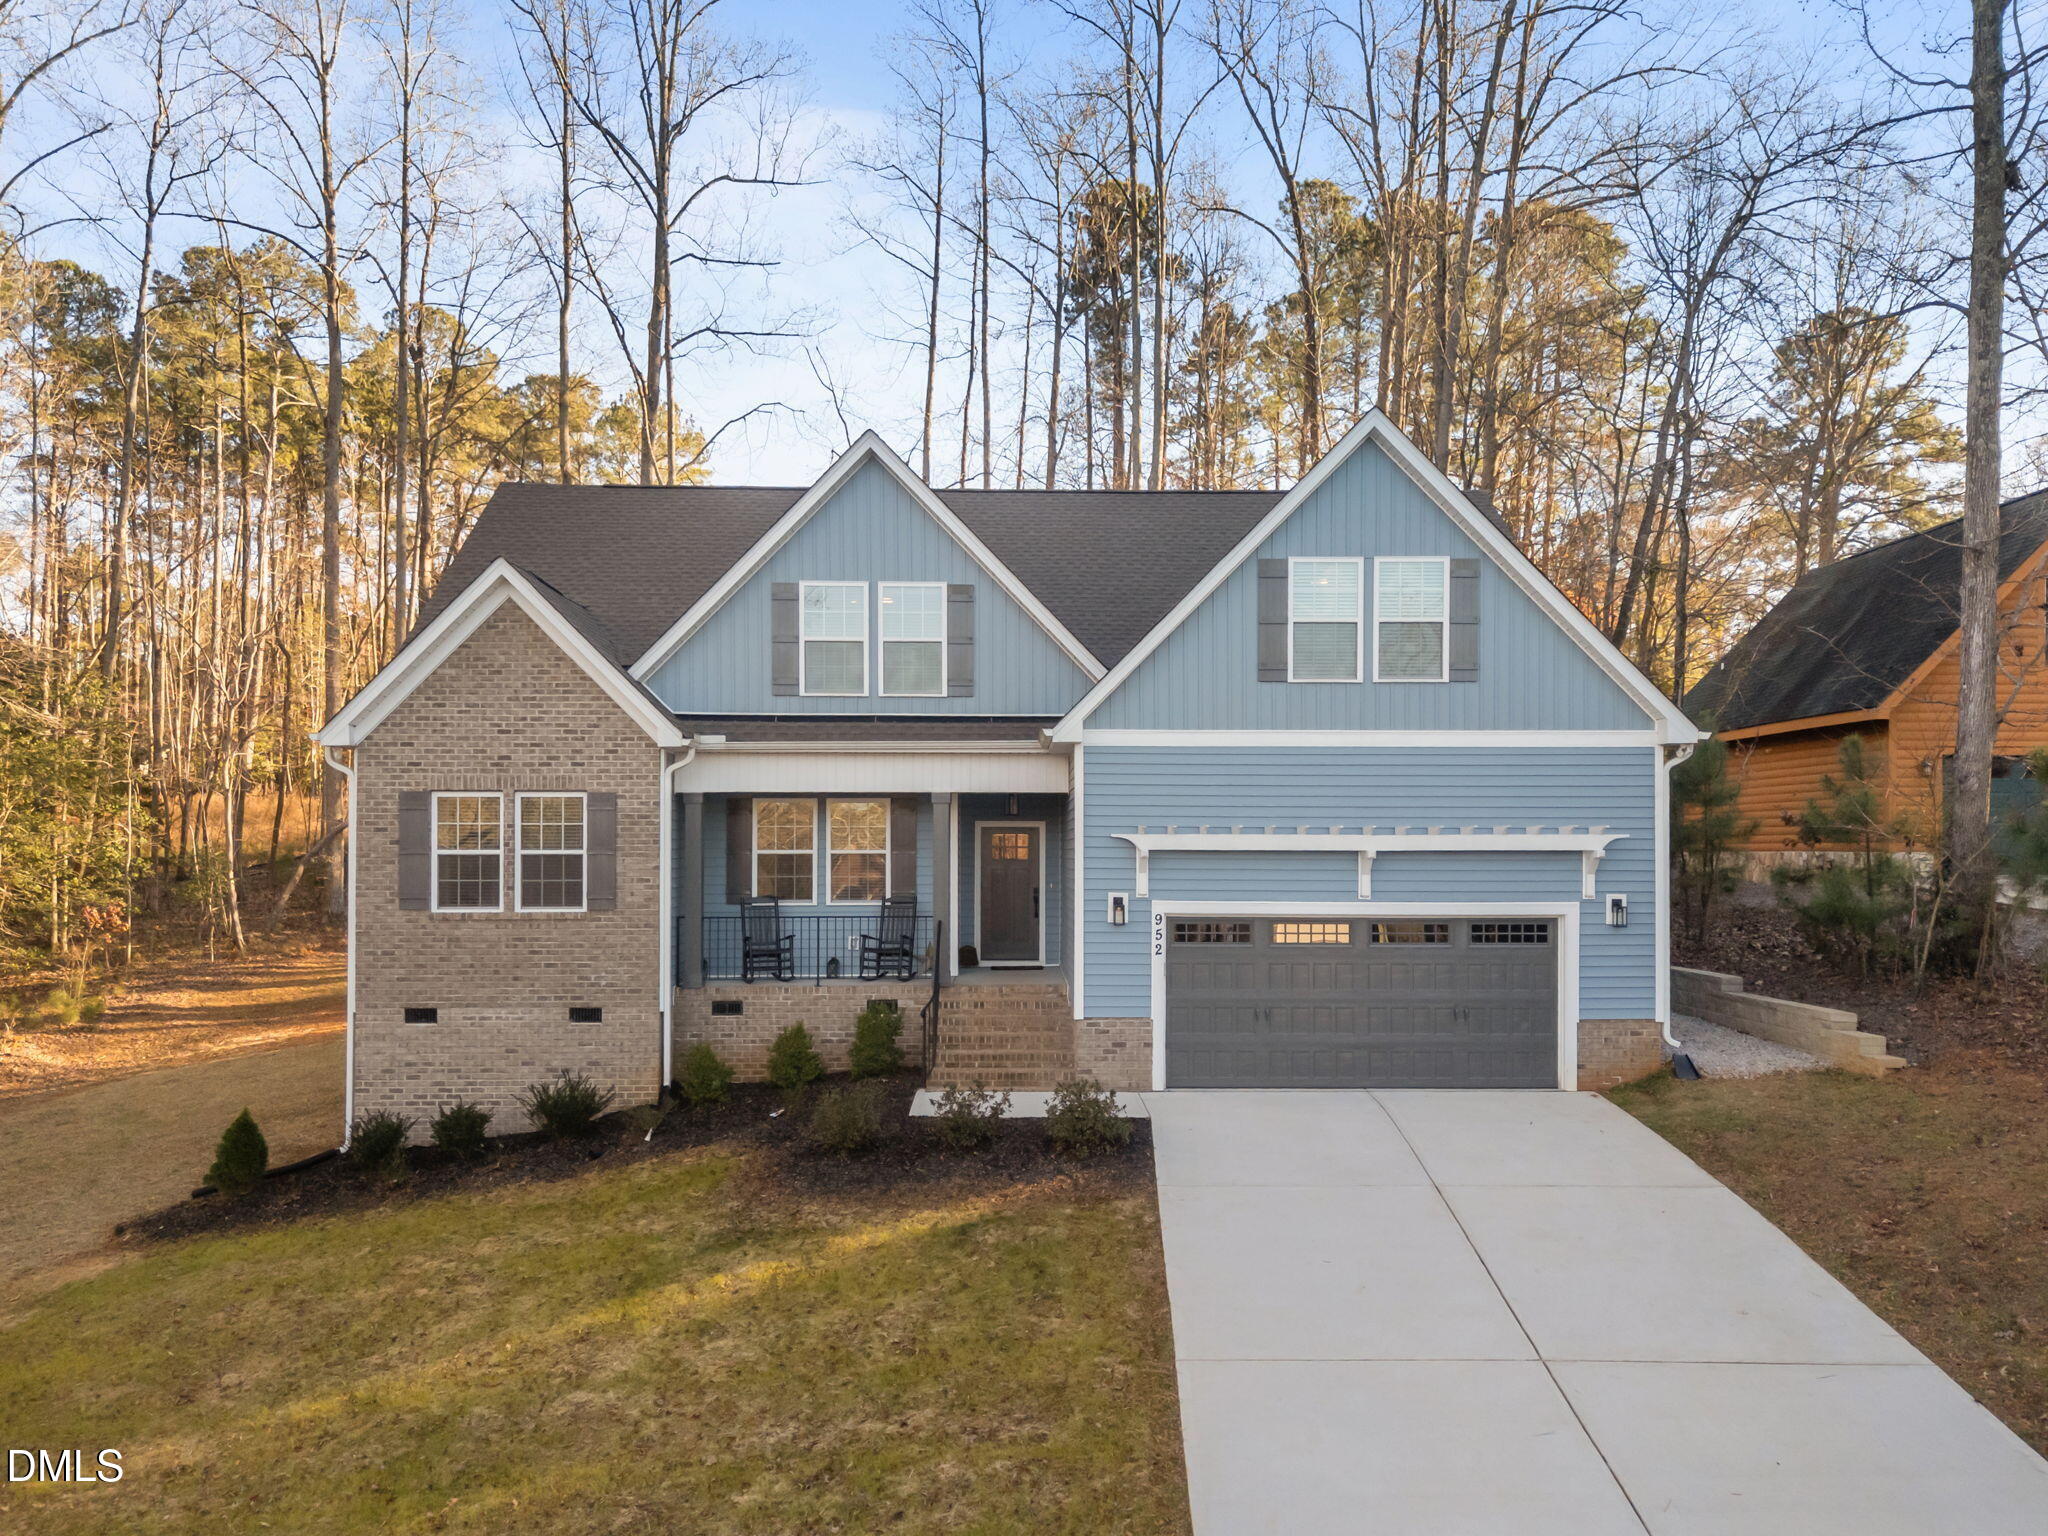
952 Sagamore Drive, Louisburg, NC 27549
Lake Royale · Franklin County
Key Facts
Description
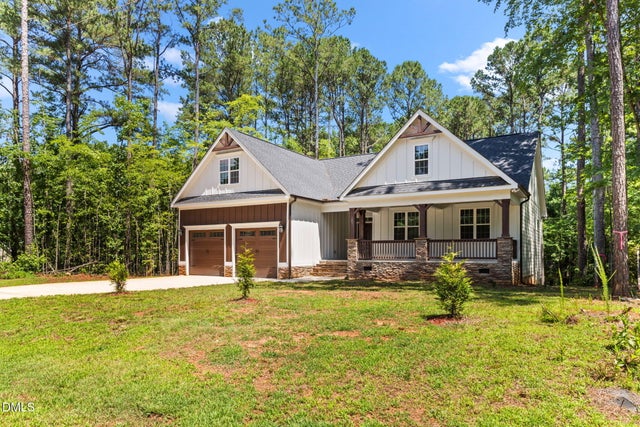
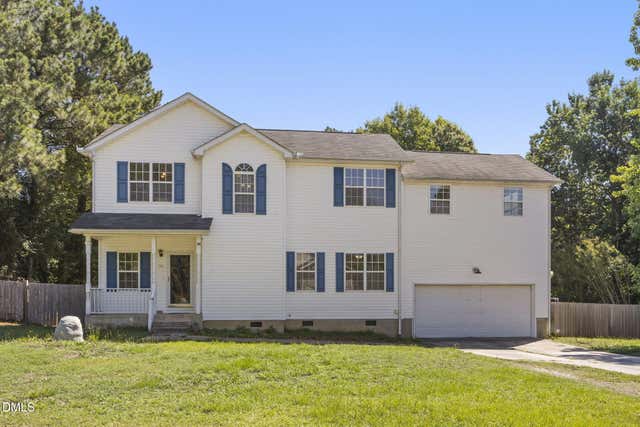
This beautiful craftsman style home located in the Lake Royale neighborhood has lake views from the front rocking chair porch. This home offers an open floor plan with vaulted ceilings in living room with a gas fireplace. Crown molding throughout. Spend time relaxing on the screen porch and grill out on your open deck. This home offers a gorgeous kitchen with quartz countertops, large island, SS appliances, custom cabinetry, and breakfast area. The large first floor owner's suite offers tray ceilings and the owner's bath has a double vanity, walk-in zero-entry shower with bench, privacy water closet, and spacious walk-in closet. there are two more bedrooms on the first floor with a full bathroom. Upstairs you will find two bonus rooms including a kitchenette area with a sink, microwave, and refrigerator. Upstairs you will also find another full bathroom and two large walk-in storage areas. Lake Royale is a private, gated community that offers a wealth of amenities. The 345-acre lake is there for you to enjoy boating, swimming, fishing, or just relaxing by the water. There is a clubhouse where many events are held throughout the year. These include bingo, karaoke, New Year's Eve parties, live bands, and more. The neighborhood also offers basketball, tennis, pickle ball, volleyball, and even a full 18-hole golf course with a pro shop. Don't miss the opportunity to experience the Lake Life. Come see it today!
Property Information
Property Type
Residential
Sub-Type
Single Family Residence
Structure Type
House
Year Built
2024
Stories
1
Living Area
2,310 sq ft
Lot Size
0.32 acres
Garage Spaces
2
Parking Spaces
4
Zoning
FCO R-30
Days on Market
212
MLS® Listing#
10137613
Property Features
Interior
Exterior
Appliances
Cooling
Heating
Flooring
Fireplace
Parking
Laundry
Patio
Lot Features
Construction
Foundation
Roof
Community
Utilities
Sewer
Water Source
Rooms
- Main
- Bathroom 2Main
- Bathroom 3Second
- Bedroom 2Main
- Bedroom 3Main
- Bonus RoomSecond
- Bonus RoomSecond
- KitchenMain
- LaundryMain
- Living RoomMain
- Master BathroomMain
- Master BedroomMain
Schools
- Elementary:
- Franklin - Edward Best Elementary
- Middle:
- Franklin - Bunn Middle
- High:
- Franklin - Bunn High
Financial Details
HOA
$1,252 / Annually
Annual Taxes
$2,518
Tax year 2025
Assessed Value
$422,510
Parcel Number
020548
Directions
From Sledge Rd. turn into Lake Royale onto Cheyenne Dr. After gate turn Right onto Shawnee Dr. Go to second stop sign. Turn right onto Sagamore Dr. Continue on Sagamore past dam. Property will be on the right.
Affordability Calculator
$92,800
Estimated monthly payment
$2,470/mo
Principal $371,200 · Est. interest $517,857 over 30 yrs
Neighborhood Market Statistics
How this home compares to active listings in Louisburg, NC
- $344,898
- Median Listing Price
- 70
- Median Days on Market
- 1,897
- Median Sq Ft
- $201
- Median Price / Sq Ft
- 160
- Active Listings
- This home’s price is 35% above the area median.
- Its price per sq ft is right around the area median.
Market statistics compiled from active EXIT Realty® and MLS listings in Louisburg, NC.
Location

Points of Interest in Louisburg, NC
Showing the Louisburg area map.
Nearby Schools
Bunn High School
Secondary · 3.5 mi away
Spring Hope Elementary
Elementary · 4.3 mi away
Calvary Christian School
School · 4.4 mi away
Bunn Elementary School
Elementary · 4.4 mi away
Southern Nash Middle School
Secondary · 7.6 mi away
Southern Nash High School
Secondary · 9.0 mi away
Edward Best Elementary School
Elementary · 9.8 mi away
Louisburg Elementary School
Elementary · 10.7 mi away
East Wake Academy
School · 10.8 mi away
Wakelon Elementary School
Elementary · 10.8 mi away
Zebulon Elementary
Elementary · 10.9 mi away
Zebulon GT Magnet Middle School
Secondary · 11.0 mi away
Royal Elementary School
Elementary · 11.1 mi away
Crosscreek Charter School
Elementary · 11.4 mi away
Terrell Lane Middle School
Secondary · 11.5 mi away
Middlesex Elementary School
Elementary · 11.6 mi away
ABC Adventures
School · 11.8 mi away
Franklin County Schools
School · 11.8 mi away
Franklin County Early College
Secondary School · 12.2 mi away
Nashville Elementary
Elementary · 12.5 mi away
Commute Calculator
Nearby Homes
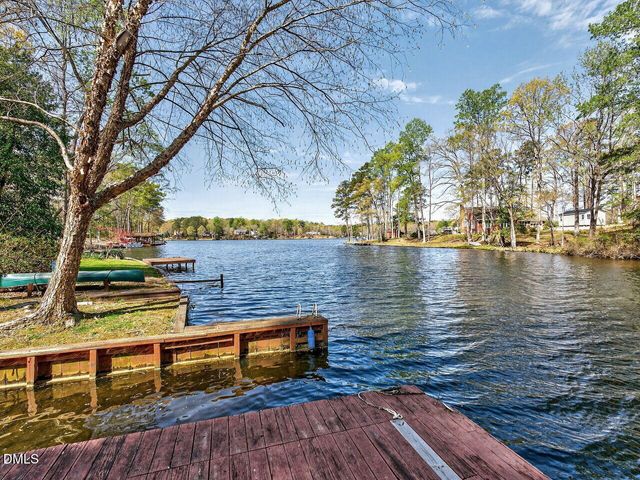
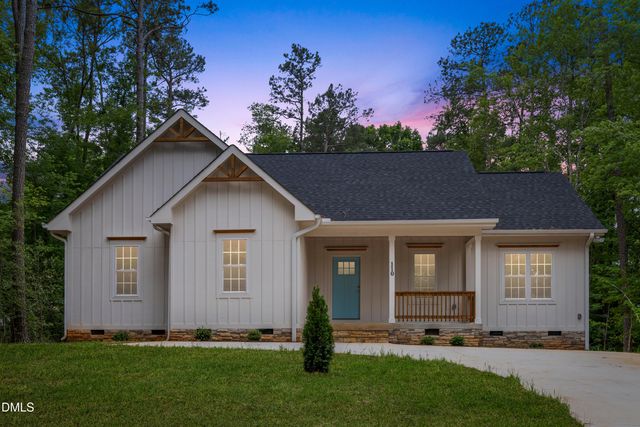
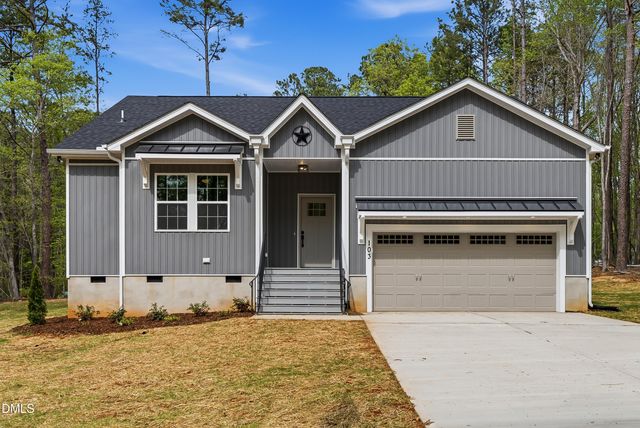
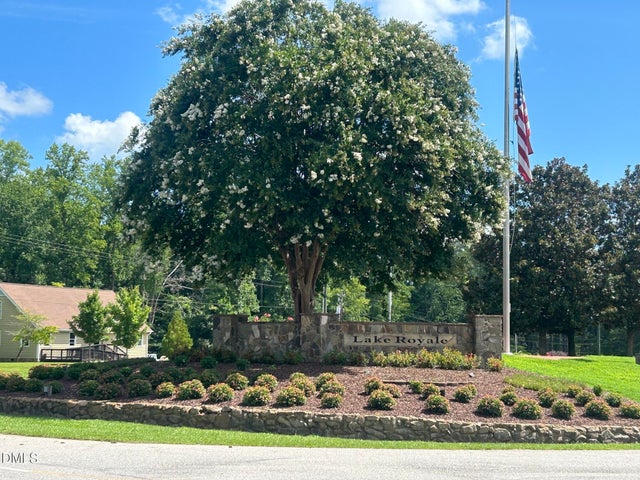
Similar Homes Nearby
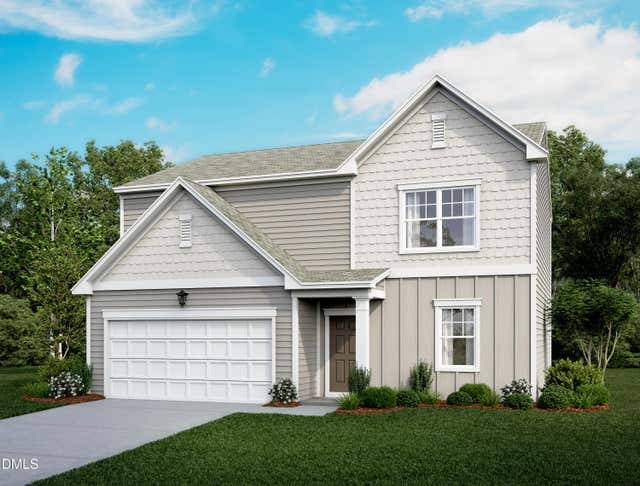
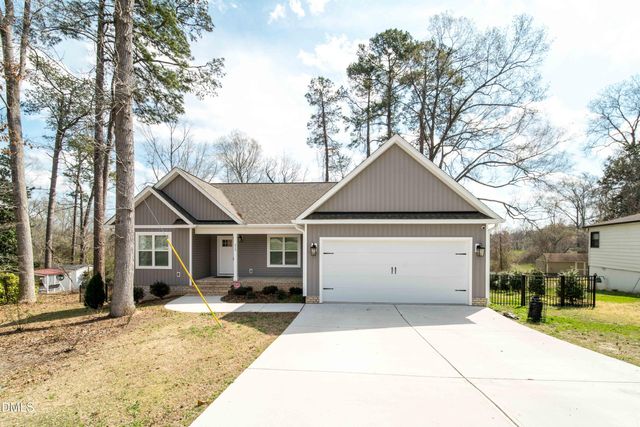
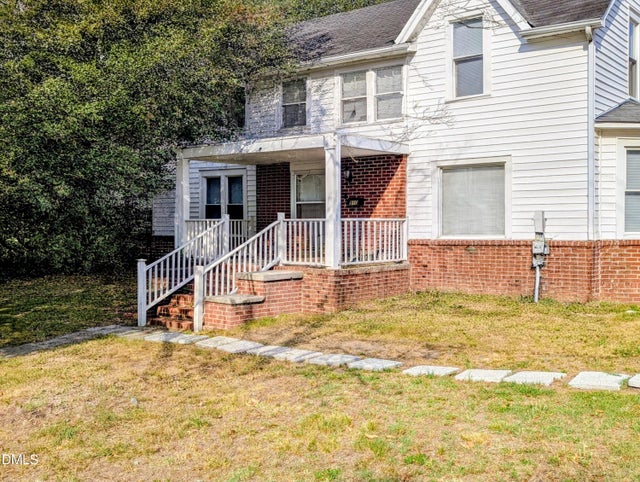
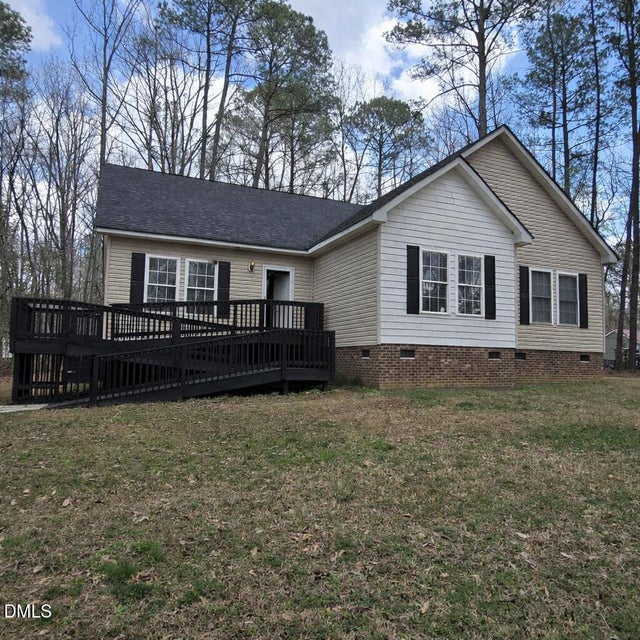
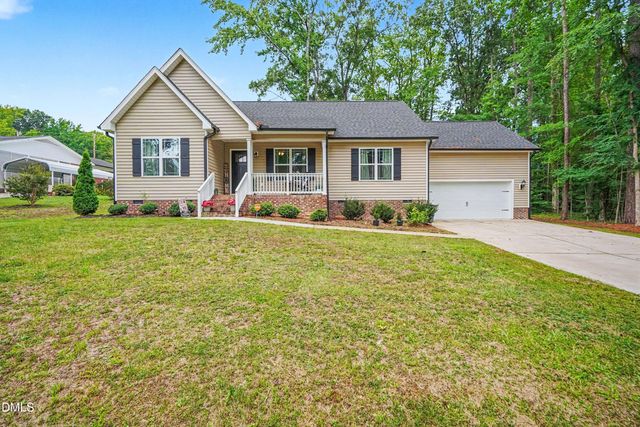
Similar Home Values
Comparable nearby listings and their asking prices.
| Address | Price | Beds | Baths | Sq Ft |
|---|---|---|---|---|
| 216 Blue Sky Lane, Louisburg, NC | $324,990 | 4 | 3 | 2,095 |
| 215 Tanglewood Drive, Louisburg, NC | $325,000 | 3 | 2 | 1,482 |
| 910 S Main Street S, Louisburg, NC | $325,000 | 6 | 3 | 2,222 |
| 121 Santee Drive, Louisburg, NC | $325,000 | 3 | 3 | 2,100 |
| 212 Tanglewood Drive, Louisburg, NC | $325,000 | 3 | 2 | 1,492.4 |
| 20 Greenleaf Court, Louisburg, NC | $329,900 | 3 | 3 | 2,050 |
Moving Cost Estimate
EXIT Agents in Louisburg



Listing Courtesy: Howard Hanna Allen Tate LAKE ROYALE - 2524785608
Last Updated: 2025-12-17