

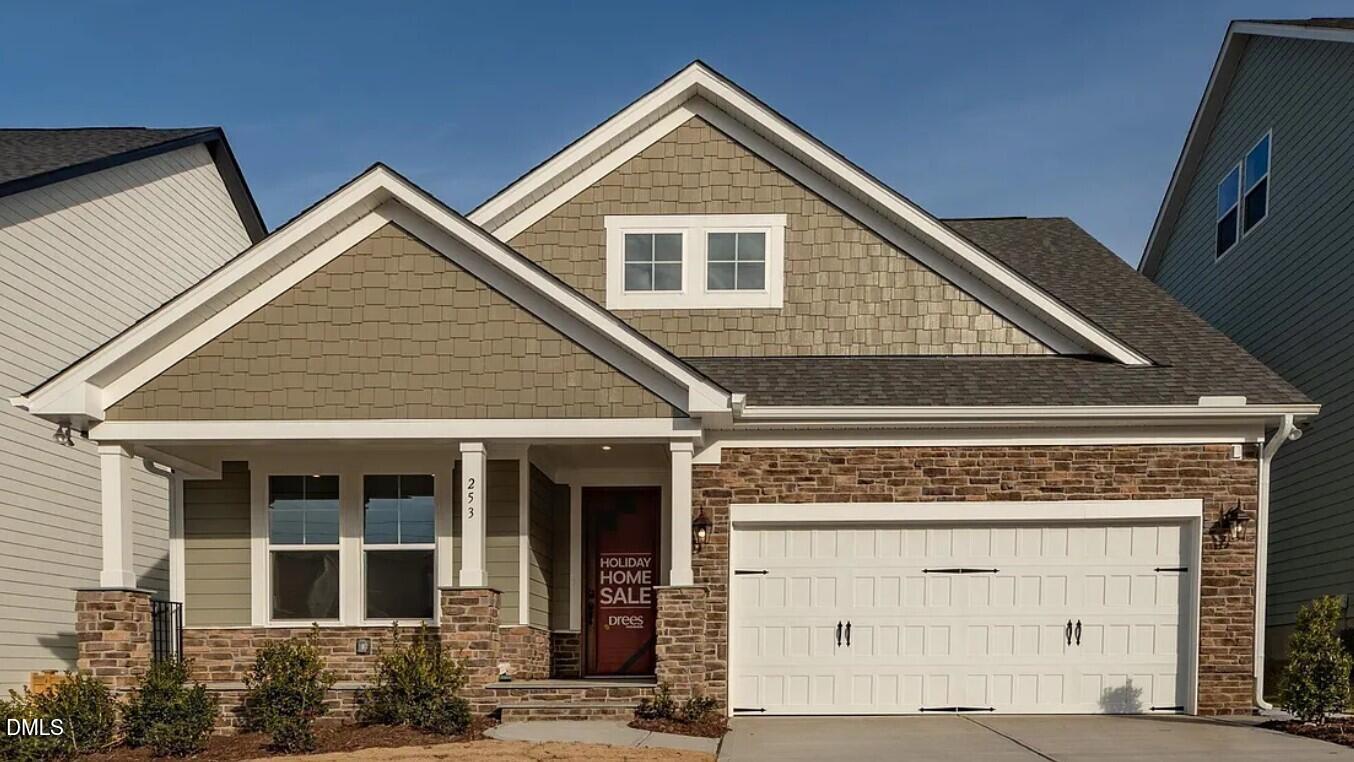
1415 Broad Oak Drive, Mebane, NC 27302
Tupelo Junction South · Orange County
Key Facts
Description
Stunning 'TO BE BUILT' Haven II Floorlan! Build time is 6-8 months. Haven II ''B'' elevation shown in pictures. Listing price reflects the BASE PRICE of the Haven II B floorplan and does not include any lot premium. Included option is a 2-car front entry garage. The Haven II offers a first-floor owners suite with an additional bedroom on the 1st floor along with a gorgeous, vaulted ceiling in the family room. 2nd floor includes 2 more additional bedrooms and a loft. Additional structural options that can be added (also shown in pictures) can include the optional vault in the primary suite room, optional fireplace in family room, 10' ceilings on 1st floor, optional 9ft ceilings on the 2nd, screened in outdoor living as shown in pictures. Current pictures are from a Haven II model home to show what this plan can look like. Build this floorplan or any other floorplan offered in Tupelo Junction. All options and details can be selected. Purchaser can choose color of home, interior selections and upgrades, etc. Community is city water, city sewer and natural gas. Call/Text Mary Jo Young at 919-616-6264 for opportunities to build and current incentives & promotions!
Property Information
Property Type
Residential
Sub-Type
Single Family Residence
Style
Craftsman / Traditional / Transitional
Year Built
2026
Living Area
2,278 sq ft
Lot Size
0.17 acres
Garage Spaces
2
Days on Market
190
MLS® Listing#
10140186
Property Features
Interior
Exterior
Appliances
Cooling
Heating
Flooring
Parking
Laundry
Patio
Lot Features
Construction
Foundation
Roof
Community
Sewer
Water Source
Rooms
- Bedroom 210 x 10Main
- Bedroom 311 x 12Second
- Bedroom 412 x 10Second
- Dining Room17 x 10Main
- Family Room14 x 15Main
- Kitchen15 x 10Main
- Loft14 x 12Second
- Master Bedroom13 x 15Main
Schools
- Elementary:
- Orange - Efland Cheeks Elementary
- Middle:
- Orange - Gravelly Hill Middle
- High:
- Orange - Orange High
Financial Details
HOA
$70 / Monthly
Annual Taxes
$4,950
Tax year 2026
Parcel Number
9826408786
Directions
From Hwy 70, go North on N 5th street. Turn right onto E Brown St. This will turn into Lebanon Rd. Turn left onto Saddle Club Rd, the community will be on the left.
Affordability Calculator
$94,800
Estimated monthly payment
$2,523/mo
Principal $379,200 · Est. interest $529,018 over 30 yrs
Neighborhood Market Statistics
How this home compares to active listings in Mebane, NC
- $432,184
- Median Listing Price
- 50
- Median Days on Market
- 2,173
- Median Sq Ft
- $193
- Median Price / Sq Ft
- 186
- Active Listings
- This home’s price is 10% above the area median.
- Its price per sq ft is 8% above the area median.
Market statistics compiled from active EXIT Realty® and MLS listings in Mebane, NC.
Location

Points of Interest in Mebane, NC
Showing the Mebane area map.
Nearby Schools
North Carolina School of Science and Mathematics
Secondary · 0.2 mi away
NCSSM
School · 0.2 mi away
Brogden Middle School
Secondary · 0.6 mi away
E. K. Powe Elementary
Elementary · 0.6 mi away
School for Conversion
School · 0.6 mi away
Branches Community School
School · 0.7 mi away
Montessori Farm School
Elementary · 0.8 mi away
Beth El Preschool Durham
School · 1.0 mi away
Club Boulevard Elementary School
Elementary · 1.2 mi away
Little School
School · 1.3 mi away
Duke School for Children
School · 1.3 mi away
DPS Staff Development Center
School · 1.4 mi away
Indigo Montessori School
Elementary · 1.5 mi away
Durham School of the Arts
Secondary · 1.5 mi away
Central Park School for Children
Elementary · 1.6 mi away
Immaculata Catholic School
School · 1.7 mi away
Wright School
School · 1.7 mi away
Duke Memorial Weekday School
School · 1.8 mi away
Durham Charter School
School · 1.8 mi away
Durham Nativity School
School · 1.8 mi away
Commute Calculator
Nearby Homes

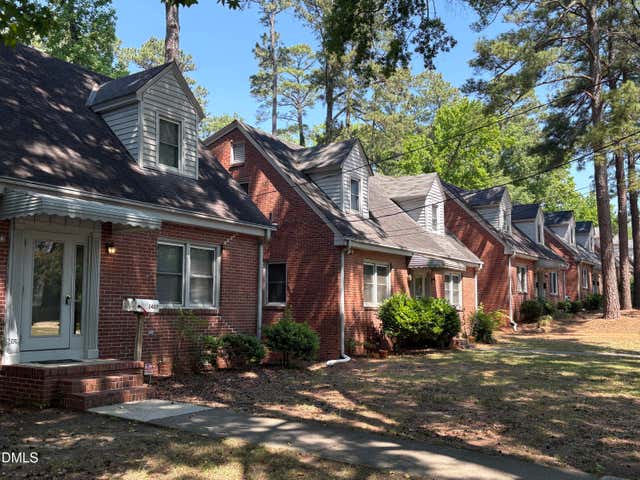
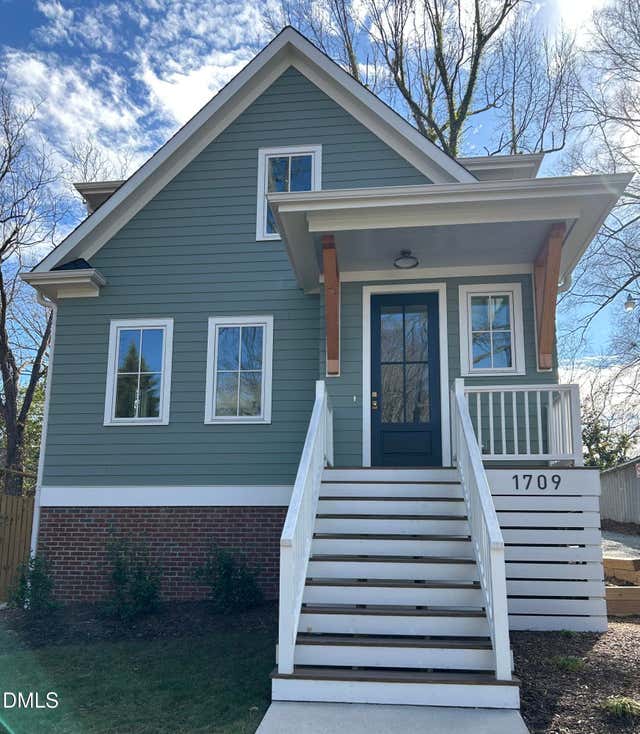
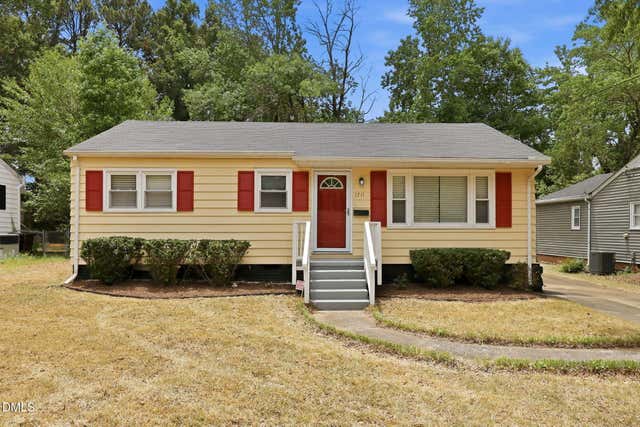
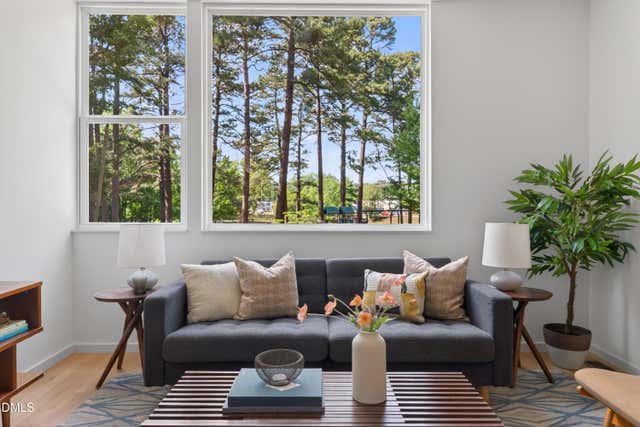
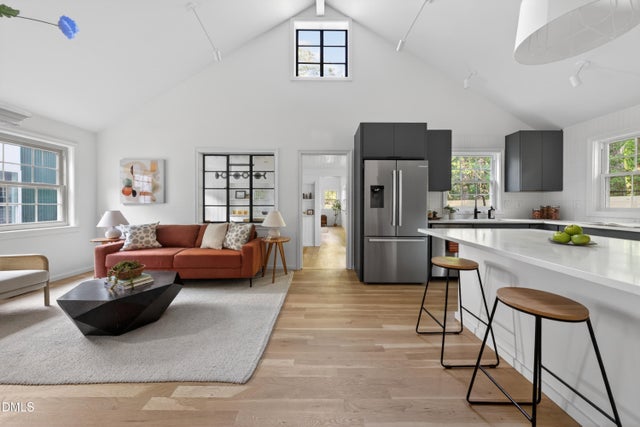
Similar Homes Nearby
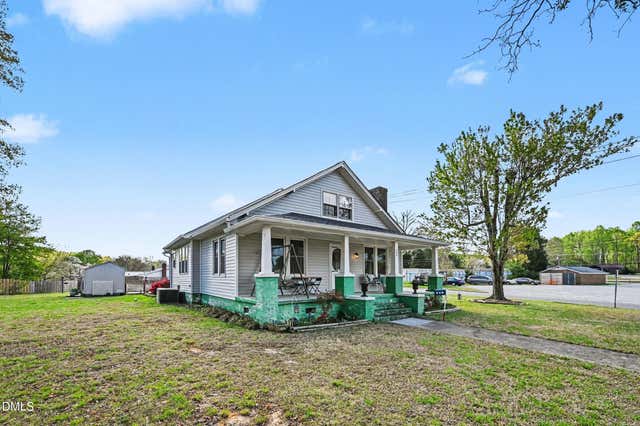
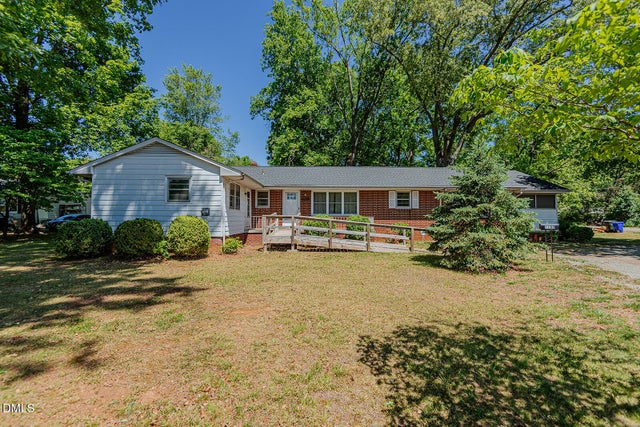
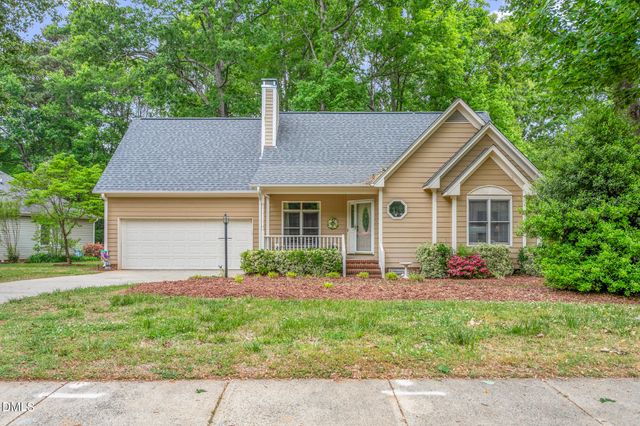

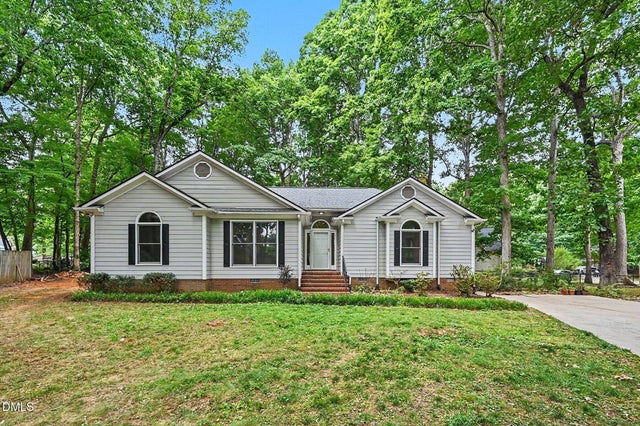
Similar Home Values
Comparable nearby listings and their asking prices.
| Address | Price | Beds | Baths | Sq Ft |
|---|---|---|---|---|
| 200 N 7th Street, Mebane, NC | $334,000 | 3 | 1 | 1,605 |
| 1100 S Fifth Street, Mebane, NC | $335,000 | 4 | 2 | 1,948 |
| 1144 Newberry Drive, Mebane, NC | $339,900 | 3 | 2 | 1,559 |
| 204 Walter Hagen Drive, Mebane, NC | $339,900 | 3 | 3 | 2,436 |
| 111 Norwood Court N, Mebane, NC | $340,000 | 4 | 3 | 2,157 |
| 1135 Cedar Ridge Drive, Mebane, NC | $340,000 | 3 | 2 | 1,569 |
Moving Cost Estimate
EXIT Agents in Mebane



Listing Courtesy: Drees Homes - 9198449288
Last Updated: 2026-01-08