


623 Cable Court, Apex, NC 27523
Parc at Bradley Farm · Wake County
Key Facts
Description
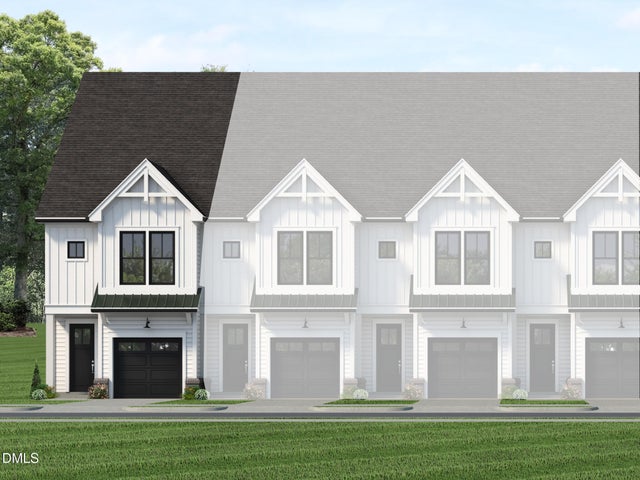
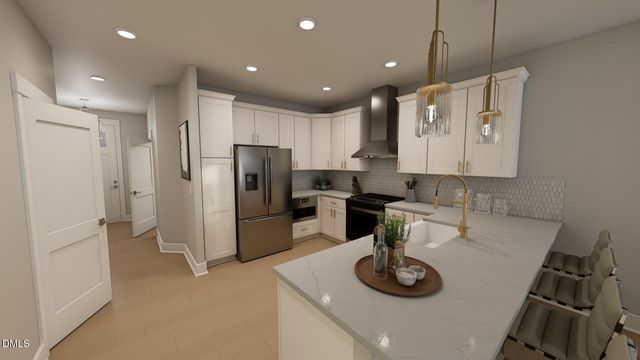
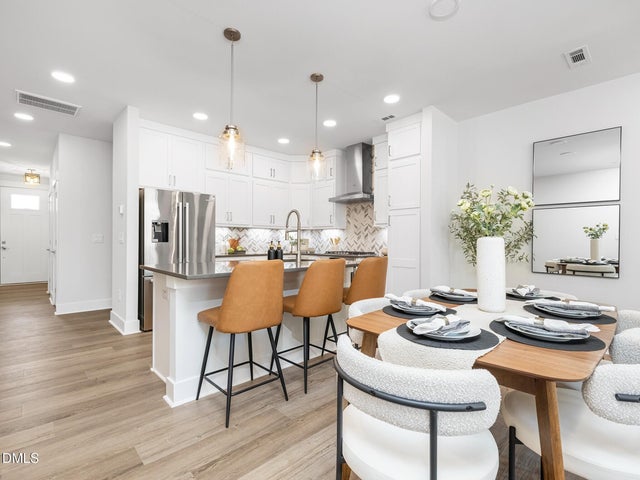
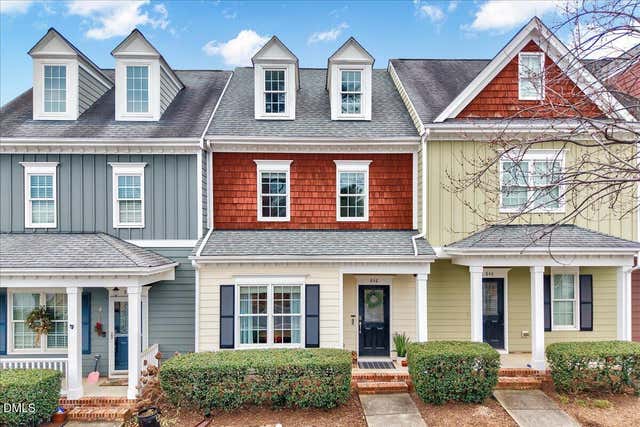
Don't miss the opportunity to own a brand-new Weston End Unit townhome in a Duplex setting. A boutique community offering only 37 total homesites. Located minutes from Downtown Apex, this rare new construction opportunity combines modern design, low-maintenance living, and a highly convenient location near shopping, dining, parks, and major commuter routes. These homes are pre-construction and have not yet started, giving early buyers the advantage of selecting their preferred homesite and personalizing finishes. Estimated completion is Summer 2026, allowing ample time to plan your move. Enjoy true main-level living with no stairs required to reach the kitchen and gathering spaces. Enter directly from the garage or through the 8' front door into an open-concept main floor featuring 9' ceilings, oversized 6' windows, and a gourmet kitchen with Quartz countertops, soft-close cabinet doors, and excellent storage. The second floor includes a well-appointed primary suite with a tray ceiling and a spacious walk-in shower with quartz countertops. A second bedroom, laundry room, and versatile loft—perfect for an office or relaxation space—complete this level. The third floor adds even more flexibility with another bedroom, full bath, and an additional loft—ideal for guests, work-from-home needs, or recreation. With over 200 sq. ft. of walk-in storage, this townhome offers outstanding functionality rarely found in this category. Key Features: • Boutique 37-homesite community • Pre-construction opportunity — home has not started • Estimated completion: Summer 2026 • 3 bedrooms + multiple loft/flex spaces • Over 2,000 sq. ft. of living space • End Unit with added windows and natural light • 9' ceilings on first and second floors • Quartz countertops in kitchen and all baths • Soft-close cabinet doors and tankless water heater • Timeless black-and-white Farmhouse exterior • Buyer personalization available at the Design Center and structural options. A rare opportunity. This new construction townhome in Apex offers a blend of style, space, and location with limited opportunities. With only 37 homesites , you do not want to miss out! Come see us soon!
Property Information
Property Type
Residential
Sub-Type
Townhouse
Structure Type
Townhouse
Year Built
2026
Living Area
2,152 sq ft
Lot Size
0.05 acres
Garage Spaces
1
Parking Spaces
2
Days on Market
29
MLS® Listing#
10143109
Property Features
Interior
Exterior
Appliances
Cooling
Heating
Flooring
Parking
Laundry
Patio
Construction
Foundation
Roof
Windows
Community
Sewer
Water Source
Rooms
- Bedroom 2Second
- Bedroom 3Third
- Family RoomMain
- KitchenMain
- LaundrySecond
- Master BedroomSecond
Schools
- Elementary:
- Wake - Laurel Park Elementary
- Middle:
- Wake - Salem Middle
- High:
- Wake - Green Hope High
- District:
- https://www.wcpss.net/enroll/base-schools
Financial Details
HOA
$195 / Monthly
Parcel Number
597000000020
Directions
Head South on North Academy St, right on West Chatham St, 2nd roundabout exit onto Old Apex Rd, continue on to North Salem, community on the right
Affordability Calculator
$104,072
Estimated monthly payment
$2,770/mo
Principal $416,287 · Est. interest $580,758 over 30 yrs
Neighborhood Market Statistics
How this home compares to active listings in Apex, NC
- $585,380
- Median Listing Price
- 47
- Median Days on Market
- 2,459
- Median Sq Ft
- $242
- Median Price / Sq Ft
- 397
- Active Listings
- This home’s price is 11% below the area median.
- Its price per sq ft is right around the area median.
Market statistics compiled from active EXIT Realty® and MLS listings in Apex, NC.
Location

Points of Interest in Apex, NC
Showing the Apex area map.
Nearby Schools
Peace Montessori School
Elementary · 0.2 mi away
Salem Middle School
Secondary · 0.6 mi away
Primrose Schools
Elementary · 0.6 mi away
Laurel Park Elementary School
Elementary · 0.7 mi away
Salem Elementary
Elementary · 0.7 mi away
Apex High School
Secondary · 0.7 mi away
Language Tots International Preschool
School · 0.9 mi away
The Grove School
School · 1.0 mi away
Thales Academy
School · 1.2 mi away
St Andrews Early Childhood Center
School · 1.4 mi away
Creative Schools of Apex
School · 1.5 mi away
Baucom Elementary School
Elementary · 1.6 mi away
Primrose Schools
Elementary · 1.6 mi away
Davis Drive Middle School
Secondary · 1.7 mi away
Peak Charter Academy
School · 1.7 mi away
Davis Drive Elementary School
Elementary · 1.8 mi away
Chesterbrook Academy Elementary School
Elementary · 1.9 mi away
Cary Chinese School
School · 2.1 mi away
Goddard School
School · 2.1 mi away
Apex Middle School
Secondary · 2.1 mi away
Commute Calculator
Nearby Homes


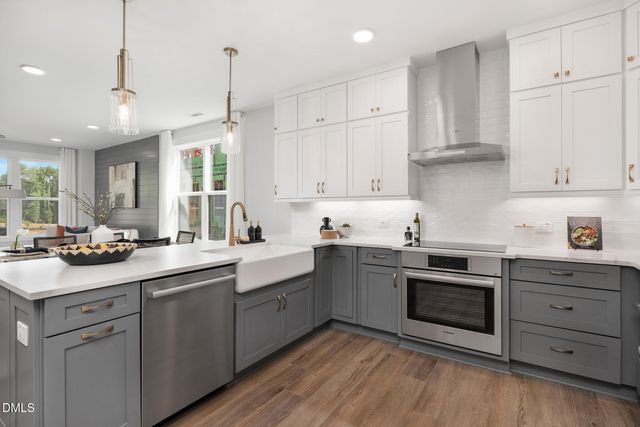
Similar Homes Nearby

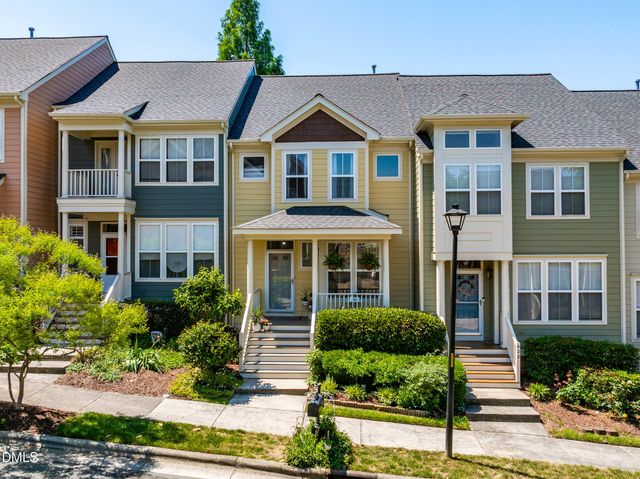
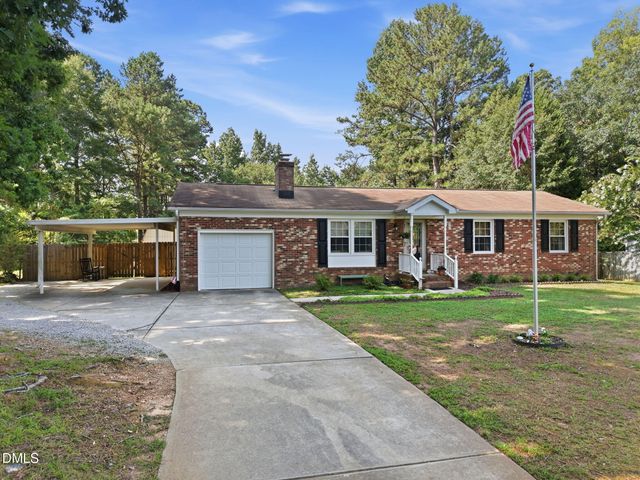
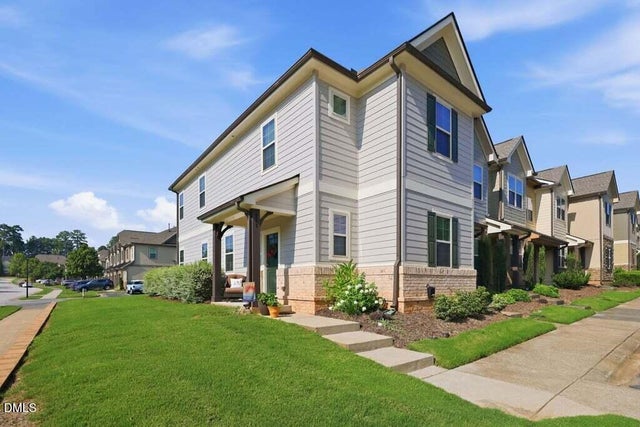

Similar Home Values
Comparable nearby listings and their asking prices.
| Address | Price | Beds | Baths | Sq Ft |
|---|---|---|---|---|
| 5901 Ten-ten Road, Apex, NC | $365,000 | 3 | 2 | 1,300 |
| 432 Heritage Village Lane, Apex, NC | $365,000 | 3 | 3 | 1,470 |
| 2744 Brantley Drive, Apex, NC | $365,000 | 3 | 2 | 1,094 |
| 701 Wickham Ridge Road, Apex, NC | $370,000 | 4 | 3 | 1,754 |
| 102 Ransomwood Drive, Apex, NC | $372,000 | 3 | 3 | 1,700 |
| 848 Myrtle Grove Lane, Apex, NC | $374,900 | 3 | 3 | 1,766 |
Moving Cost Estimate
EXIT Agents in Apex



Listing Courtesy: Baker Residential - 9842752243
Last Updated: 2026-01-26