

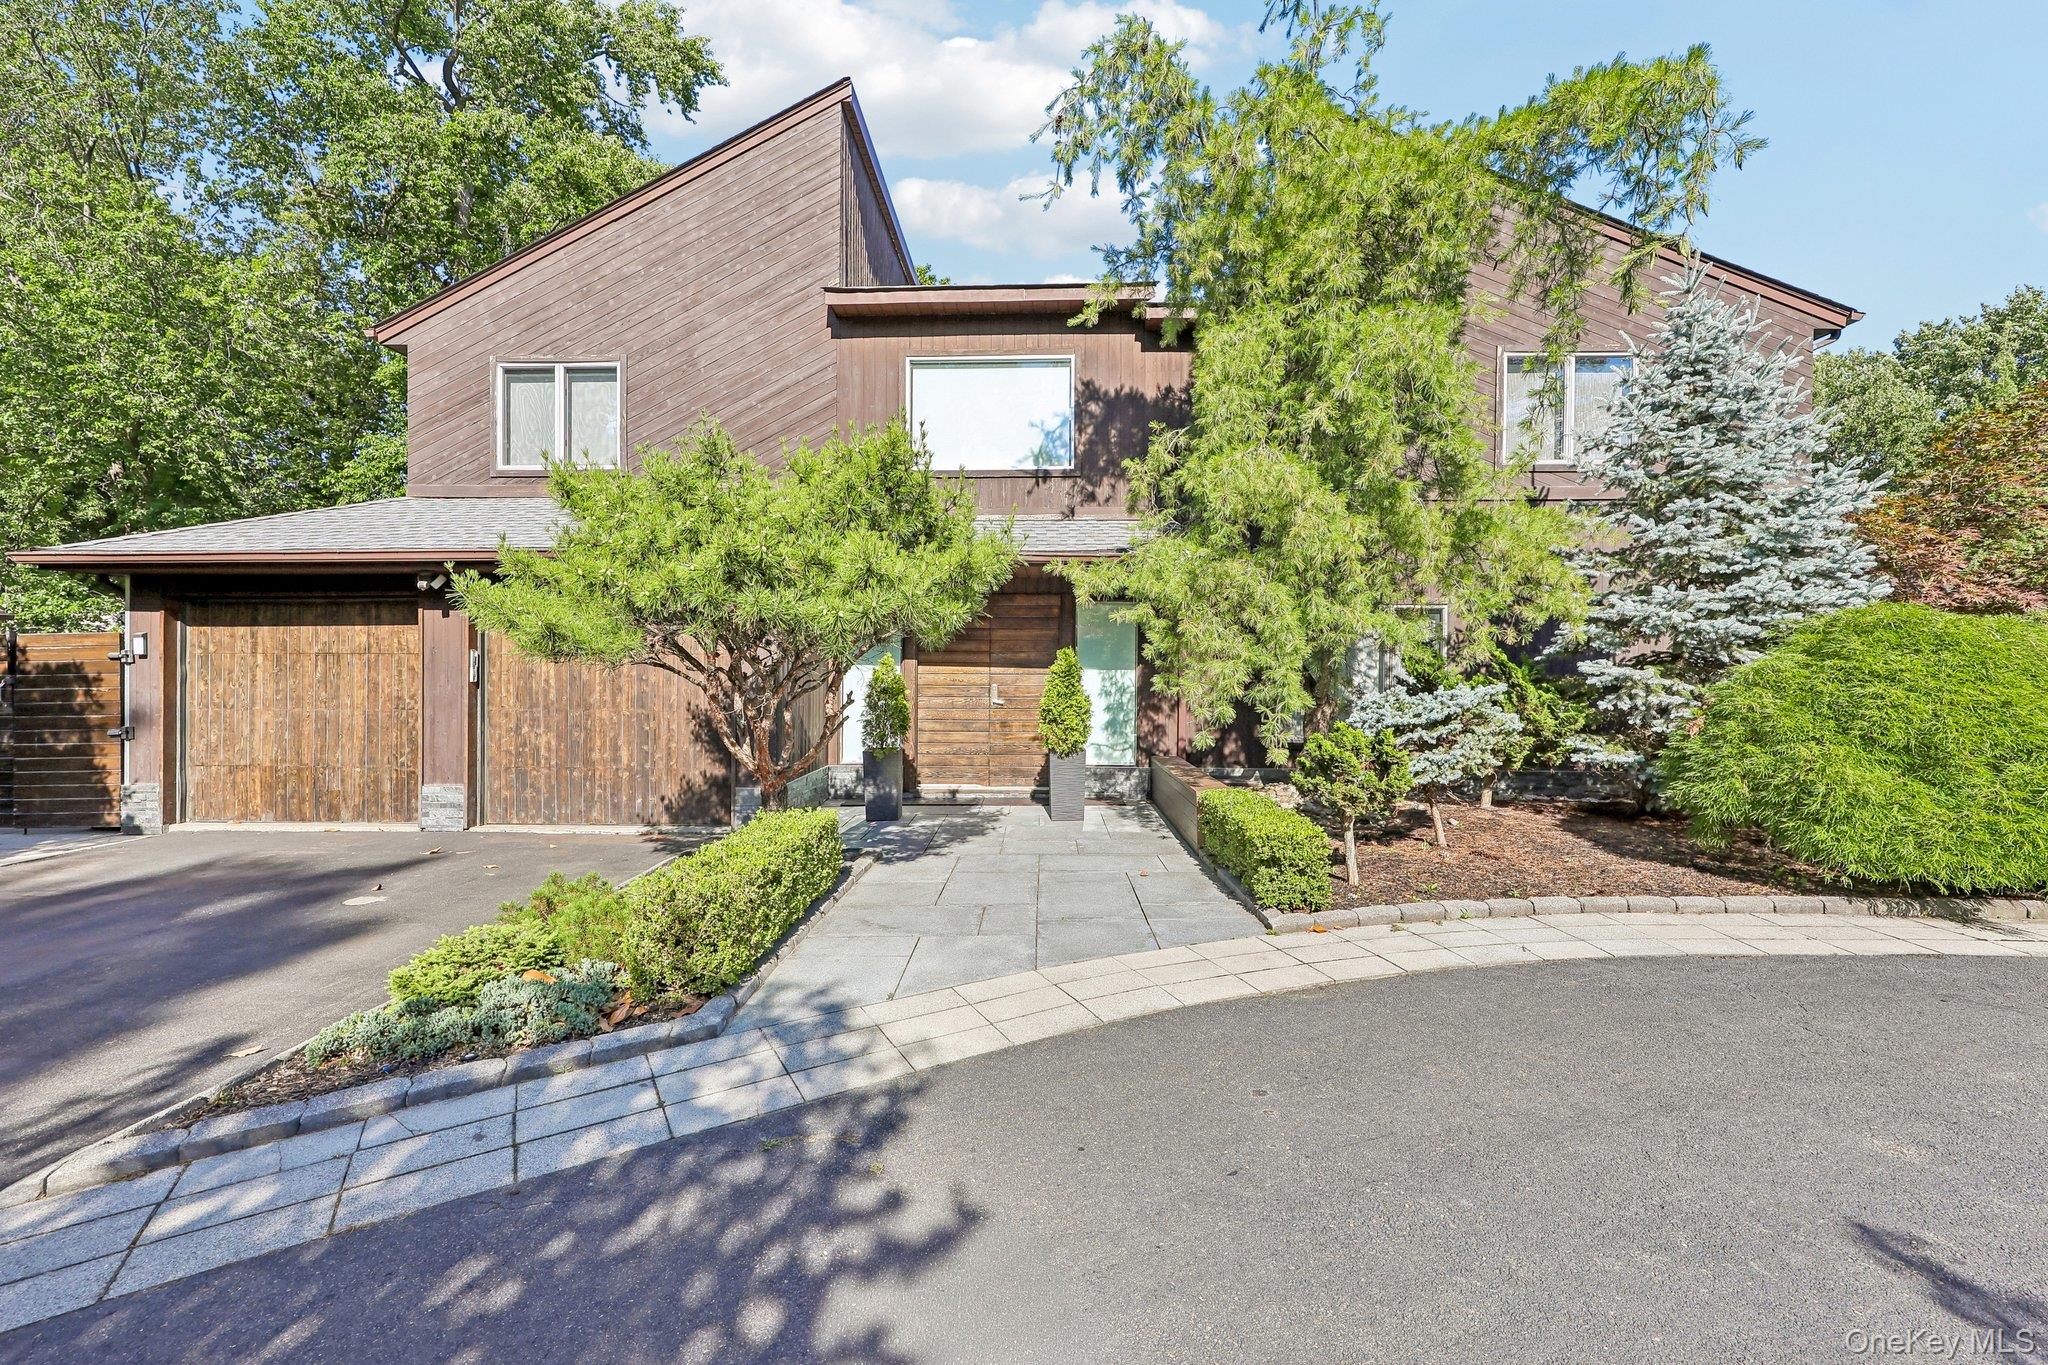
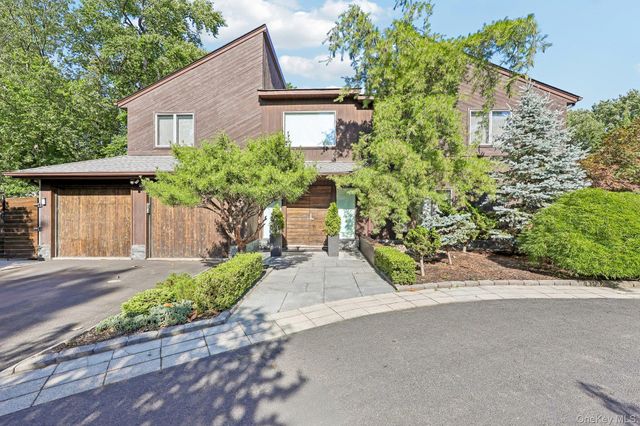
108 Bellows Lane, New City, NY 10956
Rockland County
Key Facts
Description
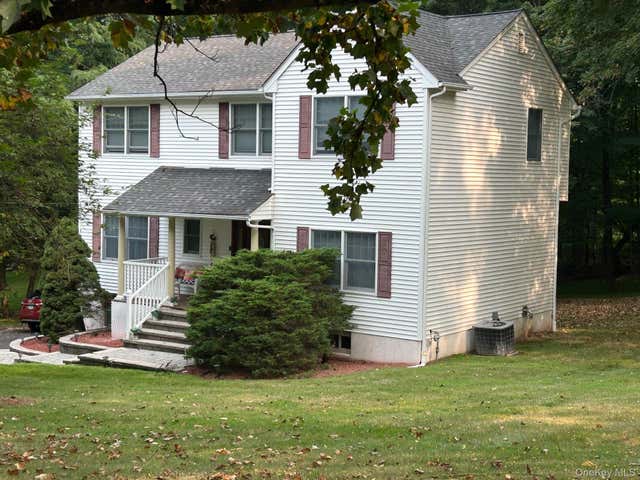
A striking contemporary sanctuary where modern elegance meets effortless living. This meticulously designed home sits on a beautifully landscaped lot with vibrant, colorful gardens and a fully fenced backyard oasis complete with a granite patio and pergola, a stunning lap infinity pool with wooden deck and color-changing nightlights, lush lawn, mature evergreens, and an automatic sprinkler system. A storage shed completes this private resort-like retreat. Step inside to soaring 24-foot cathedral ceilings with exposed wooden beam, dramatic glass-enclosed modern staircase, and abundant natural light pouring through walls of windows and multiple skylights. The expansive living room centers around a wood-burning fireplace, while rich walnut hardwood floors alternate with radiant-heated porcelain tile for comfort and style throughout. The heart of the home is a chef’s dream kitchen featuring white quartz countertops, a striking marble island with built-in beverage cooler, premium stainless steel appliances, and generous storage. Adjacent is a sun-drenched eat-in area perfect for casual gatherings. A separate dining room, family room, a versatile first-floor bedroom (ideal for office or guests), and a full bathroom with well-organized laundry complete the main level. Upstairs, the primary suite is a true spa retreat with two walk-in closets and a luxurious ensuite bath boasting an oversized walk-in shower, deep soaking tub, private sauna, and skylight. In the opposite wing, two additional bedrooms share a beautifully appointed full bath. Throughout the home, thoughtful details such as custom closet organization, a cedar attic closet, recessed dimmable lighting, and premium Porcelanosa tiles and finishes elevate every space. Recent upgrades include a new roof (2022) and high-efficiency tankless boiler (2022). The heated two-car garage offers extra storage and a stylish accent wall. The house is equipped with a backup generator and central vacuum. Sophisticated, warm, and built for both grand entertaining and quiet luxury — this is modern living at its finest in New City. Welcome home.
Property Information
Property Type
Residential
Sub-Type
Single Family Residence
Style
Colonial / Contemporary
Year Built
1981
Living Area
3,616 sq ft
Lot Size
0.29 acres
Garage Spaces
2
Days on Market
21
MLS® Listing#
1014914
Property Features
Interior
Appliances
Cooling
Heating
Flooring
Pool
Parking
Laundry
Patio
Construction
Utilities
Sewer
Water Source
Schools
- Elementary:
- Little Tor Elementary School
- Middle:
- Felix Festa Achievement Middle Sch
- High:
- Clarkstown North Senior High School
Financial Details
Annual Taxes
$21,667
Assessed Value
$192,520
Parcel Number
392089-043-017-0003-052-000-0000
Affordability Calculator
$250,000
Estimated monthly payment
$6,653/mo
Principal $1,000,000 · Est. interest $1,395,089 over 30 yrs
Neighborhood Market Statistics
How this home compares to active listings in New City, NY
- $500,000
- Median Listing Price
- 60
- Median Days on Market
- 1,559
- Median Sq Ft
- $314
- Median Price / Sq Ft
- 1,357
- Active Listings
- This home’s price is 150% above the area median.
- Its price per sq ft is 10% above the area median.
Market statistics compiled from active EXIT Realty® and MLS listings in New City, NY.
Location

Getting Around
Points of Interest in New City, NY
Showing the New City area map.
Nearby Schools
Link Elementary School
Elementary · 0.7 mi away
Rueben Gittelman Hebrew Day School
School · 0.8 mi away
Ashar
School · 0.8 mi away
St Augustine School
School · 0.9 mi away
St Paul's Christian Day School
School · 0.9 mi away
Little Tor Elementary School
Elementary · 1.0 mi away
Cornerstone Christian School
School · 1.0 mi away
Yeshiva Avir Yakov Girls School
Secondary · 1.2 mi away
Mikvah Yisroel Dshikun Square
School · 1.2 mi away
Clarkstown Central School District
School · 1.2 mi away
New City Elementary School
Elementary · 1.3 mi away
Woodglen Elementary School
Elementary · 1.5 mi away
Yeshiva Avir Yaakov
School · 1.5 mi away
Laurel Plains Elementary School
Elementary · 1.5 mi away
Prime Time for Kids Early Learning Center
School · 1.7 mi away
Just US Kids
School · 1.7 mi away
Albertus Magnus High School
Secondary · 1.8 mi away
The Hebrew Academy
School · 1.8 mi away
Felix Festa Middle School
Secondary · 1.8 mi away
Summit Park Elementary School
Elementary · 1.9 mi away
Commute Calculator
Nearby Homes
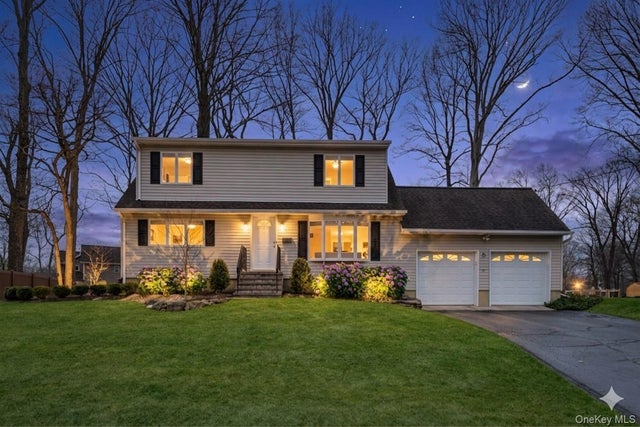

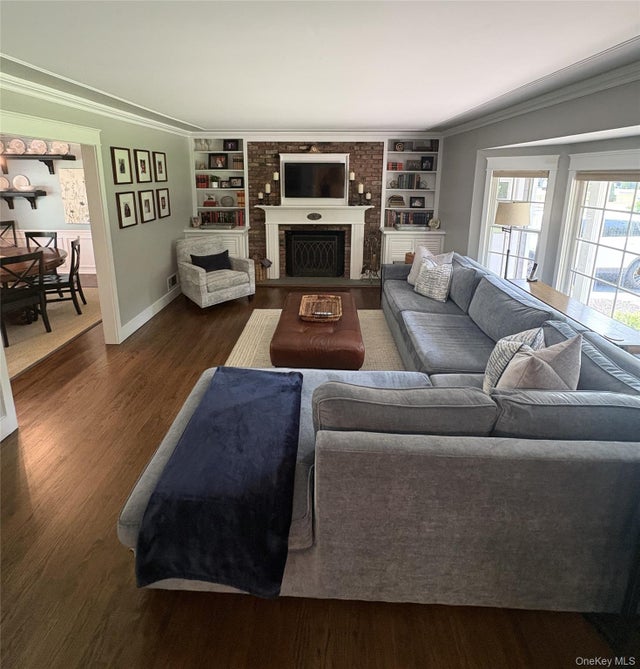
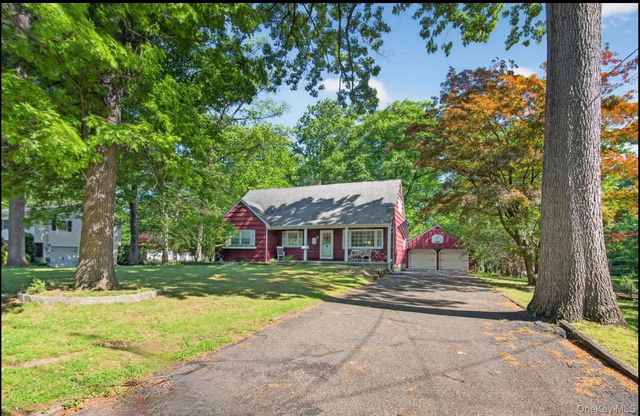

Similar Homes Nearby

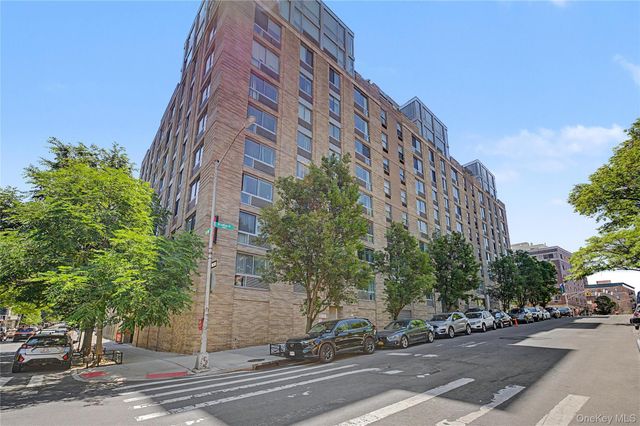
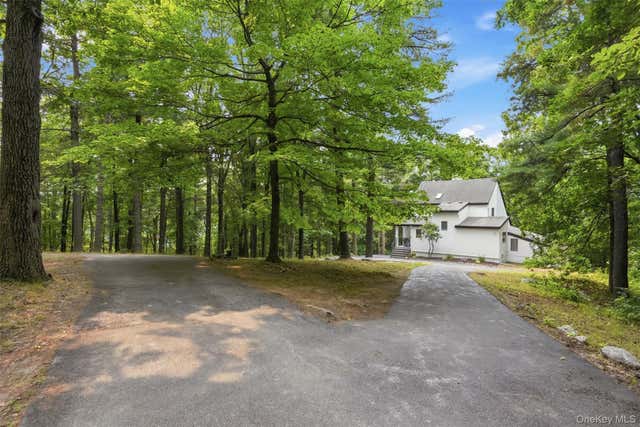

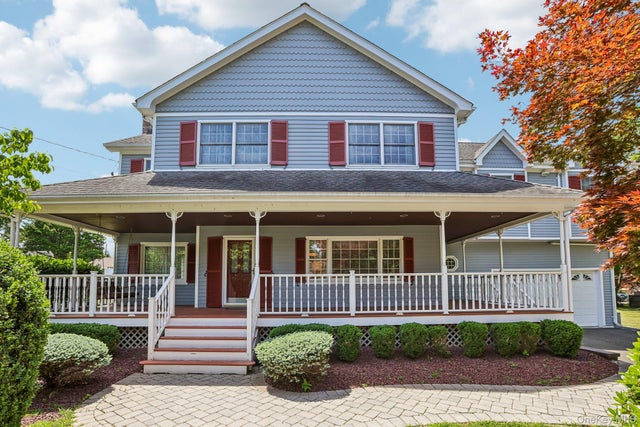
Similar Home Values
Comparable nearby listings and their asking prices.
| Address | Price | Beds | Baths | Sq Ft |
|---|---|---|---|---|
| 28 Bethlehem Road, New Windsor, NY | $875,000 | 3 | 3 | 2,903 |
| 68 Bradhurst Avenue 5W, New York (Manhattan), NY | $875,000 | 3 | 2 | 1,038 |
| 11 Spies Road, New Paltz, NY | $875,000 | 3 | 3 | 1,780 |
| 8 Chester Avenue, Garden City, NY | $875,000 | 3 | 2 | 1,380 |
| 3 Deforest Avenue, New City, NY | $875,000 | 4 | 3 | 3,560 |
| 5 Park Avenue, New City, NY | $875,000 | 4 | 3 | 2,400 |
Moving Cost Estimate
EXIT Agents in New City


Listing Courtesy: Howard Hanna Rand Realty - 8456344202
Presented by: Isabella Galea
 Fair Housing Notice